$10,000 Price Improvement! Luxury Living on the Green at 1425 Hackett Creek, McKinney, TX?Welcome to this beautifully appointed 4-bedroom, 3-bath home with a dedicated office and spacious guest suite, nestled in the prestigious Fieldstone Place section of Stonebridge Ranch—one of McKinney’s most sought-after luxury communities.
Step inside and be greeted by rich luxury wood flooring that flows throughout the open-concept living spaces. The gourmet kitchen is a chef’s dream, outfitted with top-of-the-line Bosch appliances, elegant cabinetry, and an oversized island perfect for entertaining.
The heart of the home is the stunning living area that opens to a back patio with fireplace, offering serene views of the golf course—a perfect setting for morning coffee or sunset gatherings.
The guest suite provides comfort and privacy for guests or multigenerational living, while the spacious office is ideal for working from home in style.
Enjoy the resort-style amenities of Stonebridge Ranch, including a neighborhood pool, scenic trails, and HOA-maintained lawns—giving you more time to relax and enjoy your beautiful surroundings.
This is more than a home—it's a lifestyle. Schedule your private showing today and experience the elegance of 1425 Hackett Creek for yourself.
Sold
Price Unknown
1425 Hackett Creek Dr, McKinney, TX 75072
4beds
2,594sqft
Single Family Residence
Built in 2006
6,969 Square Feet Lot
$649,100 Zestimate®
$--/sqft
$2,784 Estimated rent
Home value
$649,100
$610,000 - $688,000
$2,784/mo
Zestimate® history
Owner options
List your home for rent
$2,784/mo
Rent Zestimate®
Find your next renter with Zillow Rental Manager. Plus, with online applications, you can quickly screen prospective tenants – for free.
$2,784/mo
Rent Zestimate®
Refinance and save
$2,363/mo
Est. payment
Refinancing to a lower rate could help reduce your monthly payments and save thousands over the life of the loan.
$2,363/mo
Est. payment
Explore your selling options
Work with a Zillow partner agent
Leverage their expertise and Zillow's premium Showcase listings to get your home seen by more buyers.
Get startedList with your own agent
Get your home in front of millions of buyers by listing it on Zillow.
Learn how to do itSell it yourself
Take full control of how buyers see your home on Zillow by listing For Sale by Owner (FSBO).
List your homeWhat's special
Rich luxury wood flooringBack patio with fireplaceSpacious officeOpen-concept living spacesTop-of-the-line bosch appliancesGuest suiteOversized island
Zillow last checked:
Listing updated:
Listed by:
Julissa Porcher 0748237 972-800-1733,
Local Realty Agency 972-800-1733
Bought with:
Jill Walpole
Keller Williams Realty Allen
Source: NTREIS,MLS#: 21009473
Facts & features
Interior
Bedrooms & bathrooms
- Bedrooms: 4
- Bathrooms: 3
- Full bathrooms: 3
Primary bedroom
- Features: Closet Cabinetry, Ceiling Fan(s), Dual Sinks, Double Vanity, Garden Tub/Roman Tub, Separate Shower, Walk-In Closet(s)
- Level: First
- Dimensions: 10 x 10
Other
- Features: Ceiling Fan(s), Walk-In Closet(s)
- Level: First
- Dimensions: 10 x 10
Kitchen
- Features: Breakfast Bar, Built-in Features, Granite Counters, Kitchen Island, Pantry, Stone Counters, Walk-In Pantry
- Level: First
- Dimensions: 10 x 10
Living room
- Features: Ceiling Fan(s), Fireplace
- Level: First
- Dimensions: 10 x 10
Office
- Features: Ceiling Fan(s)
- Level: First
- Dimensions: 10 x 10
Appliances
- Included: Built-In Gas Range, Convection Oven, Dishwasher, Disposal, Gas Oven, Microwave
- Laundry: In Hall
Features
- Decorative/Designer Lighting Fixtures, Granite Counters, High Speed Internet, Kitchen Island, Open Floorplan, Pantry, Cable TV, Wired for Data, Natural Woodwork, Walk-In Closet(s), Wired for Sound
- Flooring: Ceramic Tile, Hardwood
- Windows: Bay Window(s)
- Has basement: No
- Number of fireplaces: 1
- Fireplace features: Living Room, Masonry
Interior area
- Total interior livable area: 2,594 sqft
Property
Parking
- Total spaces: 2
- Parking features: Converted Garage
- Attached garage spaces: 2
Features
- Levels: One
- Stories: 1
- Patio & porch: Covered
- Exterior features: Fire Pit, Garden, Outdoor Living Area
- Pool features: None, Community
- Fencing: Brick,Barbed Wire,Wood
Lot
- Size: 6,969 Square Feet
- Features: Greenbelt, Landscaped, Other
- Residential vegetation: Wooded
Details
- Parcel number: R433300F00701
Construction
Type & style
- Home type: SingleFamily
- Architectural style: Detached
- Property subtype: Single Family Residence
Materials
- Roof: Composition
Condition
- Year built: 2006
Utilities & green energy
- Sewer: Public Sewer
- Water: Public
- Utilities for property: Sewer Available, Water Available, Cable Available
Community & HOA
Community
- Features: Clubhouse, Dock, Fitness Center, Fishing, Golf, Lake, Playground, Park, Pickleball, Pool, Sidewalks, Tennis Court(s), Trails/Paths
- Subdivision: Fieldstone Place
HOA
- Has HOA: Yes
- Amenities included: Maintenance Front Yard
- Services included: All Facilities, Association Management, Maintenance Grounds, Maintenance Structure
- HOA fee: $2,363 annually
- HOA name: CMA/Grand Manor
- HOA phone: 972-943-2828
Location
- Region: Mckinney
Financial & listing details
- Tax assessed value: $605,405
- Annual tax amount: $9,665
- Date on market: 7/23/2025
- Cumulative days on market: 83 days
- Exclusions: Copper Plant Holder at front of house and hose in backyard
Price history
| Date | Event | Price |
|---|---|---|
| 11/3/2025 | Sold | -- |
Source: NTREIS #21009473 Report a problem | ||
| 10/13/2025 | Pending sale | $689,000$266/sqft |
Source: NTREIS #21009473 Report a problem | ||
| 10/4/2025 | Contingent | $689,000$266/sqft |
Source: NTREIS #21009473 Report a problem | ||
| 9/5/2025 | Price change | $689,000-1.6%$266/sqft |
Source: NTREIS #21009473 Report a problem | ||
| 7/23/2025 | Listed for sale | $699,900-9.7%$270/sqft |
Source: NTREIS #21009473 Report a problem | ||
| 7/19/2025 | Listing removed | $775,000$299/sqft |
Source: NTREIS #20955820 Report a problem | ||
| 7/7/2025 | Listed for sale | $775,000+74.2%$299/sqft |
Source: NTREIS #20955820 Report a problem | ||
| 8/25/2020 | Listing removed | $445,000$172/sqft |
Source: The Sallaway Group #14415379 Report a problem | ||
| 8/21/2020 | Listed for sale | $445,000+12.7%$172/sqft |
Source: The Sallaway Group #14415379 Report a problem | ||
| 4/20/2016 | Listing removed | $394,900$152/sqft |
Source: The Sallaway Group #13344124 Report a problem | ||
| 4/13/2016 | Pending sale | $394,900$152/sqft |
Source: The Sallaway Group #13344124 Report a problem | ||
| 4/7/2016 | Listed for sale | $394,900$152/sqft |
Source: The Sallaway Group #13344124 Report a problem | ||
| 3/27/2016 | Pending sale | $394,900$152/sqft |
Source: The Sallaway Group #13344124 Report a problem | ||
| 3/23/2016 | Listed for sale | $394,900+38.1%$152/sqft |
Source: The Sallaway Group #13344124 Report a problem | ||
| 4/28/2012 | Listing removed | $285,900$110/sqft |
Source: The Sallaway Group #11755936 Report a problem | ||
| 4/19/2012 | Listed for sale | $285,900$110/sqft |
Source: The Sallaway Group #11755936 Report a problem | ||
Public tax history
| Year | Property taxes | Tax assessment |
|---|---|---|
| 2025 | $7,637 -9% | $600,208 +10% |
| 2024 | $8,394 +10.8% | $545,644 +10% |
| 2023 | $7,578 -10.5% | $496,040 +10% |
| 2022 | $8,466 +1.7% | $450,945 +10% |
| 2021 | $8,323 -2.5% | $409,950 +2.5% |
| 2020 | $8,541 -0.4% | $399,988 +0.6% |
| 2019 | $8,573 -3.8% | $397,484 +1% |
| 2018 | $8,915 +49.4% | $393,413 +8.8% |
| 2017 | $5,965 | $361,562 +2.2% |
| 2016 | $5,965 +2.6% | $353,691 +7.8% |
| 2015 | $5,816 | $328,174 +16.4% |
| 2014 | $5,816 | $281,963 +7.6% |
| 2013 | -- | $261,992 +7.5% |
| 2012 | -- | $243,747 -2.6% |
| 2011 | -- | $250,212 +3.5% |
| 2010 | -- | $241,647 -0.7% |
| 2009 | -- | $243,468 -4.2% |
| 2008 | -- | $254,211 +126.2% |
| 2007 | -- | $112,359 +174% |
| 2006 | -- | $41,000 +7.9% |
| 2005 | -- | $38,000 -32.1% |
| 2004 | -- | $56,000 -10.2% |
| 2003 | -- | $62,370 +94.9% |
| 2002 | -- | $32,000 +39.7% |
| 2001 | -- | $22,900 -22.4% |
| 2000 | -- | $29,520 |
Find assessor info on the county website
Neighborhood: Stonebridge Ranch
Nearby homes
- $504,7003 bd2 ba1.9k sqft1421 Hackett Creek Dr, McKinney, TX 75072Off Market
- $556,6004 bd3 ba2.5k sqft1429 Hackett Creek Dr, McKinney, TX 75072Off Market
- $611,2004 bd4 ba2.8k sqft1417 Hackett Creek Dr, McKinney, TX 75072Off Market
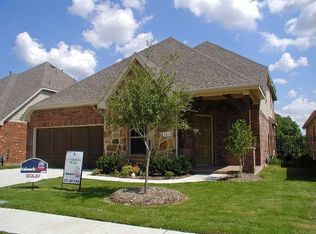
- $579,4004 bd3 ba2.6k sqft1501 Hackett Creek Dr, McKinney, TX 75072Off Market
- $539,0003 bd3 ba2.5k sqft7401 Cobblestone Ct, McKinney, TX 75070Off Market
- $--3 bd3 ba2.5k sqft7401 Cobblestone Ct, McKinney, TX 75072Sold
- $--4 bd4 ba2.8k sqft1413 Hackett Creek Dr, McKinney, TX 75072Sold
- $474,0003 bd2 ba1.8k sqft1505 Hackett Creek Dr, McKinney, TX 75072Off Market
Nearby schools
GreatSchools rating
- 9/10Dean And Mildred Bennett Elementary SchoolGrades: K-5Distance: 0.5 mi
- 7/10Leonard Evans Jr Middle SchoolGrades: 6-8Distance: 0.8 mi
- 7/10McKinney Boyd High SchoolGrades: 9-12Distance: 2.1 mi
Schools provided by the listing agent
- Elementary: Bennett
- Middle: Dowell
- High: Mckinney Boyd
- District: McKinney ISD
Source: NTREIS. This data may not be complete. We recommend contacting the local school district to confirm school assignments for this home.
Get a cash offer in 3 minutes
Find out how much your home could sell for in as little as 3 minutes with a no-obligation cash offer.
Estimated market value
$649,100
Get a cash offer in 3 minutes
Find out how much your home could sell for in as little as 3 minutes with a no-obligation cash offer.
Estimated market value
$649,100
- Texas
- Collin County
- McKinney
- 75072
- Stonebridge Ranch
- 1425 Hackett Creek Dr
Nearby cities
Nearby neighborhoods
Nearby zip codes
Other McKinney Topics
