CLASSY. SASSY. COMPLETELY STUNNING! Welcome to this fully updated, one-story showpiece in sought-after Stonebridge Ranch, featuring over $125K in designer improvements. Perfectly positioned on a lushly landscaped corner cul-de-sac lot, this home delivers standout curb appeal with a stone entry, cedar garage door, and charming coach lights.
Step outside to your private backyard retreat, complete with iron fencing, open and covered patios, café lighting, ceiling fan, and thriving garden beds, and grassy areas ideal for relaxing or entertaining.
Inside, rich nail-down hardwoods flow throughout the open floorplan, creating a seamless, low-maintenance living space. Just off the entry, a versatile den offers flexibility as a formal dining room or bonus living area, while a private study with glass French doors is perfect for working from home.
The gourmet kitchen is a true centerpiece, showcasing quartzite countertops, the large countertop features a deep sink and room for guest seating, a work island with pull-out trash, custom vent hood, and new stainless appliances; including a gas cooktop, double ovens and dishwasher. Stylish pendant lighting completes the space, making it perfect for gathering with family and friends.
The living room features a raised hearth Austin stone fireplace with a remote gas starter, along with a custom built-in media cabinet.
The spacious primary suite overlooks the backyard and boasts a completely remodeled spa-like bath with a soaking tub, marble flooring, zero-entry walk-in shower with seating, dual sinks, and quartzite vanity. The oversized walk-in closet offers exceptional storage.
Two generously sized secondary bedrooms each include walk-in closets, with one featuring a private ensuite bath.
Additional highlights include a well-appointed laundry room with custom shelving, wide doorways, and thoughtful upgrades throughout.
This is the one that checks every box—style, comfort, and function—all in one exceptional home.
Sold
Price Unknown
7401 Cobblestone Ct, McKinney, TX 75072
3beds
2,508sqft
Single Family Residence
Built in 2006
7,405 Square Feet Lot
$697,400 Zestimate®
$--/sqft
$2,658 Estimated rent
Home value
$697,400
$663,000 - $732,000
$2,658/mo
Zestimate® history
Owner options
List your home for rent
$2,658/mo
Rent Zestimate®
Find your next renter with Zillow Rental Manager. Plus, with online applications, you can quickly screen prospective tenants – for free.
$2,658/mo
Rent Zestimate®
Refinance and save
$1,053/mo
Est. payment
Refinancing to a lower rate could help reduce your monthly payments and save thousands over the life of the loan.
$1,053/mo
Est. payment
Explore your selling options
Work with a Zillow partner agent
Leverage their expertise and Zillow's premium Showcase listings to get your home seen by more buyers.
Get startedList with your own agent
Get your home in front of millions of buyers by listing it on Zillow.
Learn how to do itSell it yourself
Take full control of how buyers see your home on Zillow by listing For Sale by Owner (FSBO).
List your homeWhat's special
Iron fencingFully updated one-story showpieceCedar garage doorPrivate backyard retreatStone entryCustom built-in media cabinetThoughtful upgrades throughout
Zillow last checked:
Listing updated:
Listed by:
Sandy Jendal 0594189 972-302-2748,
Coldwell Banker Apex, REALTORS 972-562-5400
Bought with:
Barbara Arredondo, 0555855
Briggs Freeman Sotheby's Int'l
Sandra Najera, 0711488
Briggs Freeman Sotheby's Int'l
Source: NTREIS,MLS#: 21246687
Facts & features
Interior
Bedrooms & bathrooms
- Bedrooms: 3
- Bathrooms: 3
- Full bathrooms: 3
Primary bedroom
- Features: Ceiling Fan(s), Dual Sinks, En Suite Bathroom, Garden Tub/Roman Tub, Sitting Area in Primary, Separate Shower, Walk-In Closet(s)
- Level: First
- Dimensions: 20 x 14
Bedroom
- Features: Ceiling Fan(s), En Suite Bathroom, Split Bedrooms, Walk-In Closet(s)
- Level: First
- Dimensions: 12 x 12
Bedroom
- Features: Ceiling Fan(s), Split Bedrooms, Walk-In Closet(s)
- Level: First
- Dimensions: 12 x 11
Primary bathroom
- Features: Built-in Features, Dual Sinks, En Suite Bathroom, Granite Counters, Garden Tub/Roman Tub, Separate Shower
- Level: First
- Dimensions: 14 x 10
Den
- Features: Ceiling Fan(s)
- Level: First
- Dimensions: 13 x 12
Dining room
- Level: First
- Dimensions: 13 x 10
Other
- Features: En Suite Bathroom
- Level: First
- Dimensions: 5 x 5
Kitchen
- Features: Breakfast Bar, Built-in Features, Butler's Pantry, Eat-in Kitchen, Granite Counters, Kitchen Island, Pantry, Stone Counters
- Level: First
- Dimensions: 15 x 15
Laundry
- Features: Built-in Features
- Level: First
- Dimensions: 9 x 7
Living room
- Features: Built-in Features, Ceiling Fan(s), Fireplace
- Level: First
- Dimensions: 18 x 17
Office
- Features: Ceiling Fan(s)
- Level: First
- Dimensions: 13 x 10
Heating
- Central, Natural Gas
Cooling
- Central Air, Ceiling Fan(s), Electric
Appliances
- Included: Some Gas Appliances, Double Oven, Dishwasher, Electric Oven, Gas Cooktop, Disposal, Gas Water Heater, Plumbed For Gas, Vented Exhaust Fan
- Laundry: Common Area, Washer Hookup, Dryer Hookup, ElectricDryer Hookup, Laundry in Utility Room
Features
- Built-in Features, Decorative/Designer Lighting Fixtures, Eat-in Kitchen, High Speed Internet, Kitchen Island, Open Floorplan, Pantry, Walk-In Closet(s), Wired for Sound
- Flooring: Carpet, Ceramic Tile, Hardwood, Marble, Wood
- Windows: Window Coverings
- Has basement: No
- Number of fireplaces: 1
- Fireplace features: Gas Log, Gas Starter, Living Room, Raised Hearth, Stone
Interior area
- Total interior livable area: 2,508 sqft
Property
Parking
- Total spaces: 2
- Parking features: Covered, Door-Multi, Enclosed, Garage, Garage Door Opener, On Site, Garage Faces Side
- Attached garage spaces: 2
Accessibility
- Accessibility features: Accessible Full Bath, Accessible Bedroom, Accessible Kitchen, Accessible Doors, Accessible Hallway(s)
Features
- Levels: One
- Stories: 1
- Patio & porch: Patio, Covered
- Exterior features: Garden, Rain Gutters
- Pool features: None, Community
- Fencing: Fenced,Wrought Iron
Lot
- Size: 7,405 Square Feet
- Features: Back Yard, Corner Lot, Cul-De-Sac, Interior Lot, Lawn, Landscaped, Level, Subdivision, Sprinkler System, Few Trees
Details
- Parcel number: R433300E00501
- Other equipment: Irrigation Equipment
Construction
Type & style
- Home type: SingleFamily
- Architectural style: Ranch,Traditional,Detached
- Property subtype: Single Family Residence
- Attached to another structure: Yes
Materials
- Brick, Rock, Stone
- Foundation: Slab
- Roof: Composition
Condition
- Year built: 2006
Utilities & green energy
- Sewer: Public Sewer
- Water: Public
- Utilities for property: Cable Available, Electricity Available, Electricity Connected, Natural Gas Available, Sewer Available, Separate Meters, Underground Utilities, Water Available
Community & HOA
Community
- Features: Clubhouse, Dock, Lake, Playground, Park, Pickleball, Pool, Sidewalks, Tennis Court(s), Trails/Paths, Curbs
- Security: Prewired, Security System Owned, Security System, Fire Alarm, Smoke Detector(s)
- Subdivision: Fieldstone Place
HOA
- Has HOA: Yes
- Services included: All Facilities, Association Management
- HOA fee: $1,053 annually
- HOA name: Grand Manors
- HOA phone: 214-733-5800
Location
- Region: Mckinney
Financial & listing details
- Annual tax amount: $9,611
- Date on market: 4/24/2026
- Cumulative days on market: 9 days
- Listing terms: Cash,Conventional,FHA,VA Loan
Price history
| Date | Event | Price |
|---|---|---|
| 5/27/2026 | Sold | -- |
Source: NTREIS #21246687 Report a problem | ||
| 5/11/2026 | Pending sale | $725,000$289/sqft |
Source: NTREIS #21246687 Report a problem | ||
| 5/5/2026 | Contingent | $725,000$289/sqft |
Source: NTREIS #21246687 Report a problem | ||
| 4/24/2026 | Listed for sale | $725,000+26.1%$289/sqft |
Source: NTREIS #21246687 Report a problem | ||
| 4/17/2025 | Sold | -- |
Source: NTREIS #20851809 Report a problem | ||
| 3/7/2025 | Pending sale | $575,000$229/sqft |
Source: NTREIS #20851809 Report a problem | ||
| 3/4/2025 | Contingent | $575,000$229/sqft |
Source: NTREIS #20851809 Report a problem | ||
| 2/27/2025 | Listed for sale | $575,000$229/sqft |
Source: NTREIS #20851809 Report a problem | ||
Public tax history
Tax history is unavailable.
Neighborhood: Stonebridge Ranch
Nearby homes
- $544,6003 bd3 ba2.5k sqft7401 Cobblestone Ct, McKinney, TX 75070Off Market
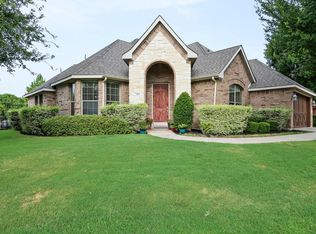
- $448,1003 bd2 ba1.8k sqft7405 Cobblestone Ct, McKinney, TX 75072Off Market

- $554,8004 bd4 ba2.7k sqft7400 River Rock Ln, McKinney, TX 75072Off Market

- $527,9003 bd2 ba2.5k sqft7409 Cobblestone Ct, McKinney, TX 75072Off Market
- $552,1004 bd4 ba2.6k sqft1412 Hackett Creek Dr, McKinney, TX 75072Off Market
- $569,0004 bd4 ba2.6k sqft7404 River Rock Ln, McKinney, TX 75072Off Market
- $--4 bd3 ba2.5k sqft1425 Hackett Creek Dr, McKinney, TX 75072Sold
- $561,2004 bd3 ba2.5k sqft1429 Hackett Creek Dr, McKinney, TX 75072Off Market
Nearby schools
GreatSchools rating
- 9/10Dean And Mildred Bennett Elementary SchoolGrades: K-5Distance: 0.5 mi
- 7/10Leonard Evans Jr Middle SchoolGrades: 6-8Distance: 0.8 mi
- 7/10Mckinney Boyd High SchoolGrades: 9-12Distance: 2.1 mi
Schools provided by the listing agent
- Elementary: Bennett
- Middle: Dowell
- High: Mckinney Boyd
- District: McKinney ISD
Source: NTREIS. This data may not be complete. We recommend contacting the local school district to confirm school assignments for this home.
Get a cash offer in 3 minutes
Find out how much your home could sell for in as little as 3 minutes with a no-obligation cash offer.
Estimated market value
$697,400
Get a cash offer in 3 minutes
Find out how much your home could sell for in as little as 3 minutes with a no-obligation cash offer.
Estimated market value
$697,400
- Texas
- Collin County
- McKinney
- 75072
- Stonebridge Ranch
- 7401 Cobblestone Ct
Nearby cities
Nearby neighborhoods
Nearby zip codes
Other McKinney Topics
