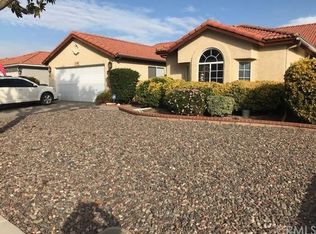
Welcome to Heritage Pointe, one of Riverside County's newest communities! Now available is a stunning 3bed/2bath single level home situated directly across from the community park! Once inside you'll be charmed by the open-concept design complimented by timeless architectural design elements. The main entrance leads you to the heart of the home. Here you'll discover a large kitchen complete with granite counters, shaker cabinets, stainless appliances and a large center island with bar seating. This space flows seamlessly to a dining room and large family room offering vaulted ceilings and plenty of recessed lights. You'll also discover sliding -door access to the back patio, making this area ideal for entertaining and large social gatherings. Down the hall is a primary bedroom featuring a private bath with walk-in shower and dual sink vanity. A large walk-in closet is complimented by a private linen closet providing ample storage. On the other side of the home, away from the primary bedroom, you'll appreciate 2 additional bedrooms separated by a full guest bath. The indoor laundry provides direct-access to a 2-car garage pre-plumbed for an electric car! Out back is a large private yard with huge slab concrete spanning the whole length of the home. This yard is perfectly suitable for your dream pool, garden, doggies and more! Smart home technology is throughout this home including a FULLY LANDSCAPED AND IRRIGATED front yard. Heritage Pointe is situated close to neighborhood parks, shopping and just minutes to freeway access. Welcome home!!!
Sold for $469,000
Street View
Listing Provided by: eXp Realty of California, Inc.
Bought with: Patriot Pacific Financial Corp.
$469,000
1425 Honor Way, Hemet, CA 92543
3beds
1,576sqft
Single Family Residence
Built in 2022
6,098 Square Feet Lot
$471,200 Zestimate®
$298/sqft
$2,881 Estimated rent
Home value
$471,200
$448,000 - $495,000
$2,881/mo
Zestimate® history
Owner options
List your home for rent
$2,881/mo
Rent Zestimate®
Find your next renter with Zillow Rental Manager. Plus, with online applications, you can quickly screen prospective tenants – for free.
$2,881/mo
Rent Zestimate®
Refinance and save
$3,054/mo
Est. payment
Refinancing to a lower rate could help reduce your monthly payments and save thousands over the life of the loan.
$3,054/mo
Est. payment
Explore your selling options
Work with a Zillow partner agent
Leverage their expertise and Zillow's premium Showcase listings to get your home seen by more buyers.
Get startedList with your own agent
Get your home in front of millions of buyers by listing it on Zillow.
Learn how to do itSell it yourself
Take full control of how buyers see your home on Zillow by listing For Sale by Owner (FSBO).
List your homeWhat's special
Walk-in showerDream poolPrivate bathIndoor laundryLarge kitchenLarge family roomVaulted ceilings
Zillow last checked:
Listing updated:
Listing Provided by:
Bryan Auer DRE #01855451 951-837-5125,
eXp Realty of California, Inc.,
Lorie Anne Auer DRE #01333932,
eXp Realty of California, Inc.
Bought with:
Da'Ron Jones, DRE #02167464
Patriot Pacific Financial Corp.
Source: CRMLS,MLS#: SW24001475 Originating MLS: California Regional MLS
Originating MLS: California Regional MLSFacts & features
Interior
Bedrooms & bathrooms
- Bedrooms: 3
- Bathrooms: 2
- Full bathrooms: 2
- Main level bathrooms: 2
- Main level bedrooms: 3
Bathroom
- Features: Bathroom Exhaust Fan, Dual Sinks
Kitchen
- Features: Granite Counters, Kitchen Island
Heating
- Central
Cooling
- Central Air
Appliances
- Included: Dishwasher, Electric Oven, Disposal, Gas Range, High Efficiency Water Heater, Microwave, Water To Refrigerator
- Laundry: Inside, Laundry Room
Features
- Built-in Features, Separate/Formal Dining Room, Eat-in Kitchen, High Ceilings, Pantry, Storage, Wired for Data
- Flooring: Laminate
- Doors: Panel Doors, Sliding Doors
- Windows: Double Pane Windows
- Has fireplace: No
- Fireplace features: None
- Common walls with other units/homes: No Common Walls
Interior area
- Total interior livable area: 1,576 sqft
- Finished area below ground: 0
Property
Parking
- Total spaces: 2
- Parking features: Direct Access, Driveway, Garage
- Attached garage spaces: 2
Accessibility
- Accessibility features: Accessible Doors
Features
- Levels: One
- Stories: 1
- Entry location: 1
- Patio & porch: Concrete
- Exterior features: Lighting
- Pool features: None
- Spa features: None
- Fencing: Excellent Condition,Vinyl
- Has view: Yes
- View description: Park/Greenbelt
Lot
- Size: 6,098 sqft
- Features: Back Yard, Front Yard
Details
- Parcel number: 464340006
- Special conditions: Standard
Construction
Type & style
- Home type: SingleFamily
- Architectural style: Traditional
- Property subtype: Single Family Residence
Materials
- Stucco, Copper Plumbing
- Foundation: Slab
- Roof: Tile
Condition
- Turnkey
- New construction: No
- Year built: 2022
Utilities & green energy
- Electric: Standard
- Sewer: Public Sewer
- Water: Public
- Utilities for property: Cable Connected, Electricity Connected, Natural Gas Connected, Phone Connected, Sewer Connected, Water Connected
Green energy
- Energy efficient items: Appliances, Lighting
- Energy generation: Solar
- Water conservation: Low-Flow Fixtures
Community & neighborhood
Security
- Security features: Security System, Fire Detection System, Fire Sprinkler System, Smoke Detector(s)
Community
- Community features: Biking, Curbs, Gutter(s), Storm Drain(s), Street Lights, Sidewalks
Location
- Region: Hemet
HOA & financial
HOA
- Has HOA: Yes
- HOA fee: $82 monthly
- Amenities included: Picnic Area, Playground
- Association name: Heritage Point
- Association phone: 855-403-3852
Other
Other facts
- Listing terms: Cash,Cash to New Loan,Conventional,FHA,VA Loan
- Road surface type: Paved
Price history
| Date | Event | Price |
|---|---|---|
| 2/13/2024 | Sold | $469,000$298/sqft |
Source:  CRMLS #SW24001475 Report a problem CRMLS #SW24001475 Report a problem | ||
| 1/23/2024 | Pending sale | $469,000$298/sqft |
Source: CRMLS #SW24001475 Report a problem | ||
| 1/4/2024 | Listed for sale | $469,000+9.1%$298/sqft |
Source: CRMLS #SW24001475 Report a problem | ||
| 2/17/2023 | Sold | $430,000+0%$273/sqft |
Source: Public Record Report a problem | ||
| 1/17/2023 | Listed for sale | $429,990$273/sqft |
Source:  DR Horton Report a problem DR Horton Report a problem | ||
| 1/16/2023 | Pending sale | $429,990$273/sqft |
Source: CRMLS #SW23003553 Report a problem | ||
| 1/7/2023 | Price change | $429,990-4.8%$273/sqft |
Source: DR Horton Report a problem | ||
| 12/31/2022 | Listed for sale | $451,490$286/sqft |
Source: DR Horton Report a problem | ||
Public tax history
| Year | Property taxes | Tax assessment |
|---|---|---|
| 2025 | $6,956 -0.7% | $478,380 +9.1% |
| 2024 | $7,009 +13.9% | $438,589 +74.1% |
| 2023 | $6,152 +773.3% | $251,976 +945.8% |
| 2022 | $704 | $24,095 |
Find assessor info on the county website
Neighborhood: 92543

Nearby schools
GreatSchools rating
- 4/10Mcsweeny Elementary SchoolGrades: K-5Distance: 0.7 mi
- 3/10Diamond Valley Middle SchoolGrades: 6-8Distance: 0.8 mi
- 4/10West Valley High SchoolGrades: 9-12Distance: 1.4 mi
Get a cash offer in 3 minutes
Find out how much your home could sell for in as little as 3 minutes with a no-obligation cash offer.
Estimated market value
$471,200
Get a cash offer in 3 minutes
Find out how much your home could sell for in as little as 3 minutes with a no-obligation cash offer.
Estimated market value
$471,200
- California
- Riverside County
- Hemet
- 92543
- 1425 Honor Way
Nearby cities
Nearby neighborhoods
Nearby zip codes
Other Hemet Topics
