This well-maintained 2022-built two-story home offers 4 bedrooms, 3 full bathrooms, and approximately 2,240 square feet of living space. The open floor plan features upgraded flooring and recessed lighting throughout, with a main-level bedroom and full bathroom that's perfect for guests or multigenerational living. Upstairs you'll find a spacious loft, generously sized secondary bedrooms, and a comfortable primary suite. Paid solar keeps utility costs low, and the low HOA adds to the overall affordability while offering local parks, outdoor eating areas, and sports courts for all to enjoy. The backyard is a blank slate with endless potential to customize it and make it your own. This home truly has it all...style, comfort, and efficiency. Don't wait to come check it out!
For sale
Listed by: EXP REALTY OF CALIFORNIA INC • CHRISTOPHER LEEPER • Contact: 888-584-9427
$519,900
1455 Honor Way, Hemet, CA 92543
4beds
2,240sqft
Single Family Residence
Built in 2022
5,663 Square Feet Lot
$520,400 Zestimate®
$232/sqft
$97/mo HOA
What's special
Spacious loftGenerously sized secondary bedroomsComfortable primary suiteRecessed lighting throughoutOpen floor planUpgraded flooringMain-level bedroom
- 84 days |
- 369 |
- 26 |
Zillow last checked:
Listing updated:
Listed by:
CHRISTOPHER LEEPER DRE #01881634 951-741-5311,
EXP REALTY OF CALIFORNIA INC,
Audrey Acevedo DRE #01722364,
KELLER WILLIAMS REALTY
Source: CRMLS,MLS#: IV26082026 Originating MLS: California Regional MLS
Originating MLS: California Regional MLSLoading...
Facts & features
Interior
Bedrooms & bathrooms
- Bedrooms: 4
- Bathrooms: 3
- Full bathrooms: 3
- Main level bathrooms: 1
- Main level bedrooms: 1
Rooms
- Room types: Bedroom, Entry/Foyer, Great Room, Kitchen, Laundry, Loft, Other
Bedroom
- Features: Bedroom on Main Level
Bathroom
- Features: Dual Sinks, Full Bath on Main Level, Separate Shower, Tub Shower
Kitchen
- Features: Granite Counters, Kitchen Island, Kitchen/Family Room Combo
Other
- Features: Walk-In Closet(s)
Heating
- Central
Cooling
- Central Air
Appliances
- Included: Dishwasher, Free-Standing Range, Disposal, Gas Oven, Gas Range, Microwave, Tankless Water Heater
- Laundry: Inside, Laundry Room, Upper Level
Features
- Breakfast Bar, Eat-in Kitchen, Granite Counters, Open Floorplan, Pantry, Recessed Lighting, Bedroom on Main Level, Loft, Walk-In Closet(s)
- Flooring: Carpet, Laminate
- Doors: Sliding Doors
- Windows: Blinds
- Has fireplace: No
- Fireplace features: None
- Common walls with other units/homes: No Common Walls
Interior area
- Total interior livable area: 2,240 sqft
Property
Parking
- Total spaces: 2
- Parking features: Driveway, Garage
- Attached garage spaces: 2
Features
- Levels: Two
- Stories: 2
- Entry location: entry
- Patio & porch: Concrete
- Pool features: None
- Spa features: None
- Fencing: Vinyl
- Has view: Yes
- View description: Park/Greenbelt, Hills
Lot
- Size: 5,663 Square Feet
- Features: 0-1 Unit/Acre, Back Yard, Front Yard, Rectangular Lot
Details
- Parcel number: 464340003
- Special conditions: Standard
Construction
Type & style
- Home type: SingleFamily
- Property subtype: Single Family Residence
Materials
- Roof: Tile
Condition
- New construction: No
- Year built: 2022
Utilities & green energy
- Sewer: Public Sewer
- Water: Public
Green energy
- Energy generation: Solar
Community & HOA
Community
- Features: Curbs, Street Lights, Sidewalks
HOA
- Has HOA: Yes
- Amenities included: Sport Court, Outdoor Cooking Area, Playground
- HOA fee: $97 monthly
- HOA name: Heritage Pointe
- HOA phone: 760-575-7494
Location
- Region: Hemet
Financial & listing details
- Price per square foot: $232/sqft
- Tax assessed value: $522,280
- Annual tax amount: $9,486
- Date on market: 4/16/2026
- Cumulative days on market: 84 days
- Listing terms: Cash,Conventional,FHA,VA Loan
- Inclusions: Paid off solar
Estimated market value
$520,400
$494,000 - $546,000
$3,396/mo
Price history
| Date | Event | Price |
|---|---|---|
| 4/16/2026 | Listed for sale | $519,900+3.6%$232/sqft |
Source: eXp Realty #IV26082026 Report a problem | ||
| 3/6/2023 | Sold | $502,000+1.7%$224/sqft |
Source: Public Record Report a problem | ||
| 2/5/2023 | Pending sale | $493,385$220/sqft |
Source:  CRMLS #SW23012048 Report a problem CRMLS #SW23012048 Report a problem | ||
| 1/24/2023 | Listed for sale | $493,385$220/sqft |
Source:  DR Horton Report a problem DR Horton Report a problem | ||
Public tax history
| Year | Property taxes | Tax assessment |
|---|---|---|
| 2025 | $9,486 +0.2% | $522,280 +2% |
| 2024 | $9,466 +35.3% | $512,040 +59.1% |
| 2023 | $6,998 +893.4% | $321,876 +1235.9% |
| 2022 | $704 | $24,095 |
Find assessor info on the county website
Monthly payment
Est. payment$--/mo
Payment breakdown
Explore the cost of this home by adjusting the details. Changes won't be saved.All calculations are estimates and provided by Zillow, Inc. for informational purposes only. Actual amounts may vary.
HOA fees may include property taxes on listings classified as Co-Ops. Contact the listing agent and/or owner for fee details.
Mortgage interest rates are dependent on a number of factors, including credit score, down payment, and repayment length. Interest rate data provided by Zillow Group Marketplace, Inc. as of 1/1/1970 from various mortgage lenders with which we have lead or other similar arrangements; the Estimated Payment is an average of those rates.
See how much you could borrow to make a competitive offer.
Climate risks
Neighborhood: 92543
Nearby schools
GreatSchools rating
- 4/10Mcsweeny Elementary SchoolGrades: K-5Distance: 0.7 mi
- 3/10Diamond Valley Middle SchoolGrades: 6-8Distance: 0.8 mi
- 4/10West Valley High SchoolGrades: 9-12Distance: 1.4 mi
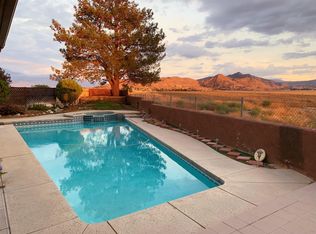
A local agent can set up tours, give advice and negotiate with sellers.
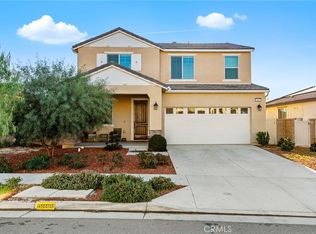


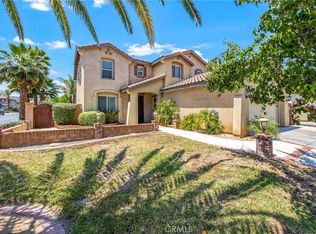
Local buyer's agents are ready to help
- California
- Riverside County
- Hemet
- 92543
- 1455 Honor Way
Nearby cities
Nearby neighborhoods
Nearby zip codes
Other Hemet Topics
