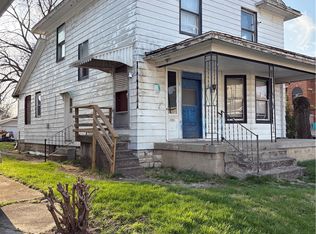
This versatile 3-bedroom, 2 bath home offers incredible potential, featuring a separate basement apartment with its own private entrance, that includes an additional bedroom, and a full bath. Technically a (4 bed 3 bath) perfect for rental income, multi-generational living, or guests. The home is equipped with a durable metal roof, and major updates include a new HVAC system and water heater, both replaced in 2020, as well as a new dishwasher installed in October 2025. Laundry hookups are conveniently located on both the main floor and in the basement, adding flexibility for both living spaces. While the property could benefit from some TLC and cosmetic updates, its unique layout, income-producing potential, and key mechanical improvements make it an excellent opportunity for investors or buyers looking to add value.
Accepting backups
Price cut: $10K (8/4)
$79,000
1425 Huffman Ave, Dayton, OH 45403
3beds
1,296sqft
:
Get pre-qualified$622/mo
Single Family Residence
Built in 1938
5,880 Square Feet Lot
$-- Zestimate®
$61/sqft
$-- HOA
What's special
Durable metal roof
- 29 days |
- 2,274 |
- 154 |
Likely to sell faster than
Zillow last checked:
Listing updated:
Listed by:
Justin Fox 937-963-3775Jf@comey.com,
Comey & Shepherd REALTORS,
Miranda K Biedenharn 937-689-1013,
Comey & Shepherd REALTORS
Source: DABR MLS,MLS#: 964350 Originating MLS: Dayton Area Board of REALTORS
Originating MLS: Dayton Area Board of REALTORSFacts & features
Interior
Bedrooms & bathrooms
- Bedrooms: 3
- Bathrooms: 3
- Full bathrooms: 3
- Main level bathrooms: 2
Bedroom
- Level: Main
- Dimensions: 10 x 10
Bedroom
- Level: Main
- Dimensions: 12 x 10
Bedroom
- Level: Main
- Dimensions: 10 x 8
Dining room
- Level: Main
- Dimensions: 10 x 12
Kitchen
- Level: Main
- Dimensions: 10 x 15
Living room
- Level: Main
- Dimensions: 10 x 12
Utility room
- Level: Main
- Dimensions: 8 x 10
Heating
- Forced Air, Natural Gas
Cooling
- Central Air
Appliances
- Included: Dishwasher, Range, Refrigerator, Gas Water Heater
Features
- Laminate Counters
- Windows: Double Hung
- Basement: Full,Partially Finished,Walk-Out Access
Interior area
- Total structure area: 1,296
- Total interior livable area: 1,296 sqft
Property
Parking
- Parking features: No Garage
Features
- Levels: One
- Stories: 1
- Exterior features: Fence
Lot
- Size: 5,880 Square Feet
- Dimensions: .135
Details
- Parcel number: R72043110019
- Zoning: Residential
- Zoning description: Residential
Construction
Type & style
- Home type: SingleFamily
- Property subtype: Single Family Residence
Materials
- Frame, Vinyl Siding
Condition
- Year built: 1938
Community & HOA
Community
- Security: Surveillance System
- Subdivision: City/Dayton
HOA
- Has HOA: No
Location
- Region: Dayton
Financial & listing details
- Price per square foot: $61/sqft
- Tax assessed value: $66,740
- Annual tax amount: $1,387
- Date on market: 7/16/2026
- Listing terms: Conventional
Estimated market value
Not available
Estimated sales range
Not available
$1,471/mo
Price history
| Date | Event | Price |
|---|---|---|
| 8/8/2026 | Pending sale | $79,000$61/sqft |
Source: DABR MLS #964350 Report a problem | ||
| 8/4/2026 | Price change | $79,000-11.2%$61/sqft |
Source: DABR MLS #964350 Report a problem | ||
| 7/22/2026 | Price change | $89,000-10.1%$69/sqft |
Source:  DABR MLS #964350 Report a problem DABR MLS #964350 Report a problem | ||
| 7/16/2026 | Listed for sale | $99,000$76/sqft |
Source: DABR MLS #964350 Report a problem | ||
Public tax history
| Year | Property taxes | Tax assessment |
|---|---|---|
| 2025 | $1,387 -0.2% | $23,360 |
| 2024 | $1,390 +2.6% | $23,360 |
| 2023 | $1,355 -3.4% | $23,360 +24.8% |
| 2022 | $1,403 +0.5% | $18,720 |
| 2021 | $1,395 +0.2% | $18,720 |
| 2020 | $1,392 +2.1% | $18,720 +14.2% |
| 2019 | $1,363 -0.1% | $16,390 |
| 2018 | $1,365 +0.7% | $16,390 |
| 2017 | $1,356 -10.6% | $16,390 -6.3% |
| 2016 | $1,516 +2.2% | $17,500 |
| 2015 | $1,482 +3.3% | $17,500 |
| 2014 | $1,434 | $17,500 |
Find assessor info on the county website
Monthly payment
Est. payment
Payment breakdown
Explore the cost of this home by adjusting the details. Changes won't be saved.Climate risks
Neighborhood: Wright View
Nearby schools
GreatSchools rating
- 3/10Ruskin Prek-8 SchoolGrades: PK-6Distance: 1.5 mi
- 2/10Wright Brothers Pre-K-8 School @ GrantGrades: 7-8Distance: 0.1 mi
- 6/10Stivers School for the ArtsGrades: 7-12Distance: 1.7 mi
Schools provided by the listing agent
- District: Dayton
Source: DABR MLS. This data may not be complete. We recommend contacting the local school district to confirm school assignments for this home.
- $--1 bd1 ba-- sqft1431 Huffman Ave #A, Dayton, OH 45403Off Market

- $--1 bd1 ba800 sqft1431 Huffman Ave #C, Dayton, OH 45403Off Market
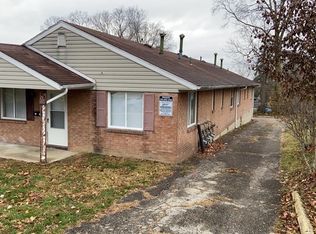
- $--1 bd1 ba-- sqft1431 Huffman Ave #B, Dayton, OH 45403Off Market

- $--1 bd1 ba-- sqft1433 Huffman Ave, Dayton, OH 45403Off Market

- $4,500-- bd-- ba-- sqft1437 Huffman Ave, Dayton, OH 45403Off Market
- $142,0001 bd1 ba2.4k sqft1417 Huffman Ave, Dayton, OH 45403Off Market
- $119,2002 bd1 ba1.5k sqft1441 Huffman Ave, Dayton, OH 45403Off Market
- $154,3003 bd1 ba1.2k sqft1416 Darst Ave, Dayton, OH 45403Off Market
A local agent can set up tours, give advice and negotiate with sellers.
A local lender can help you make sure your offer is ready when you are.
Similar homes
- $80,0003 bd2 ba1.4k sqft104 E Beechwood Ave, Dayton, OH 45405For Sale
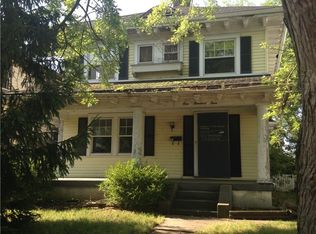
 MLS ID #966526, Rodney K Litteral, First Realty Group. DABR MLS
 - $84,9003 bd1 ba1.2k sqft123 S Sperling Ave, Dayton, OH 45403For Sale
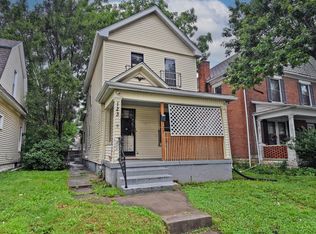
 MLS ID #1884277, Saif Ahmed, Comey & Shepherd. Cincy MLS
 - $74,9003 bd1 ba1.2k sqft237 N Irwin St, Dayton, OH 45403For Sale
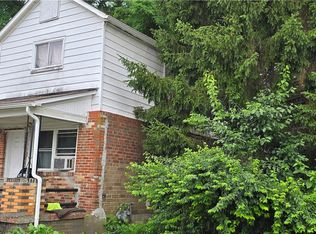 MLS ID #962652, Claudia Espinoza, Howard Hanna Real Estate Serv. DABR MLS
 - $85,0004 bd2 ba1.8k sqft135 S Monmouth St, Dayton, OH 45403For Sale
 MLS ID #955386, Ayhan Cankara, e-Merge Real Estate. DABR MLS
 - $80,0002 bd1 ba924 sqft825 Greenlawn Ave, Dayton, OH 45403For Sale By Owner
- $114,5003 bd2 ba1.4k sqft123 Livingston Ave, Dayton, OH 45403For SaleMLS ID #966111, Beth Edgar, Coldwell Banker Heritage. DABR MLS
- $69,0002 bd1 ba864 sqft1718 Suman Ave, Dayton, OH 45403For SaleMLS ID #962347, Lawrence W Imundo, Home Site Realty. DABR MLS
- $90,0003 bd2 ba1k sqft35 N Philadelphia St, Dayton, OH 45403For SaleMLS ID #957497, Kristie Hunter, Coldwell Banker Heritage. DABR MLS
- $100,0003 bd1 ba1.2k sqft12 Meridian St, Dayton, OH 45403For SaleMLS ID #964298, Casey McGowan, One Tree Realty & Property Mgm. DABR MLS
- $59,9002 bd1 ba1.1k sqft690 Cosler Dr, Dayton, OH 45403For SaleMLS ID #964081, Brett Domescik, Domescik & Assoc. Inc.. DABR MLS
- $84,9003 bd3 ba1.3k sqft433 Livingston Ave, Dayton, OH 45410For SaleMLS ID #955389, Matthew Kalogeras, Trelora Realty, Inc.. DABR MLS
- $69,9002 bd1 ba812 sqft124 N Harbine Ave, Dayton, OH 45403For SaleMLS ID #962601, Erika Halburnt, Bella Realty Group. DABR MLS
- $95,0002 bd1 ba969 sqft109 S Irwin St, Dayton, OH 45403For SaleMLS ID #964898, Jenna Pepper, Gold Coast Realty Company. DABR MLS
- $89,9003 bd1 ba1.3k sqft121 S Smithville Rd, Dayton, OH 45431For SaleMLS ID #959840, Tim Settles, Trelora Realty, Inc.. DABR MLS
- $69,9002 bd1 ba912 sqft1340 Huffman Ave, Dayton, OH 45403For SaleMLS ID #953805, Lori Lyons, Glasshouse Realty Group. DABR MLS
- $76,0003 bd1 ba1.3k sqft860 Kumler Ave, Dayton, OH 45402For SaleMLS ID #963944, Rachelle L Vaught, Irongate Inc.. DABR MLS
- $109,0003 bd1 ba1.1k sqft151 S Sperling Ave, Dayton, OH 45403For SaleMLS ID #963522, Tami Holmes, Tami Holmes Realty. DABR MLS
- $84,9003 bd1 ba1.3k sqft54 Basswood Ave, Dayton, OH 45405For SaleMLS ID #964206, Sean Lightfoot, Howard Hanna Real Estate Serv. DABR MLS
- $59,9503 bd1 ba1.5k sqft124 Victor Ave, Dayton, OH 45405For SaleMLS ID #966541, Ryan Ingram, Proper Management LLC. DABR MLS
- $--3 bd1 ba1.2k sqft237 Fernwood Ave, Dayton, OH 45405AuctionAuction.com 1
