Welcome to your dream waterfront retreat in the picturesque Stone Island community in Enterprise, FL! This hidden gem is a true escape, offering a perfect blend of comfort, style, and natural beauty. Step into this charming one-story home and be captivated by its thoughtful design. The wood-burning fireplace in the family room adds warmth and a cozy atmosphere to the already inviting space. With a split plan layout, 3 bedrooms and 2 full baths provide privacy and convenience for all. The office space is a versatile addition, perfect for remote work or creative endeavors. The heart of the home lies in the large family room, where the wood-burning fireplace and French doors lead to a stunning lanai. This outdoor oasis seamlessly merges with the interior, providing a tranquil space to relax and entertain. Imagine enjoying your morning coffee with waterfront views, or hosting gatherings by the pool as gentle breezes sweep through. This property is a boater's paradise, with direct water access to Lake Monroe and the Saint Johns River. Build your own dock and embark on adventures in the shimmering waters – whether it's boating, fishing, or simply basking in the beauty of nature. With a two-car garage, there's ample space for vehicles and storage, enhancing the practicality of this home. Embrace the convenience of the location, the serene waterfront setting, and the spacious interior that make this property a truly exceptional opportunity. Roof was replaced in 2022. Don't miss out on experiencing the best of waterfront living and a serene lifestyle. Make this water access home yours today and embark on a new chapter of tranquility and natural beauty!
Sold for $455,000
$455,000
1425 Kettledrum Trl, Enterprise, FL 32725
3beds
2,131sqft
Single Family Residence
Built in 1989
0.31 Acres Lot
$454,100 Zestimate®
$214/sqft
$2,677 Estimated rent
Home value
$454,100
$431,000 - $477,000
$2,677/mo
Zestimate® history
Owner options
List your home for rent
$2,677/mo
Rent Zestimate®
Find your next renter with Zillow Rental Manager. Plus, with online applications, you can quickly screen prospective tenants – for free.
$2,677/mo
Rent Zestimate®
Refinance and save
$3,212/mo
Est. payment
Refinancing to a lower rate could help reduce your monthly payments and save thousands over the life of the loan.
$3,212/mo
Est. payment
Explore your selling options
Work with a Zillow partner agent
Leverage their expertise and Zillow's premium Showcase listings to get your home seen by more buyers.
Get startedList with your own agent
Get your home in front of millions of buyers by listing it on Zillow.
Learn how to do itSell it yourself
Take full control of how buyers see your home on Zillow by listing For Sale by Owner (FSBO).
List your homeWhat's special
Waterfront viewsOffice spaceSpacious interiorSplit plan layoutFrench doorsLarge family roomPicturesque stone island community
Zillow last checked:
Listing updated:
Listed by:
Marlene De Cespedes 305-395-1077,
DOUGLAS ELLIMAN 305-695-6070
Bought with:
Zachary Huffman, 624921
REALTY VESTORS INC
Source: Stellar MLS,MLS#: O6168937 Originating MLS: Orlando Regional
Originating MLS: Orlando Regional
Facts & features
Interior
Bedrooms & bathrooms
- Bedrooms: 3
- Bathrooms: 2
- Full bathrooms: 2
Rooms
- Room types: Dining Room, Living Room, Utility Room
Primary bedroom
- Features: Bath w Spa/Hydro Massage Tub, Walk-In Closet(s)
- Level: First
- Dimensions: 17x20
Bedroom 2
- Features: Built-in Closet
- Level: First
- Dimensions: 12x12
Bedroom 3
- Features: Built-in Closet
- Level: First
- Dimensions: 12x13
Primary bathroom
- Level: First
- Dimensions: 18x18
Dining room
- Level: First
- Dimensions: 12x18
Great room
- Level: First
- Dimensions: 12x18
Kitchen
- Level: First
- Dimensions: 10x16
Laundry
- Level: First
- Dimensions: 7x15
Heating
- Central, Electric
Cooling
- Central Air
Appliances
- Included: Dishwasher, Disposal, Microwave, Range Hood, Refrigerator
- Laundry: Electric Dryer Hookup, Laundry Room, Washer Hookup
Features
- Ceiling Fan(s), Eating Space In Kitchen, Kitchen/Family Room Combo, Open Floorplan, Solid Surface Counters, Solid Wood Cabinets, Split Bedroom, Thermostat, Walk-In Closet(s)
- Flooring: Tile
- Doors: French Doors
- Windows: Blinds, Drapes, Window Treatments
- Has fireplace: Yes
- Fireplace features: Family Room, Wood Burning
Interior area
- Total structure area: 2,131
- Total interior livable area: 2,131 sqft
Property
Parking
- Total spaces: 2
- Parking features: Driveway, Garage Door Opener, Garage Faces Side, Guest
- Attached garage spaces: 2
- Has uncovered spaces: Yes
- Details: Garage Dimensions: 20X21
Features
- Levels: One
- Stories: 1
- Patio & porch: Enclosed, Rear Porch, Screened
- Exterior features: Rain Gutters, Storage
- Has private pool: Yes
- Pool features: In Ground, Screen Enclosure
- Has spa: Yes
- Spa features: In Ground
- Has view: Yes
- View description: Water, Canal
- Has water view: Yes
- Water view: Water,Canal
- Waterfront features: Canal - Freshwater, Freshwater Canal Access
- Body of water: LAKE MONROE
Lot
- Size: 0.31 Acres
- Dimensions: 59 x 228
- Features: FloodZone, Landscaped, Street Dead-End
- Residential vegetation: Mature Landscaping, Trees/Landscaped
Details
- Additional structures: Shed(s)
- Parcel number: 08193105000610
- Zoning: R-3(1)E
- Special conditions: None
Construction
Type & style
- Home type: SingleFamily
- Architectural style: Florida
- Property subtype: Single Family Residence
Materials
- Block, Stucco
- Foundation: Slab
- Roof: Shingle
Condition
- Completed
- New construction: No
- Year built: 1989
Utilities & green energy
- Sewer: Public Sewer
- Water: Public
- Utilities for property: Cable Available, Electricity Connected
Community & HOA
Community
- Features: Private Boat Ramp, Golf Carts OK, Stable(s)
- Pet fee: $0 monthly
- Subdivision: STONE ISLAND ESTATES UNIT 04 & 06
HOA
- Has HOA: Yes
- Amenities included: Stable(s), Other, Playground, Tennis Court(s)
- HOA fee: $55 monthly
- HOA name: Phil Lapples
- HOA phone: 386-314-4255
Location
- Region: Enterprise
Financial & listing details
- Price per square foot: $214/sqft
- Tax assessed value: $361,466
- Annual tax amount: $2,143
- Date on market: 1/17/2024
- Cumulative days on market: 8 days
- Listing terms: Cash,Conventional,FHA,VA Loan
- Ownership: Fee Simple
- Total actual rent: 0
- Electric utility on property: Yes
- Road surface type: Asphalt
Price history
| Date | Event | Price |
|---|---|---|
| 2/29/2024 | Sold | $455,000-8.1%$214/sqft |
Source:  Stellar MLS #O6168937 Report a problem Stellar MLS #O6168937 Report a problem | ||
| 1/26/2024 | Pending sale | $495,000$232/sqft |
Source: Stellar MLS #O6168937 Report a problem | ||
| 1/17/2024 | Listed for sale | $495,000+98%$232/sqft |
Source: Stellar MLS #O6168937 Report a problem | ||
| 8/26/2014 | Listing removed | $250,000$117/sqft |
Source: Venture I Properties, Inc. #V4643595 Report a problem | ||
| 12/21/2013 | Price change | $250,000-7.4%$117/sqft |
Source: Venture I Properties, Inc. #V4643595 Report a problem | ||
| 10/9/2013 | Price change | $269,900-5.3%$127/sqft |
Source: Venture I Properties, Inc. #V4643595 Report a problem | ||
| 7/29/2013 | Listed for sale | $285,000$134/sqft |
Source: Venture I Properties, Inc. #V4643595 Report a problem | ||
Public tax history
| Year | Property taxes | Tax assessment |
|---|---|---|
| 2025 | $3,481 +56.1% | $220,729 +50.2% |
| 2024 | $2,230 +4% | $147,000 +3% |
| 2023 | $2,143 +2.8% | $142,719 +3% |
| 2022 | $2,085 | $138,562 +3% |
| 2021 | -- | $134,526 +1.4% |
| 2020 | $2,109 | $132,669 +2.3% |
| 2019 | $2,109 -2.5% | $129,686 +1.9% |
| 2018 | $2,162 +0.8% | $127,268 +2.1% |
| 2017 | $2,145 +0.7% | $124,650 +2.1% |
| 2016 | $2,129 +5% | $122,086 +0.7% |
| 2015 | $2,029 -1.8% | $121,237 +0.8% |
| 2014 | $2,066 | $120,275 +1.5% |
| 2013 | -- | $118,498 +1.7% |
| 2012 | -- | $116,517 +3% |
| 2011 | -- | $113,123 -11.6% |
| 2010 | -- | $127,957 -12.4% |
| 2009 | -- | $146,030 +3.1% |
| 2007 | -- | $141,635 -0.5% |
| 2006 | -- | $142,325 +6.1% |
| 2005 | -- | $134,155 +3% |
| 2004 | -- | $130,248 +1.9% |
| 2003 | -- | $127,819 +2.4% |
| 2002 | -- | $124,823 +1.6% |
| 2001 | -- | $122,858 +17.9% |
| 2000 | -- | $104,195 |
Find assessor info on the county website
Neighborhood: 32725
Nearby homes
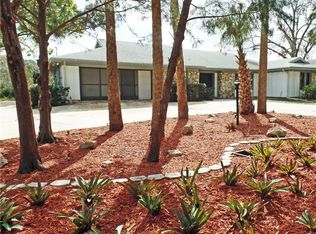
- $474,2003 bd2 ba2.2k sqft1435 Kettledrum Trl, Enterprise, FL 32725Off Market
- $391,5003 bd2 ba2.3k sqft1421 Kettledrum Trl, Enterprise, FL 32725Off Market
- $63,0000.34 Acres4 Kettledrum Trl, Enterprise, FL 32725Sold
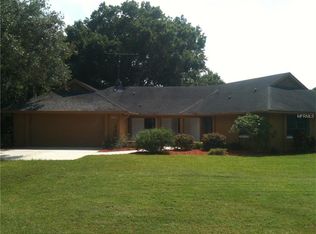
- $502,6003 bd3 ba2.5k sqft1465 Kettledrum Trl, Enterprise, FL 32725Off Market
- $520,8003 bd2 ba2.3k sqft1415 Kettledrum Trl, Enterprise, FL 32725Off Market
- $64,766-- bd-- ba-- sqft1420 Kettledrum Trl, Enterprise, FL 32725Off Market
- $400,0003 bd2 ba1.7k sqft1475 Kettledrum Trl, Enterprise, FL 32725Sold
- $64,638-- bd-- ba-- sqftKettledrum Trl, Enterprise, FL 32725Off Market
Nearby schools
GreatSchools rating
- 7/10Osteen Elementary SchoolGrades: PK-5Distance: 3.8 mi
- 4/10Heritage Middle SchoolGrades: 6-8Distance: 5 mi
- 4/10Pine Ridge High SchoolGrades: 9-12Distance: 5.3 mi
Get a cash offer in 3 minutes
Find out how much your home could sell for in as little as 3 minutes with a no-obligation cash offer.
Estimated market value
$454,100
Get a cash offer in 3 minutes
Find out how much your home could sell for in as little as 3 minutes with a no-obligation cash offer.
Estimated market value
$454,100
- Florida
- Volusia County
- Enterprise
- 32725
- 1425 Kettledrum Trl
Nearby cities
Nearby zip codes
Other Enterprise Topics
