Skip main navigation
Sold for $410,000
  • $410,000

    1425 Lanier Blvd, Brunswick, GA 31520

    4beds
    3,313sqft
    Single Family Residence
    Built in 1955
    0.46 Acres Lot
    $411,800 Zestimate®
    $124/sqft
    $2,039 Estimated rent

    Home value

    $411,800

    $362,000 - $469,000

    $2,039/mo

    Zestimate® history
    Loading
    Loading...

    Owner options

    List your home for rent

    $2,039/mo

    Rent Zestimate®

    Find your next renter with Zillow Rental Manager. Plus, with online applications, you can quickly screen prospective tenants – for free.

    Learn more

    $2,039/mo

    Rent Zestimate®

    Refinance and save

    $2,397/mo

    Est. payment

    Refinancing to a lower rate could help reduce your monthly payments and save thousands over the life of the loan.

    See today's rates

    $2,397/mo

    Est. payment

    Explore your selling options

    Work with a Zillow partner agent

    Leverage their expertise and Zillow's premium Showcase listings to get your home seen by more buyers.

    Get started

    List with your own agent

    Get your home in front of millions of buyers by listing it on Zillow.

    Learn how to do it

    Sell it yourself

    Take full control of how buyers see your home on Zillow by listing For Sale by Owner (FSBO).

    List your home

    What's special

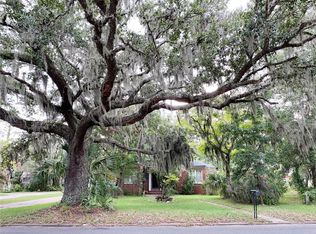
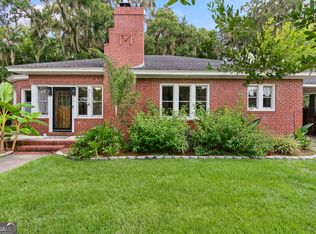
    IMMACULATE, UPDATED AND MOVE-IN READY! Located in the desirable historic Windsor Park neighborhood of Brunswick, this beautifully renovated home offers an exceptional setting for coastal living. Ideally positioned at the gateway to the St. Simons Island Causeway and minutes from the Sidney Lanier Bridge, the home offers convenient access to St. Simons Island, Jekyll Island, and Historic Downtown Brunswick with its charming shops, dining, and cultural attractions. Also the home is adjacent to Howard Coffin Recreational Park and just steps from Overlook Park—featuring a fishing pier and peaceful marsh views—this property provides easy access to outdoor recreation and scenic surroundings. The inviting floor plan includes formal living and dining rooms, a cozy den with fireplace, and a spacious kitchen with Corian countertops and a bright breakfast area. A large screened porch overlooks the fenced backyard and includes a storage building—perfect for enjoying the outdoors year-round.Additional features include a geothermal HVAC system for energy-efficient heating and cooling, a newer HVAC unit, two water heaters (electric attic unit installed 8/2020 and gas carport unit installed 6/2025), and a metal roof approximately 5–7 years old. Licensed agent-owned. Don’t miss this opportunity—bring your best offer!

    Zillow last checked:

    Listing updated:

    Listed by:

    Stephanie Webb 912-223-0604,

    BHHS Hodnett Cooper Real Estate BWK,

    Erin Vaughn 912-223-2201,

    BHHS Hodnett Cooper Real Estate BWK

    Bought with:

    Shayna Hutchings, 441112

    BHHS Hodnett Cooper Real Estate BWK

    Source: Scout MLS,MLS#: 1656281

    Facts & features

    Interior

    Bedrooms & bathrooms
    • Bedrooms: 4
    • Bathrooms: 3
    • Full bathrooms: 3
    Heating
    • Central, Electric
    Cooling
    • Central Air, Electric
    Appliances
    • Included: Cooktop, Dishwasher, Electric Range, Oven, Wall Oven
    • Laundry: Electric Dryer Hookup, Gas Dryer Hookup, Washer Hookup
    Features
    • Ceiling Fan(s), Double Vanity, Pantry, Walk-In Closet(s), Separate Shower, Primary on First Floor
    • Flooring: Carpet, Tile
    • Windows: Double Pane Windows, Window Treatments
    • Has basement: No
    • Number of fireplaces: 1
    • Fireplace features: Den, Family Room, Wood Burning
    Interior area
    • Total structure area: 3,313
    • Total interior livable area: 3,313 sqft

    Property

    Parking
    • Parking features: Driveway, Paved
    • Has uncovered spaces: Yes
    Accessibility
    • Accessibility features: Therapeutic Whirlpool
    Features
    • Patio & porch: Enclosed, Patio
    • Has private pool: Yes
    • Fencing: Fenced,Wood
    Lot
    • Size: 0.46 Acres
    • Features: City Lot, Estate Lot
    Details
    • Additional structures: Outbuilding
    • Parcel number: 0101746
    • Zoning description: City

    Construction

    Type & style
    • Home type: SingleFamily
    • Architectural style: Ranch
    • Property subtype: Single Family Residence
    Materials
    • Brick
    • Foundation: Slab
    • Roof: Metal
    Condition
    • Updated/Remodeled,As Is
    • Year built: 1955
    Details
    • Warranty included: Yes

    Utilities & green energy

    • Electric: 3 Phase
    • Sewer: Public Sewer
    • Water: Public
    • Utilities for property: Electricity Available, Natural Gas Not Available, Sewer Available, Water Available
    Green energy
    • Energy efficient items: Windows

    Community & neighborhood

    Security
    • Security features: Smoke Detector(s)
    Community
    • Community features: Park, Street Lights, Walk To Shopping
    Location
    • Region: Brunswick
    • Subdivision: Windsor Park

    Other

    Other facts
    • Road surface type: Asphalt

    Price history

    DateEventPrice
    2/25/2026Listing removed$429,800$130/sqft
    Source: BHHS broker feed #10591643 Report a problem
    2/25/2026Pending sale$429,800+4.8%$130/sqft
    Source: GAMLS #10591643 Report a problem
    2/24/2026Sold$410,000-4.6%$124/sqft
    Source: Scout MLS #1656281 Report a problem
    1/15/2026Price change$429,800-2.3%$130/sqft
    Source: GAMLS #10591643 Report a problem
    12/2/2025Price change$439,800-2.2%$133/sqft
    Source: GAMLS #10591643 Report a problem
    11/6/2025Price change$449,900-4.3%$136/sqft
    Source: GAMLS #10591643 Report a problem
    10/20/2025Price change$469,900-1.1%$142/sqft
    Source: GAMLS #10591643 Report a problem
    10/6/2025Price change$475,000-3%$143/sqft
    Source: Scout MLS #1656281 Report a problem
    9/16/2025Price change$489,900-2%$148/sqft
    Source: Scout MLS #1656281 Report a problem
    9/2/2025Price change$499,900-9.1%$151/sqft
    Source: GAMLS #10591643 Report a problem
    8/26/2025Listed for sale$549,900+160.6%$166/sqft
    Source: Scout MLS #1656281 Report a problem
    5/30/2025Sold$211,000$64/sqft
    Source: Public Record Report a problem

    Public tax history

    YearProperty taxesTax assessment
    2025$691 +2%$191,400
    2024$677 +101.4%$191,400 +36.9%
    2023$336 -51.9%$139,840 +25.6%
    2022$699 -3.4%$111,320 +5.1%
    2021$723 $105,960
    2020-- $105,960 +53.7%
    2019$735 -6.4%$68,960
    2018$785 $68,960 -9.7%
    2017$785 -61.8%$76,360 +13.9%
    2016$2,055 +13.3%$67,040 +12.4%
    2015$1,813 +4.1%$59,640
    2014$1,742 $59,640
    2013-- --
    2012-- --
    2011-- --
    2010-- --

    Find assessor info on the county website

    Neighborhood: 31520

    Nearby schools

    GreatSchools rating
    Schools provided by the listing agent
    • Elementary: St. Simons
    • Middle: Glynn Middle School
    • High: Glynn Academy

    Source: Scout MLS. This data may not be complete. We recommend contacting the local school district to confirm school assignments for this home.

    Get pre-qualified for a loan
    At Zillow Home Loans, we can pre-qualify you in as little as 5 minutes with no impact to your credit score.

    An equal housing lender. NMLS #10287.

    Sell for more on Zillow
    Get a Zillow Showcase℠ listing at no additional cost and you could sell for .
    $411,800
    2% more
    +$8,236
    With Zillow Showcase(estimated)
    $420,036