Skip main navigation
Off market
  • $1,520,500

    1425 Locust St #29A, Philadelphia, PA 19102

    2beds
    2,614sqft
    Condo
    Built in 1900
    -- sqft lot
    $1,520,500 Zestimate®
    $582/sqft
    $4,904 Estimated rent

    Home value

    $1,520,500

    $1.35M - $1.72M

    $4,904/mo

    Zestimate® history
    Loading
    Loading...

    Owner options

    List your home for rent

    $4,904/mo

    Rent Zestimate®

    Find your next renter with Zillow Rental Manager. Plus, with online applications, you can quickly screen prospective tenants – for free.

    Learn more

    $4,904/mo

    Rent Zestimate®

    Refinance and save

    $11,031/mo

    Est. payment

    Refinancing to a lower rate could help reduce your monthly payments and save thousands over the life of the loan.

    See today's rates

    $11,031/mo

    Est. payment

    Explore your selling options

    Work with a Zillow partner agent

    Leverage their expertise and Zillow's premium Showcase listings to get your home seen by more buyers.

    Get started

    List with your own agent

    Get your home in front of millions of buyers by listing it on Zillow.

    Learn how to do it

    Sell it yourself

    Take full control of how buyers see your home on Zillow by listing For Sale by Owner (FSBO).

    List your home

    What's special

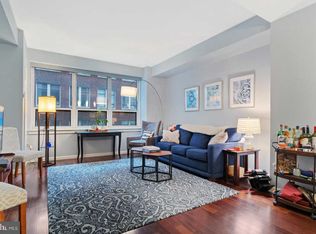
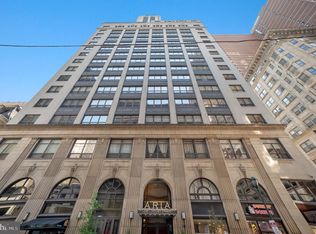
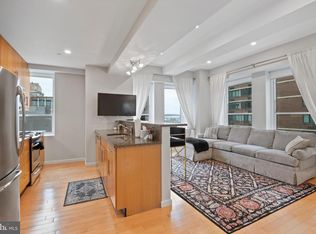
    One of a kind stunning Full Floor Penthouse with FOUR Balconies in the sky with panoramic views of the city. Elevator opens directly to your unit on the 29th floor of The Aria Condominiums. This two-bedroom, Plus Den, two and a half bathroom Penthouse features exceptional sunlight and a wonderful open floor plan! Generous rooms flow seamlessly from one to the next including the Living Room with a custom-built gas fireplace and flush-mounted TV above. Custom granite designer wet bar works beautifully for grand-scale entertaining or for a quiet night at home. This Penthouse is fully equipped with motorized Lutron shades throughout the living room and has custom lighting that can be controlled from any room in the condo with custom controls! Every room is equipped with a built-in Sonos sound system in the ceiling that can be completely controlled from your phone. The gourmet chef's Kitchen offers top-of-the-line finishes including a stainless commercial-sized Viking Stove and refrigerator & granite countertops. Throughout you will find hardwoods (under carpets as well) and exceptional amount closet space with custom built-ins each closet. There is also additional storage on-site. The private master suite with breathtaking views from every window is situated on the opposite wing of the 2nd bedroom. Walking into the master bathroom you find a beautifully designer soaking tub, walk-in steam shower with stunning Carrara marble finishes and one of the four private balconies overlooking the city. This residence features four total balconies, thoughtfully placed on each corner giving you plenty of space to take in the breathtaking views, or open the double doors for tons of sunlight and fresh air! Second bedroom suite also has an ensuite bathroom and private balcony. Located in the heart of Philadelphia's premier entertainment and cultural district, The Aria is within walking distance to Rittenhouse Square, Avenue of the Arts, theater, the best in shopping, dining, Suburban Station, City Hall, and the Market-East subway. The Aria features 24-hour concierge services, on-staff maintenance, pet spa, bike storage room, state of the art fitness center, business and media center, residents lounge with dining facilities and full catering kitchen, and a guest suite available for reservations. This unit comes with (1) Car parking, (2) Storage units, and (1) year home warranty.

    This property is off market, which means it's not currently listed for sale or rent on Zillow. This may be different from what's available on other websites or public sources.
    Facts & features

    Interior

    Bedrooms & bathrooms
    • Bedrooms: 2
    • Bathrooms: 3
    • Full bathrooms: 2
    • 1/2 bathrooms: 1
    Heating
    • Other
    Cooling
    • Central
    Appliances
    • Included: Dishwasher, Dryer, Garbage disposal, Microwave
    Features
    • Kitchen Island, Pantry, Recessed Lighting, Walk-In Closet(s), Built-Ins, Dining Area, Bar, Wet/Dry Bar, Master Bath(s), Combination Dining/Living, Breakfast Area, Upgraded Countertops, Kitchen - Table Space, Stall Shower, Flat
    • Flooring: Hardwood
    • Windows: Window Treatments
    • Basement: Y
    • Has fireplace: Yes
    Interior area
    • Total interior livable area: 2,614 sqft
    • Finished area below ground: 0

    Property

    Parking
    • Parking features: Garage - Detached
    Features
    • Has view: Yes
    • View description: Water
    • Has water view: Yes
    • Water view: Water
    Details
    • Parcel number: 888093824
    • Special conditions: Standard

    Construction

    Type & style
    • Home type: Condo
    • Architectural style: Contemporary
    Condition
    • Year built: 1900

    Community & neighborhood

    Security
    • Security features: Sprinkler System
    Location
    • Region: Philadelphia

    HOA & financial

    HOA
    • Has HOA: Yes
    • HOA fee: $1,809 monthly

    Other

    Other facts
    • Appliances: Dishwasher, Refrigerator, Disposal, Built-in Microwave, Washer/Dryer Stacked, Self Cleaning Oven, Stainless Steel Appliance(s), Built-In Range, Oven/Range - Gas, Dryer - Front Loading, Washer - Front Loading, Commercial Range
    • AssociationYN: true
    • FireplaceYN: true
    • GarageYN: true
    • HeatingYN: true
    • CoolingYN: true
    • ArchitecturalStyle: Contemporary
    • StoriesTotal: 1
    • NumberOfUnitsInCommunity: 1
    • InteriorFeatures: Kitchen Island, Pantry, Recessed Lighting, Walk-In Closet(s), Built-Ins, Dining Area, Bar, Wet/Dry Bar, Master Bath(s), Combination Dining/Living, Breakfast Area, Upgraded Countertops, Kitchen - Table Space, Stall Shower, Flat
    • SpecialListingConditions: Standard
    • CoveredSpaces: 1
    • Cooling: Central Air
    • ConstructionMaterials: Masonry
    • ParkingFeatures: Other, Detached Garage, Private
    • WindowFeatures: Window Treatments
    • BelowGradeFinishedArea: 0
    • Heating: Steam
    • Flooring: Wood Floors
    • SecurityFeatures: Sprinkler System
    • BuildingName: THE ARIA CONDOMINIUM
    • Basement: Y
    • MlsStatus: Active

    Price history

    DateEventPrice
    7/13/2024Listing removed--
    Source: Bright MLS #PAPH2287660 Report a problem
    10/12/2023Listed for sale$1,499,000+8%$573/sqft
    Source: Bright MLS #PAPH2287660 Report a problem
    12/16/2019Sold$1,387,500-13.2%$531/sqft
    Source: Public Record Report a problem
    9/11/2019Price change$1,599,000-5.9%$612/sqft
    Source: Keller Williams Philadelphia #PAPH832368 Report a problem
    7/27/2019Listed for sale$1,700,000-5.6%$650/sqft
    Source: Keller Williams Philadelphia #PAPH819700 Report a problem
    9/18/2012Listing removed$10,000$4/sqft
    Source: The Condo Shop #6054542 Report a problem
    5/16/2012Listed for rent$10,000$4/sqft
    Source: The Condo Shop #6054542 Report a problem
    7/29/2011Listing removed$1,799,900$689/sqft
    Source: The Condo Shop #5794991 Report a problem
    7/18/2011Price change$1,799,900+5.9%$689/sqft
    Source: The Condo Shop #5794991 Report a problem
    11/4/2010Listed for sale$1,699,000$650/sqft
    Source: The Condo Shop #5794991 Report a problem

    Public tax history

    YearProperty taxesTax assessment
    2025$19,034 +27.8%$1,359,800 +27.8%
    2024$14,899 $1,064,400
    2023$14,899 -5%$1,064,400
    2022$15,683 --
    2021$15,683 --
    2018$15,683 --
    2017$15,683 +711.8%--
    2016$1,932 --
    2015$1,932 --
    2014$1,932 +178.7%$965,000 +540.9%
    2012$693 $150,560
    2011-- $150,560
    2010-- $150,560
    2009-- $150,560
    2008-- $150,560 +476.6%
    2007-- $26,112

    Find assessor info on the county website

    Neighborhood: Rittenhouse

    Nearby schools

    GreatSchools rating
    Schools provided by the listing agent
    • District: THE SCHOOL DISTRICT OF PHILADELPHIA

    Source: The MLS. This data may not be complete. We recommend contacting the local school district to confirm school assignments for this home.

    Get a cash offer in 3 minutes
    Find out how much your home could sell for in as little as 3 minutes with a no-obligation cash offer.
    Estimated market value
    $1,520,500
    Get a cash offer in 3 minutes
    Find out how much your home could sell for in as little as 3 minutes with a no-obligation cash offer.
    Estimated market value
    $1,520,500