Skip main navigation
For sale
  • Price cut: $51K (5/9)
    $169,000

    1425 Locust St Unit 15E, Philadelphia, PA 19102

    1beds
    777sqft
    : 
    Loading
    Get pre-qualified
    Condominium
    Built in 1900
    -- sqft lot
    $-- Zestimate®
    $218/sqft
    $1,052/mo HOA

    What's special

    Custom window shadesMeticulously maintained condoSpacious bedroomTile backsplashOpen-concept living spaceUnder-cabinet lightingAmple storage
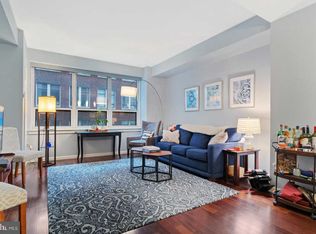
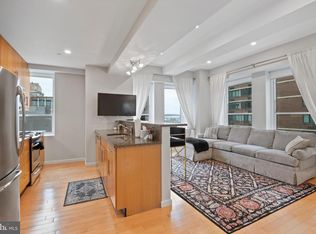
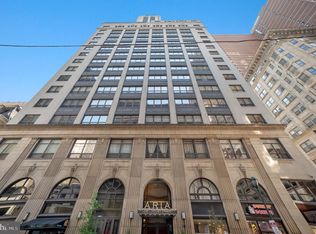
    Perched above the energy of Center City, this sun-drenched and meticulously maintained condo at the Aria offers the perfect blend of comfort, style, and convenience. Beautiful hardwood floors flow throughout the open-concept living space, creating an inviting layout ideal for both everyday living and entertaining. The kitchen is thoughtfully designed with GE Profile stainless steel appliances, granite countertops, under-cabinet lighting, a tile backsplash, and a generous breakfast bar overlooking the living area. The spacious bedroom provides ample storage and features plush carpeting for added comfort. Custom window shades and an in-unit Bosch washer and dryer add to the home’s everyday ease. Residents enjoy the exceptional lifestyle offered at The Aria, a stunning Art Deco, full-service condominium known for its attentive staff and premier amenities. The building features 24-hour concierge service, a resident lounge with billiards and dining areas, a TV lounge, catering kitchen, pet spa, guest suite for overnight visitors, and a state-of-the-art fitness center with yoga room. Ideally located in the heart of Center City, the Aria is just steps from Rittenhouse Square and within easy walking distance of Suburban Station, Philadelphia City Hall, and the Market-East transit hub—surrounded by some of the city’s best dining, shopping, and theater. This is city living at its finest—combining historic elegance, modern amenities, and an unbeatable location. Condo fees include all utilities except cable, internet, and electric.
    115 days
    |
    1,213
    |
    61
    |

    Zillow last checked:

    Listing updated:

    Listed by:

    Britt McLaughlin 215-598-2027,

    EXP Realty, LLC 8883977352

    Source: Bright MLS,MLS#: PAPH2594072MLS Logo

    Loading...

      Facts & features

      Interior

      Bedrooms & bathrooms
      • Bedrooms: 1
      • Bathrooms: 1
      • Full bathrooms: 1
      • Main level bathrooms: 1
      • Main level bedrooms: 1
      Heating
      • Forced Air, Natural Gas
      Cooling
      • Central Air, Electric
      Appliances
      • Included: Water Heater
      • Laundry: Dryer In Unit, Washer In Unit, In Unit
      Features
      • Has basement: No
      • Has fireplace: No
      Interior area
      • Total structure area: 777
      • Total interior livable area: 777 sqft
      • Finished area above ground: 777
      Video & virtual tour

      Property

      Parking
      • Parking features: None
      Accessibility
      • Accessibility features: Accessible Elevator Installed
      Features
      • Levels: One
      • Stories: 1
      • Pool features: None
      • Has view: Yes
      • View description: City
      Details
      • Additional structures: Above Grade
      • Parcel number: 888093756
      • Zoning: CMX5
      • Special conditions: Standard

      Construction

      Type & style
      • Home type: Condo
      • Property subtype: Condominium
      • Attached to another structure: Yes
      Materials
      • Masonry
      Condition
      • New construction: No
      • Year built: 1900

      Utilities & green energy

      • Sewer: Public Sewer
      • Water: Public

      Community & HOA

      Community
      • Security: 24 Hour Security, Desk in Lobby, Security Guard, Main Entrance Lock
      • Condo and coop fee: $1,052 monthly
      • Subdivision: Center City
      HOA
      • Has HOA: No
      • Amenities included: Clubhouse, Common Grounds, Elevator(s), Fitness Center, Guest Suites, Library, Meeting Room, Party Room, Security
      • Services included: Common Area Maintenance, Maintenance Structure, Insurance, Management, Trash, Water
      • HOA name: First Service Residential
      Location
      • Region: Philadelphia
      • Municipality: PHILADELPHIA

      Financial & listing details

      • Price per square foot: $218/sqft
      • Tax assessed value: $216,600
      • Annual tax amount: $3,032
      • Date on market: 3/20/2026
      • Listing agreement: Exclusive Right To Sell
      • Listing terms: Cash,Conventional,FHA,VA Loan
      • Inclusions: All Appliances In As-is Condition.
      • Ownership: Condominium

        Estimated market value

        Not available

        Estimated sales range

        Not available

        $2,094/mo

        Price history

        DateEventPrice
        5/9/2026Price change$169,000-23.2%$218/sqft
        Source: Bright MLS #PAPH2594072 Report a problem
        3/20/2026Listed for sale$220,000-30.2%$283/sqft
        Source: Bright MLS #PAPH2594072 Report a problem
        3/17/2021Listing removed--
        Source: Keller Williams Report a problem
        11/15/2020Price change$1,900-1.3%$2/sqft
        Source: Keller Williams Philadelphia #PAPH915956 Report a problem
        9/28/2020Price change$1,925-8.3%$2/sqft
        Source: Keller Williams Philadelphia #PAPH915956 Report a problem
        9/3/2020Price change$2,100-4.5%$3/sqft
        Source: Keller Williams Philadelphia #PAPH915956 Report a problem
        7/28/2020Listed for rent$2,200+4.8%$3/sqft
        Source: Keller Williams Philadelphia #PAPH915956 Report a problem
        11/16/2019Listing removed$2,100$3/sqft
        Source: Zillow Rental Manager Report a problem
        7/26/2019Listed for rent$2,100$3/sqft
        Source: KW Philly South #PAPH819736 Report a problem
        12/31/2008Sold$315,000$405/sqft
        Source: Public Record Report a problem

        Public tax history

        YearProperty taxesTax assessment
        2025$3,032 -35.1%$216,600 -35.1%
        2024$4,674 $333,900
        2023$4,674 -5%$333,900
        2022$4,920 --
        2021$4,920 --
        2018$4,920 +230.9%--
        2017$1,487 --
        2016$1,487 +143.3%--
        2015$611 --
        2014$611 $287,000 +541.1%
        2012-- $44,768
        2011-- $44,768
        2010-- $44,768
        2009-- $44,768
        2008-- $44,768 +478.1%
        2007-- $7,744
        Find assessor info on the county website

        Monthly payment

        Est. payment

        Payment breakdown

        Explore the cost of this home by adjusting the details. Changes won't be saved.
        All calculations are estimates and provided by Zillow, Inc. for informational purposes only. Actual amounts may vary.
        HOA fees may include property taxes on listings classified as Co-Ops. Contact the listing agent and/or owner for fee details.
        Mortgage interest rates are dependent on a number of factors, including credit score, down payment, and repayment length. Interest rate data provided by Zillow Group Marketplace, Inc. as of 1/1/1970 from various mortgage lenders with which we have lead or other similar arrangements; the Estimated Payment is an average of those rates.
        See how much you could borrow to make a competitive offer.

        Climate risks

        Neighborhood: Rittenhouse

        Getting around

        99 / 100
        Walker's Paradise
        100 / 100
        Rider's Paradise
        88 / 100
        Very Bikeable

        Nearby schools

        GreatSchools rating
        Schools provided by the listing agent
        • District: The School District Of Philadelphia

        Source: Bright MLS. This data may not be complete. We recommend contacting the local school district to confirm school assignments for this home.

        A local agent can set up tours, give advice and negotiate with sellers.

        Browse local experts

        Similar homes