Skip main navigation
Sold for $1,145,000
  • $1,145,000

    1425 Longhill Dr, Potomac, MD 20854

    4beds
    2,331sqft
    Single Family Residence
    Built in 1976
    0.25 Acres Lot
    $1,151,100 Zestimate®
    $491/sqft
    $4,539 Estimated rent

    Home value

    $1,151,100

    $1.09M - $1.21M

    $4,539/mo

    Zestimate® history
    Loading
    Loading...

    Owner options

    List your home for rent

    $4,539/mo

    Rent Zestimate®

    Find your next renter with Zillow Rental Manager. Plus, with online applications, you can quickly screen prospective tenants – for free.

    Learn more

    $4,539/mo

    Rent Zestimate®

    Refinance and save

    $6,934/mo

    Est. payment

    Refinancing to a lower rate could help reduce your monthly payments and save thousands over the life of the loan.

    See today's rates

    $6,934/mo

    Est. payment

    Explore your selling options

    Work with a Zillow partner agent

    Leverage their expertise and Zillow's premium Showcase listings to get your home seen by more buyers.

    Get started

    List with your own agent

    Get your home in front of millions of buyers by listing it on Zillow.

    Learn how to do it

    Sell it yourself

    Take full control of how buyers see your home on Zillow by listing For Sale by Owner (FSBO).

    List your home

    What's special

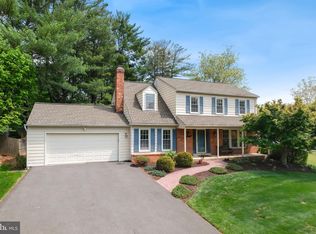
    **Offer Deadline set for Thursday 6/27 at 5 PM. Seller to review offers Friday AM** Nestled on a 0.25-acre lot in Potomac’s prized Horizon Hill neighborhood, 1425 Longhill Drive presents a timelessly designed and chicly renovated split level residence. Boasting 4 Bedrooms and 3 Full Bathrooms across 2,478 total square feet, the Horizon Hill home showcases a beautiful open concept floor plan adorned with ageless design notes to include hardwood floors, crown moldings, built-ins, and abundant natural light. Beyond the home’s welcoming façade, a fully fenced rear yard offers an idyllic setting for outdoor enjoyment on warm summer nights. A slate front path lends a welcome entry to the split-level home’s 4 floors. Presenting a perfect layout for effortless everyday living and more formal entertaining, the Entry Level features an open floor plan between the Living Room, Dining Room and Kitchen. The Gourmet Kitchen is the true heart of this home, boasting granite counters, a large island with bar seating, stainless steel appliances, and a coffee bar. Rejoice in the simplicity of morning breakfast or celebrate special occasions with loved ones in the Dining Area. A sliding glass door opens to a stunning Screened Porch with cathedral ceilings overlooking the rear yard. Down two stairs, the adjacent Family Room lends a relaxed space for family gatherings with built-in cabinetry and a wood-burning fireplace adorned with a raised hearth and wood mantle. The Family Room Level also features a Bedroom, Full Bathroom and Laundry Room. The residence’s 3 additional private Bedrooms are located on the Upper Level, notably the luxurious Primary Suite. Boasting 2 closets and a spa-like Primary Bathroom featuring marble flooring, stall shower, and built-in storage, this suite offers a serene respite within the residence. 2 additional bedrooms, each with ample closet space, a Full Hall Bathroom with tub/shower, shiplap tiled walls, and hanging vanity, and a linen closet complete the Upper Level’s offerings. A Recreation Room with LVP flooring, recessed lighting, ample storage, and a Utility Room with extra storage space, round out the home’s interior offerings. Residents of this magnificent abode may enjoy easy access to the Horizon Hill Park, close proximity to Potomac’s retail and dining destinations, as well as the zoned Ritchie Park Elementary School, Julius West Middle School, and Richard Montgomery High School.

    Zillow last checked:

    Listing updated:

    Listed by:

    Meg Percesepe 240-441-8434,

    Washington Fine Properties, LLC,

    Co-Listing Agent: Alison Shutt 301-219-7671,

    Washington Fine Properties, LLC

    Bought with:

    JT Burton, 610949

    Compass

    Source: Bright MLS,MLS#: MDMC2136864MLS Logo

    Facts & features

    Interior

    Bedrooms & bathrooms
    • Bedrooms: 4
    • Bathrooms: 3
    • Full bathrooms: 3
    • Main level bathrooms: 1
    • Main level bedrooms: 1
    Rooms
    • Room types: Living Room, Dining Room, Bedroom 4, Kitchen, Family Room, Laundry, Full Bath
    Basement
    • Area: 588
    Heating
    • Central, Electric
    Cooling
    • Central Air, Electric
    Appliances
    • Included: Cooktop, Microwave, Refrigerator, Ice Maker, Dishwasher, Disposal, Washer, Dryer, Humidifier, Electric Water Heater
    • Laundry: Has Laundry, Laundry Room
    Features
    • Breakfast Area, Built-in Features, Ceiling Fan(s), Crown Molding, Dining Area, Kitchen - Gourmet, Kitchen Island, Kitchen - Table Space, Eat-in Kitchen, Primary Bath(s), Recessed Lighting, Bathroom - Stall Shower, Bathroom - Tub Shower, Walk-In Closet(s), Cathedral Ceiling(s)
    • Flooring: Engineered Wood, Ceramic Tile, Marble, Wood
    • Doors: Sliding Glass
    • Windows: Window Treatments
    • Basement: Connecting Stairway,Improved
    • Number of fireplaces: 1
    • Fireplace features: Wood Burning, Mantel(s)
    Interior area
    • Total structure area: 2,478
    • Total interior livable area: 2,331 sqft
    • Finished area above ground: 1,890
    • Finished area below ground: 441

    Property

    Parking
    • Total spaces: 2
    • Parking features: Garage Door Opener, Inside Entrance, Private, Attached, Driveway
    • Attached garage spaces: 2
    • Has uncovered spaces: Yes
    Accessibility
    • Accessibility features: None
    Features
    • Levels: Multi/Split,Four
    • Stories: 4
    • Patio & porch: Porch, Screened
    • Pool features: None
    • Fencing: Full,Back Yard
    Lot
    • Size: 0.25 Acres
    • Features: Private, Rear Yard, Backs - Parkland, Suburban
    Details
    • Additional structures: Above Grade, Below Grade
    • Parcel number: 160401726926
    • Zoning: R90
    • Special conditions: Standard

    Construction

    Type & style
    • Home type: SingleFamily
    • Property subtype: Single Family Residence
    Materials
    • Combination, Brick
    • Foundation: Other
    • Roof: Fiberglass,Shingle
    Condition
    • New construction: No
    • Year built: 1976

    Utilities & green energy

    • Sewer: Public Sewer
    • Water: Public

    Community & HOA

    Community
    • Subdivision: Horizon Hill
    HOA
    • Has HOA: No
    Location
    • Region: Potomac
    • Municipality: City of Rockville

    Financial & listing details

    • Price per square foot: $491/sqft
    • Tax assessed value: $722,433
    • Annual tax amount: $9,442
    • Date on market: 6/25/2024
    • Listing agreement: Exclusive Right To Sell
    • Ownership: Fee Simple

    Price history

    DateEventPrice
    7/12/2024Sold$1,145,000+27.9%$491/sqft
    Source: Bright MLS #MDMC2136864 Report a problem
    6/28/2024Pending sale$895,000$384/sqft
    Source: Bright MLS #MDMC2136864 Report a problem
    6/25/2024Listed for sale$895,000+38.2%$384/sqft
    Source: Bright MLS #MDMC2136864 Report a problem
    9/25/2018Sold$647,500-1.7%$278/sqft
    Source: Public Record Report a problem
    8/22/2018Pending sale$659,000$283/sqft
    Source: Fairfax Realty of Tysons #1001549172 Report a problem
    8/10/2018Price change$659,000-1.5%$283/sqft
    Source: Fairfax Realty of Tysons #1001549172 Report a problem
    7/11/2018Price change$669,000-1.5%$287/sqft
    Source: Fairfax Realty of Tysons #1001549172 Report a problem
    6/26/2018Price change$679,000-1.6%$291/sqft
    Source: Fairfax Realty of Tysons #1001549172 Report a problem
    5/24/2018Listed for sale$690,000+38%$296/sqft
    Source: Fairfax Realty of Tysons #1001549172 Report a problem
    5/3/2018Sold$500,000-12.1%$215/sqft
    Source: Public Record Report a problem
    11/21/2017Price change$569,000-1.7%$244/sqft
    Source: Long & Foster Real Estate, Inc. #MC10052544 Report a problem
    10/5/2017Price change$579,000-5.1%$248/sqft
    Source: Long & Foster Real Estate, Inc. #MC10052544 Report a problem
    9/9/2017Listed for sale$610,000+2.5%$262/sqft
    Source: Long & Foster Real Estate, Inc. #MC10052544 Report a problem
    12/4/2010Listing removed$595,000$255/sqft
    Source: Avery-Hess, Realtors #MC7374927 Report a problem
    8/1/2010Price change$595,000-2.3%$255/sqft
    Source: Avery-Hess, Realtors #MC7374927 Report a problem
    7/25/2010Price change$609,000-1.6%$261/sqft
    Source: Avery-Hess, Realtors #MC7374927 Report a problem
    7/1/2010Listed for sale$619,000-4.8%$266/sqft
    Source: Avery-Hess, Realtors #MC7374927 Report a problem
    10/25/2006Sold$650,000+79.1%$279/sqft
    Source: Public Record Report a problem
    3/27/2003Sold$363,000$156/sqft
    Source: Public Record Report a problem

    Public tax history

    YearProperty taxesTax assessment
    2025$11,235 +16.8%$783,267 +8.4%
    2024$9,618 +9.7%$722,433 +9.2%
    2023$8,770 +7%$661,600 +4.1%
    2022$8,193 +3.8%$635,333 +4.3%
    2021$7,890 +4.8%$609,067 +4.5%
    2020$7,527 +0.2%$582,800
    2019$7,511 -0.5%$582,800 +0.5%
    2018$7,552 -1.8%$579,733 +0.3%
    2017$7,694 +16.4%$578,200 +4.8%
    2016$6,610 $551,967 +5%
    2015$6,610 $525,733 +5.3%
    2014$6,610 $499,500
    2013-- $499,500
    2012-- $499,500 -11.3%
    2011-- $562,860
    2010-- $562,860
    2009-- $562,860 -12.8%
    2008-- $645,260 +14.8%
    2007-- $562,006 +17.4%
    2006-- $478,753 +21.1%
    2005-- $395,500 +14.2%
    2004-- $346,396
    2003-- $346,396 +39.6%
    2002-- $248,190
    2001-- $248,190
    Find assessor info on the county website

    Neighborhood: Horizon Hill

    Nearby schools

    GreatSchools rating
    Schools provided by the listing agent
    • Elementary: Ritchie Park
    • Middle: Julius West
    • High: Richard Montgomery
    • District: Montgomery County Public Schools

    Source: Bright MLS. This data may not be complete. We recommend contacting the local school district to confirm school assignments for this home.

    Get a cash offer in 3 minutes
    Find out how much your home could sell for in as little as 3 minutes with a no-obligation cash offer.
    Estimated market value
    $1,151,100
    Get a cash offer in 3 minutes
    Find out how much your home could sell for in as little as 3 minutes with a no-obligation cash offer.
    Estimated market value
    $1,151,100