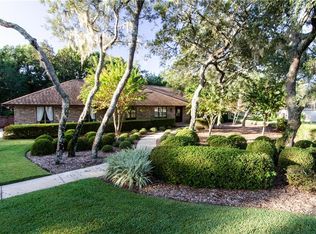
Welcome to this beautifully maintained 3-bedroom, 2-bathroom pool & spa home in the highly sought-after Tuscawilla community! Situated on just over one-third of an acre, this home offers the perfect blend of comfort, functionality, and outdoor living. At the heart of the home is the kitchen, featuring a brand-new Whirlpool refrigerator (2024), matching stainless steel appliances, and granite countertops. The kitchen overlooks a cozy dining nook with a charming window that frames views of the pool and backyard. The front of the home includes a spacious living room on one side and a formal dining room on the other, creating flexible living space for gathering or entertaining. The family room features a warm, wood-burning fireplace—perfect for those cooler Florida evenings. With a split floor plan, the spacious primary suite offers a large walk-in closet and private en-suite bathroom. On the opposite side of the home are two additional bedrooms and a full pool bathroom, providing privacy and convenience for family and guests. Step outside to your private backyard oasis with a solar-heated, self-cleaning pool and spa, resurfaced and retiled in 2024. Whether you’re enjoying a quiet evening at home or hosting guests, this outdoor space is designed for relaxation and fun. Recent updates include a new roof in 2013, AC unit in 2018, washer & dryer in 2023 and a hot water heater with expansion tank installed in 2023. Both the interior and exterior electrical panels were replaced in 2025. The home’s exterior was freshly painted in 2024 using Behr’s premium line of paint. Thoughtful details throughout the home include cedar-planked built-ins in one of the secondary bedroom closets and a whole-house wired speaker system—just add a subwoofer to enjoy your favorite music throughout the home and patio. Located near top-rated schools, parks, and local amenities, this charming home offers all the benefits of a well-established community. Don’t miss your opportunity to call Tuscawilla home today!
Sold for $585,000
$585,000
1425 Mount Laurel Dr, Winter Springs, FL 32708
3beds
1,882sqft
Single Family Residence
Built in 1982
0.37 Acres Lot
$573,000 Zestimate®
$311/sqft
$2,815 Estimated rent
Home value
$573,000
$521,000 - $630,000
$2,815/mo
Zestimate® history
Owner options
List your home for rent
$2,815/mo
Rent Zestimate®
Find your next renter with Zillow Rental Manager. Plus, with online applications, you can quickly screen prospective tenants – for free.
$2,815/mo
Rent Zestimate®
Refinance and save
$3,829/mo
Est. payment
Refinancing to a lower rate could help reduce your monthly payments and save thousands over the life of the loan.
$3,829/mo
Est. payment
Explore your selling options
Work with a Zillow partner agent
Leverage their expertise and Zillow's premium Showcase listings to get your home seen by more buyers.
Get startedList with your own agent
Get your home in front of millions of buyers by listing it on Zillow.
Learn how to do itSell it yourself
Take full control of how buyers see your home on Zillow by listing For Sale by Owner (FSBO).
List your homeWhat's special
Zillow last checked:
Listing updated:
Listed by:
Jennifer Christ 407-474-7823,
RE/MAX TOWN & COUNTRY REALTY 407-695-2066,
Sara Adisano,
RE/MAX TOWN & COUNTRY REALTY
Bought with:
Jackie Criswell, 3286025
RE/MAX TOWN & COUNTRY REALTY
Tanya McDonnell, 3176313
RE/MAX TOWN & COUNTRY REALTY
Source: Stellar MLS,MLS#: O6316162 Originating MLS: Orlando Regional
Originating MLS: Orlando Regional
Facts & features
Interior
Bedrooms & bathrooms
- Bedrooms: 3
- Bathrooms: 2
- Full bathrooms: 2
Rooms
- Room types: Attic, Family Room, Dining Room, Living Room, Utility Room
Primary bedroom
- Features: Ceiling Fan(s), En Suite Bathroom, Walk-In Closet(s)
- Level: First
- Area: 288 Square Feet
- Dimensions: 18x16
Bedroom 2
- Features: Ceiling Fan(s), Storage Closet
- Level: First
- Area: 169 Square Feet
- Dimensions: 13x13
Bedroom 3
- Features: Ceiling Fan(s), Storage Closet
- Level: First
- Area: 143 Square Feet
- Dimensions: 13x11
Primary bathroom
- Features: Dual Sinks, En Suite Bathroom, Exhaust Fan, Shower No Tub, Water Closet/Priv Toilet, Window/Skylight in Bath
- Level: First
- Area: 78 Square Feet
- Dimensions: 6x13
Bathroom 2
- Features: Single Vanity, Stone Counters, Tub With Shower
- Level: First
- Area: 60 Square Feet
- Dimensions: 5x12
Dinette
- Level: First
- Area: 54 Square Feet
- Dimensions: 9x6
Dining room
- Level: First
- Area: 143 Square Feet
- Dimensions: 13x11
Family room
- Features: Ceiling Fan(s)
- Level: First
- Area: 315 Square Feet
- Dimensions: 21x15
Kitchen
- Features: Pantry, Granite Counters
- Level: First
- Area: 120 Square Feet
- Dimensions: 10x12
Laundry
- Level: First
- Area: 63 Square Feet
- Dimensions: 9x7
Living room
- Level: First
- Area: 176 Square Feet
- Dimensions: 11x16
Heating
- Central
Cooling
- Central Air
Appliances
- Included: Dishwasher, Disposal, Dryer, Microwave, Range, Refrigerator, Washer
- Laundry: Electric Dryer Hookup, Inside, Laundry Room, Washer Hookup
Features
- Ceiling Fan(s), Eating Space In Kitchen, Kitchen/Family Room Combo, Primary Bedroom Main Floor, Solid Wood Cabinets, Stone Counters, Thermostat, Walk-In Closet(s)
- Flooring: Carpet, Tile
- Doors: Sliding Doors
- Windows: Blinds, Drapes, Rods, Window Treatments, Skylight(s)
- Has fireplace: Yes
- Fireplace features: Family Room, Wood Burning
Interior area
- Total structure area: 2,627
- Total interior livable area: 1,882 sqft
Property
Parking
- Total spaces: 2
- Parking features: Garage - Attached
- Attached garage spaces: 2
Features
- Levels: One
- Stories: 1
- Patio & porch: Covered, Enclosed, Rear Porch, Screened
- Exterior features: Private Mailbox, Sidewalk, Storage
- Has private pool: Yes
- Pool features: In Ground, Screen Enclosure, Self Cleaning, Solar Heat
- Has spa: Yes
- Spa features: Heated, In Ground
- Fencing: Wood
- Has view: Yes
- View description: Pool
Lot
- Size: 0.37 Acres
- Features: Oversized Lot, Sidewalk
- Residential vegetation: Mature Landscaping, Trees/Landscaped
Details
- Additional structures: Shed(s)
- Parcel number: 0721315FQ00001420
- Zoning: PUD
- Special conditions: None
Construction
Type & style
- Home type: SingleFamily
- Architectural style: Ranch
- Property subtype: Single Family Residence
Materials
- Block, Stucco
- Foundation: Slab
- Roof: Shingle
Condition
- New construction: No
- Year built: 1982
Utilities & green energy
- Sewer: Public Sewer
- Water: Public
- Utilities for property: BB/HS Internet Available, Cable Available, Electricity Connected, Public, Sewer Connected, Water Connected
Community & HOA
Community
- Features: Golf Carts OK, Golf, Park, Playground, Sidewalks, Tennis Court(s)
- Security: Smoke Detector(s)
- Pet fee: $0 monthly
- Subdivision: TUSCAWILLA UNIT 09-B
HOA
- Has HOA: No
Location
- Region: Winter Springs
Financial & listing details
- Price per square foot: $311/sqft
- Tax assessed value: $441,467
- Annual tax amount: $2,787
- Date on market: 6/19/2025
- Listing terms: Cash,Conventional,FHA,VA Loan
- Ownership: Fee Simple
- Total actual rent: 0
- Electric utility on property: Yes
- Road surface type: Paved
Price history
| Date | Event | Price |
|---|---|---|
| 7/14/2025 | Sold | $585,000+1.7%$311/sqft |
Source:  Stellar MLS #O6316162 Report a problem Stellar MLS #O6316162 Report a problem | ||
| 6/19/2025 | Pending sale | $575,000$306/sqft |
Source: Stellar MLS #O6316162 Report a problem | ||
Public tax history
| Year | Property taxes | Tax assessment |
|---|---|---|
| 2025 | $3,122 +12% | $225,324 +2.9% |
| 2024 | $2,788 +4.3% | $218,974 +3% |
| 2023 | $2,672 +3% | $212,596 +3% |
| 2022 | $2,593 -3.5% | $206,404 +3% |
| 2021 | $2,686 +0.9% | $200,392 +1.4% |
| 2020 | $2,662 +1.3% | $197,625 +2.3% |
| 2019 | $2,628 | $193,182 +1.9% |
| 2018 | $2,628 +0.8% | $189,580 +2.1% |
| 2017 | $2,607 +0.8% | $185,681 +1.4% |
| 2016 | $2,587 -1.4% | $183,135 +1.4% |
| 2015 | $2,623 | $180,598 +0.8% |
| 2014 | $2,623 +3.2% | $179,165 +1.5% |
| 2013 | $2,541 +6.4% | $176,517 +1.7% |
| 2012 | $2,388 +2.7% | $173,566 +3% |
| 2011 | $2,325 +0.9% | $168,511 +1.5% |
| 2010 | $2,303 +4.1% | $166,021 +2.7% |
| 2009 | $2,214 +3.3% | $161,656 +0.1% |
| 2008 | $2,143 +3.7% | $161,495 +3% |
| 2007 | $2,067 -9.1% | $156,791 +2.5% |
| 2006 | $2,273 +0.1% | $152,967 +3% |
| 2005 | $2,270 +1.9% | $148,512 +3% |
| 2004 | $2,228 +1% | $144,186 +1.9% |
| 2003 | $2,206 +3.5% | $141,498 +2.4% |
| 2002 | $2,132 +7.9% | $138,182 +4.6% |
| 2000 | $1,977 | $132,045 |
Find assessor info on the county website
Neighborhood: 32708
Nearby homes
- $604,2004 bd2 ba2.5k sqft1423 Mount Laurel Dr, Winter Springs, FL 32708Off Market
- $646,0004 bd3 ba2.6k sqft1427 Mount Laurel Dr, Winter Springs, FL 32708Off Market
- $675,5004 bd2 ba2.8k sqft1426 Northern Way, Winter Springs, FL 32708Off Market
- $505,0004 bd3 ba2.8k sqft1428 Northern Way, Winter Springs, FL 32708Sold

- $549,8004 bd3 ba2k sqft1424 Northern Way, Winter Springs, FL 32708Off Market
- $552,0004 bd3 ba2.6k sqft1424 Mount Laurel Dr, Winter Springs, FL 32708Sold
- $605,0004 bd2 ba1.8k sqft1422 Mount Laurel Dr, Winter Springs, FL 32708Sold
- $585,0003 bd2 ba2.2k sqft694 Benitawood Ct, Winter Springs, FL 32708Sold
Nearby schools
GreatSchools rating
- 9/10Keeth Elementary SchoolGrades: PK-5Distance: 0.8 mi
- 7/10Indian Trails Middle SchoolGrades: 6-8Distance: 0.9 mi
- 6/10Winter Springs High SchoolGrades: 9-12Distance: 1.8 mi
Schools provided by the listing agent
- Elementary: Keeth Elementary
- Middle: Indian Trails Middle
- High: Winter Springs High
Source: Stellar MLS. This data may not be complete. We recommend contacting the local school district to confirm school assignments for this home.
Get a cash offer in 3 minutes
Find out how much your home could sell for in as little as 3 minutes with a no-obligation cash offer.
Estimated market value
$573,000
Get a cash offer in 3 minutes
Find out how much your home could sell for in as little as 3 minutes with a no-obligation cash offer.
Estimated market value
$573,000
- Florida
- Seminole County
- Winter Springs
- 32708
- 1425 Mount Laurel Dr
Nearby cities
Nearby zip codes
Other Winter Springs Topics
