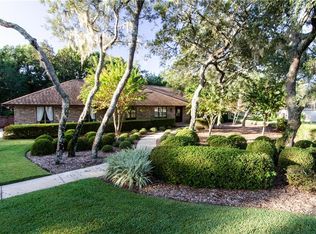
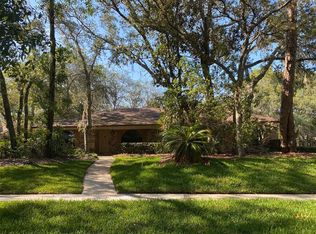
Situated in the highly sought after Tuscawilla Golf Course community, this beautifully maintained 3 bedroom, 2 bathroom home blends comfort, style, and convenience in a prime location. Resting on a picturesque corner lot with mature shade trees and lush landscaping, this home offers a peaceful retreat while remaining close to all the area’s top amenities. Step inside to find a bright and inviting interior with vaulted ceilings, a mix of cozy carpeting and easy-to-maintain tile flooring, and a spacious layout designed for both relaxation and entertaining. The formal living and dining rooms provide the perfect setting for holiday gatherings and special occasions, while the gourmet kitchen serves as the heart of the home. With wooden cabinetry, matching appliances, granite countertops, a stylish tile backsplash, and a charming dinette overlooking the backyard, this space is as functional as it is beautiful. The primary suite is a true sanctuary, featuring an oversized walk-in closet, private access to the patio deck, and a luxurious spa-like bathroom with dual sinks and a beautifully tiled walk-in shower. Just off the back of the home, the expansive Florida Room is a versatile space filled with natural light, perfect for an at-home office, playroom, art studio, or indoor garden—the possibilities are endless. Outside, the fully fenced backyard provides a private oasis with plenty of room to add a pool, create a garden, or simply enjoy the lush surroundings. Without the restrictions of an HOA, you have the freedom to truly make this space your own. Located in a top-rated school district and just minutes from Tuscawilla Country Club, scenic parks, major highways, and Florida’s world-famous beaches, this move-in-ready home is an exceptional find. Don’t miss your chance to make it yours—schedule your showing today before it is gone!
Sold for $585,000
$585,000
694 BENITAWOOD COURT, WINTER SPRINGS, FL 32708
3beds
2,238sqft
Single Family Residence
Built in 1983
0.42 Acres Lot
$570,700 Zestimate®
$261/sqft
$2,586 Estimated rent
Home value
$570,700
$514,000 - $633,000
$2,586/mo
Zestimate® history
Owner options
List your home for rent
$2,586/mo
Rent Zestimate®
Find your next renter with Zillow Rental Manager. Plus, with online applications, you can quickly screen prospective tenants – for free.
$2,586/mo
Rent Zestimate®
Refinance and save
$3,829/mo
Est. payment
Refinancing to a lower rate could help reduce your monthly payments and save thousands over the life of the loan.
$3,829/mo
Est. payment
Explore your selling options
Work with a Zillow partner agent
Leverage their expertise and Zillow's premium Showcase listings to get your home seen by more buyers.
Get startedList with your own agent
Get your home in front of millions of buyers by listing it on Zillow.
Learn how to do itSell it yourself
Take full control of how buyers see your home on Zillow by listing For Sale by Owner (FSBO).
List your homeWhat's special
Mature shade treesPrivate oasisGranite countertopsCozy carpetingExpansive florida roomBright and inviting interiorGourmet kitchen
Zillow last checked:
Listing updated:
Listed by:
Thomas McNamara, Jr 407-754-6412,
EXP REALTY LLC 888-883-8509
Bought with:
Jessica Lee, 3563009
EXP REALTY LLC
Source: Stellar MLS,MLS#: O6277552 Originating MLS: Sarasota - Manatee
Originating MLS: Sarasota - Manatee
Facts & features
Interior
Bedrooms & bathrooms
- Bedrooms: 3
- Bathrooms: 2
- Full bathrooms: 2
Rooms
- Room types: Florida Room
Primary bedroom
- Features: Walk-In Closet(s)
- Level: First
- Dimensions: 17.5x15.8
Bedroom 2
- Features: Built-in Closet
- Level: First
- Dimensions: 14.7x12.6
Bedroom 3
- Features: Built-in Closet
- Level: First
- Dimensions: 12.3x12.1
Primary bathroom
- Level: First
- Dimensions: 6.1x11.8
Bathroom 2
- Level: First
- Dimensions: 5.4x11.2
Dining room
- Level: First
- Dimensions: 10.11x12.8
Florida room
- Level: First
- Dimensions: 35.11x11.5
Foyer
- Level: First
- Dimensions: 6.4x8.2
Kitchen
- Level: First
- Dimensions: 13.1x19.8
Laundry
- Level: First
- Dimensions: 8.5x5.7
Living room
- Level: First
- Dimensions: 23.1x27.8
Heating
- Central, Electric
Cooling
- Central Air
Appliances
- Included: Convection Oven, Dishwasher, Microwave, Range, Refrigerator
- Laundry: Laundry Room
Features
- Attic Fan, Ceiling Fan(s), Eating Space In Kitchen, High Ceilings, Open Floorplan, Primary Bedroom Main Floor, Solid Surface Counters, Split Bedroom, Vaulted Ceiling(s), Walk-In Closet(s), Wet Bar
- Flooring: Carpet, Tile
- Doors: Sliding Doors
- Windows: Skylight(s)
- Has fireplace: Yes
- Fireplace features: Family Room
Interior area
- Total structure area: 2,756
- Total interior livable area: 2,238 sqft
Property
Parking
- Total spaces: 2
- Parking features: Garage - Attached
- Attached garage spaces: 2
Features
- Levels: One
- Stories: 1
- Patio & porch: Rear Porch
- Exterior features: Irrigation System, Rain Gutters
- Fencing: Fenced
Lot
- Size: 0.42 Acres
- Residential vegetation: Trees/Landscaped
Details
- Parcel number: 0721315FQ00001400
- Zoning: PUD
- Special conditions: None
Construction
Type & style
- Home type: SingleFamily
- Property subtype: Single Family Residence
Materials
- Block, Stucco
- Foundation: Slab
- Roof: Shingle
Condition
- New construction: No
- Year built: 1983
Utilities & green energy
- Sewer: Public Sewer
- Water: Public
- Utilities for property: BB/HS Internet Available, Cable Connected, Electricity Available, Electricity Connected, Sewer Available, Sewer Connected, Street Lights, Water Available, Water Connected
Community & HOA
Community
- Features: Sidewalks
- Pet fee: $0 monthly
- Subdivision: TUSCAWILLA UNIT 09-B
HOA
- Has HOA: No
Location
- Region: Winter Springs
Financial & listing details
- Price per square foot: $261/sqft
- Tax assessed value: $483,020
- Annual tax amount: $7,644
- Date on market: 2/7/2025
- Cumulative days on market: 3 days
- Listing terms: Cash,Conventional,FHA,VA Loan
- Ownership: Fee Simple
- Total actual rent: 0
- Electric utility on property: Yes
- Road surface type: Paved
Price history
| Date | Event | Price |
|---|---|---|
| 3/7/2025 | Sold | $585,000$261/sqft |
Source:  Stellar MLS #O6277552 Report a problem Stellar MLS #O6277552 Report a problem | ||
| 2/10/2025 | Pending sale | $585,000$261/sqft |
Source: Stellar MLS #O6277552 Report a problem | ||
| 2/7/2025 | Listed for sale | $585,000+1.7%$261/sqft |
Source: Stellar MLS #O6277552 Report a problem | ||
| 8/23/2024 | Listing removed | -- |
Source: Stellar MLS #O6232929 Report a problem | ||
| 8/15/2024 | Listed for rent | $2,850+1.8%$1/sqft |
Source: Stellar MLS #O6232929 Report a problem | ||
| 9/6/2023 | Listing removed | -- |
Source: Stellar MLS #O6130021 Report a problem | ||
| 8/31/2023 | Price change | $2,800-6.5%$1/sqft |
Source: Stellar MLS #O6130021 Report a problem | ||
| 8/18/2023 | Price change | $2,995-6.4%$1/sqft |
Source: Stellar MLS #O6130021 Report a problem | ||
| 7/28/2023 | Listed for rent | $3,200$1/sqft |
Source: Stellar MLS #O6130021 Report a problem | ||
| 7/7/2023 | Sold | $575,000$257/sqft |
Source: Public Record Report a problem | ||
| 6/11/2023 | Pending sale | $575,000$257/sqft |
Source: Stellar MLS #O6116389 Report a problem | ||
| 6/9/2023 | Listed for sale | $575,000+163.9%$257/sqft |
Source: Stellar MLS #O6116389 Report a problem | ||
| 4/26/2012 | Sold | $217,900-0.9%$97/sqft |
Source: Stellar MLS #O5084851 Report a problem | ||
| 2/6/2012 | Listed for sale | $219,900$98/sqft |
Source: Keller Williams Advantage Realty #O5084851 Report a problem | ||
Public tax history
| Year | Property taxes | Tax assessment |
|---|---|---|
| 2025 | $8,015 +7.2% | $483,020 +1.5% |
| 2024 | $7,480 +221.1% | $475,846 +149.6% |
| 2023 | $2,329 +3.1% | $190,623 +3% |
| 2022 | $2,258 -5.5% | $185,071 +3% |
| 2021 | $2,389 +0.9% | $179,681 +1.4% |
| 2020 | $2,367 +1.3% | $177,200 +2.3% |
| 2019 | $2,336 | $173,216 +1.9% |
| 2018 | $2,336 +0.8% | $169,986 +2.1% |
| 2017 | $2,316 +0.8% | $166,490 +1.4% |
| 2016 | $2,297 -1.8% | $164,207 +1.4% |
| 2015 | $2,340 | $161,932 +0.8% |
| 2014 | $2,340 +6.1% | $160,647 +1.5% |
| 2013 | $2,205 +0.8% | $158,273 -2.8% |
| 2012 | $2,188 +2.8% | $162,792 +3% |
| 2011 | $2,128 +1% | $158,050 +1.5% |
| 2010 | $2,107 +4.2% | $155,714 +2.7% |
| 2009 | $2,023 +3.3% | $151,620 +0.1% |
| 2008 | $1,959 +2.7% | $151,469 +3% |
| 2007 | $1,906 -9% | $147,057 +2.5% |
| 2006 | $2,095 +0.2% | $143,470 +3% |
| 2005 | $2,091 +1.5% | $139,291 +3% |
| 2004 | $2,061 +1% | $135,234 +1.9% |
| 2003 | $2,040 +3.5% | $132,712 +2.4% |
| 2002 | $1,970 +8% | $129,602 +4.6% |
| 2000 | $1,825 | $123,846 |
Find assessor info on the county website
Neighborhood: 32708
Nearby homes
- $604,2004 bd2 ba2.5k sqft1423 Mount Laurel Dr, Winter Springs, FL 32708Off Market
- $520,0004 bd3 ba2.1k sqft1422 Northern Way, Winter Springs, FL 32708Sold
- $643,5004 bd3 ba2.7k sqft1420 Northern Way, Winter Springs, FL 32708Off Market
- $549,8004 bd3 ba2k sqft1424 Northern Way, Winter Springs, FL 32708Off Market
- $585,0003 bd2 ba1.8k sqft1425 Mount Laurel Dr, Winter Springs, FL 32708Sold
- $605,0004 bd2 ba1.8k sqft1422 Mount Laurel Dr, Winter Springs, FL 32708Sold
- $675,5004 bd2 ba2.8k sqft1426 Northern Way, Winter Springs, FL 32708Off Market
- $525,8004 bd2 ba2.2k sqft695 Benitawood Ct, Winter Springs, FL 32708Off Market
Nearby schools
GreatSchools rating
- 9/10Keeth Elementary SchoolGrades: PK-5Distance: 0.7 mi
- 7/10Indian Trails Middle SchoolGrades: 6-8Distance: 0.8 mi
- 6/10Winter Springs High SchoolGrades: 9-12Distance: 1.8 mi
Schools provided by the listing agent
- Elementary: Keeth Elementary
- Middle: Indian Trails Middle
- High: Winter Springs High
Source: Stellar MLS. This data may not be complete. We recommend contacting the local school district to confirm school assignments for this home.
Get a cash offer in 3 minutes
Find out how much your home could sell for in as little as 3 minutes with a no-obligation cash offer.
Estimated market value
$570,700
Get a cash offer in 3 minutes
Find out how much your home could sell for in as little as 3 minutes with a no-obligation cash offer.
Estimated market value
$570,700
- Florida
- Seminole County
- Winter Springs
- 32708
- 694 BENITAWOOD COURT
Nearby cities
Nearby zip codes
Other Winter Springs Topics
