What's Special: Gourmet Kitchen - Flat Lot - North Facing Lot - Game Room - Covered Patio. New Construction - Ready Now! Built by Taylor Morrison, America's Most Trusted Home Builder. Welcome to the Verbena at 1425 Mustang Canyon Drive in Madero! This two-story home offers comfort, flexibility and room to grow. Off the welcoming foyer, you will step into an airy open concept great room and kitchen with a corner pantry and a large center island that is perfect for everyday living, relaxed meals and effortless entertaining. The main level also features a tucked away primary suite, along with a secondary bedroom and a full bathroom for added convenience. Upstairs, a spacious game room and three additional secondary bedrooms create plenty of space to play, unwind and make memories. There’s so much to love about Madero in Fort Worth. Set on spacious lots with winding streetscapes, the community feels open and inviting. Planned amenities include open-air centers, sports courts, a resort-style pool, lush trails, and future retail. With no MUD or PID taxes, you’ll have even more freedom to enjoy all Fort Worth has to offer. Additional Highlights Include: covered back patio, pop-up ceiling in the primary bedroom, gourmet kitchen, quartz countertops, and pop-up ceiling in the great room. Photos are for representative purposes only. MLS#21212218
Sold
Price Unknown
1425 Mustang Canyon Dr, Fort Worth, TX 76052
5beds
2,378sqft
Single Family Residence
Built in 2026
5,749 Square Feet Lot
$383,800 Zestimate®
$--/sqft
$3,051 Estimated rent
Home value
$383,800
$365,000 - $403,000
$3,051/mo
Zestimate® history
Owner options
List your home for rent
$3,051/mo
Rent Zestimate®
Find your next renter with Zillow Rental Manager. Plus, with online applications, you can quickly screen prospective tenants – for free.
$3,051/mo
Rent Zestimate®
Refinance and save
$550/mo
Est. payment
Refinancing to a lower rate could help reduce your monthly payments and save thousands over the life of the loan.
$550/mo
Est. payment
Explore your selling options
Work with a Zillow partner agent
Leverage their expertise and Zillow's premium Showcase listings to get your home seen by more buyers.
Get startedList with your own agent
Get your home in front of millions of buyers by listing it on Zillow.
Learn how to do itSell it yourself
Take full control of how buyers see your home on Zillow by listing For Sale by Owner (FSBO).
List your homeWhat's special
Quartz countertopsCovered patioNorth facing lotCovered back patioFlat lotGame roomSpacious game room
Zillow last checked:
Listing updated:
Listed by:
Bobbie Alexander 0442092,
Alexander Properties 281-619-8241
Bought with:
Patty Stoner, 0442914
Premier Realty Group, LLC
Source: NTREIS,MLS#: 21212218
Facts & features
Interior
Bedrooms & bathrooms
- Bedrooms: 5
- Bathrooms: 3
- Full bathrooms: 3
Primary bedroom
- Level: First
- Dimensions: 0 x 0
Bedroom
- Level: Second
- Dimensions: 0 x 0
Bedroom
- Level: Second
- Dimensions: 0 x 0
Bedroom
- Level: Second
- Dimensions: 0 x 0
Bedroom
- Level: First
- Dimensions: 0 x 0
Primary bathroom
- Level: First
- Dimensions: 0 x 0
Dining room
- Level: First
- Dimensions: 0 x 0
Other
- Level: First
- Dimensions: 0 x 0
Game room
- Level: Second
- Dimensions: 0 x 0
Kitchen
- Level: First
- Dimensions: 0 x 0
Living room
- Level: First
- Dimensions: 0 x 0
Heating
- Natural Gas
Cooling
- Central Air
Appliances
- Included: Dryer, Electric Oven, Gas Cooktop, Disposal, Gas Water Heater, Refrigerator, Tankless Water Heater, Vented Exhaust Fan, Washer
- Laundry: Washer Hookup, Dryer Hookup, ElectricDryer Hookup, Laundry in Utility Room
Features
- High Speed Internet, Kitchen Island, Open Floorplan, Pantry, Cable TV, Walk-In Closet(s)
- Flooring: Carpet, Ceramic Tile, Wood
- Windows: Window Coverings
- Has basement: No
- Has fireplace: No
Interior area
- Total interior livable area: 2,378 sqft
Property
Parking
- Total spaces: 2
- Parking features: Driveway, Garage Faces Front, Garage, Garage Door Opener
- Attached garage spaces: 2
Features
- Levels: Two
- Stories: 2
- Patio & porch: Front Porch, Patio, Covered
- Exterior features: Rain Gutters
- Pool features: None, Community
- Fencing: Wood
Lot
- Size: 5,749 Square Feet
- Dimensions: 50 x 115
- Features: Interior Lot, Landscaped, Level, Subdivision, Sprinkler System
Details
- Parcel number: 1425MustangCanyonDrive
Construction
Type & style
- Home type: SingleFamily
- Architectural style: Farmhouse,Modern,Detached
- Property subtype: Single Family Residence
Materials
- Brick
- Foundation: Slab
- Roof: Composition
Condition
- Year built: 2026
Utilities & green energy
- Utilities for property: Underground Utilities, Cable Available
Community & HOA
Community
- Features: Curbs, Other, Playground, Pool, Sidewalks, Trails/Paths
- Security: Carbon Monoxide Detector(s), Other, Smoke Detector(s)
- Subdivision: Madero
HOA
- Has HOA: Yes
- Services included: All Facilities, Association Management, Maintenance Grounds
- HOA fee: $550 annually
- HOA name: Madero Hoa
- HOA phone: 972-359-1548
Location
- Region: Fort Worth
Financial & listing details
- Date on market: 4/12/2026
- Cumulative days on market: 65 days
- Listing terms: Cash,Conventional,FHA,VA Loan
Price history
| Date | Event | Price |
|---|---|---|
| 7/17/2026 | Sold | -- |
Source: NTREIS #21212218 Report a problem | ||
| 6/17/2026 | Pending sale | $383,930$161/sqft |
Source: NTREIS #21212218 Report a problem | ||
| 6/5/2026 | Price change | $383,930-2.5%$161/sqft |
Source: NTREIS #21212218 Report a problem | ||
| 1/23/2026 | Listed for sale | $393,930+10.8%$166/sqft |
Source:  Taylor Morrison Report a problem Taylor Morrison Report a problem | ||
| 1/14/2026 | Listing removed | $355,570$150/sqft |
Source: Taylor Morrison Report a problem | ||
| 12/12/2025 | Listed for sale | $355,570-18.7%$150/sqft |
Source: Taylor Morrison Report a problem | ||
| 7/3/2025 | Listing removed | $437,310$184/sqft |
Source: Taylor Morrison Report a problem | ||
| 6/10/2025 | Price change | $437,310+4.4%$184/sqft |
Source: Taylor Morrison Report a problem | ||
| 10/12/2024 | Price change | $418,950-2.3%$176/sqft |
Source: Taylor Morrison Report a problem | ||
| 10/4/2024 | Listed for sale | $428,950+0.7%$180/sqft |
Source: Taylor Morrison Report a problem | ||
| 7/29/2024 | Listing removed | $425,920$179/sqft |
Source: Taylor Morrison Report a problem | ||
| 7/24/2024 | Price change | $425,920+1.6%$179/sqft |
Source: Taylor Morrison Report a problem | ||
| 7/19/2024 | Listed for sale | $419,200$176/sqft |
Source: Taylor Morrison Report a problem | ||
Public tax history
Tax history is unavailable.
Neighborhood: Sendera Ranch
Nearby homes
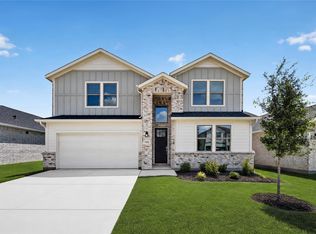
- $384,8005 bd3 ba2.6k sqft1433 Mustang Canyon Dr, Fort Worth, TX 76052New Construction
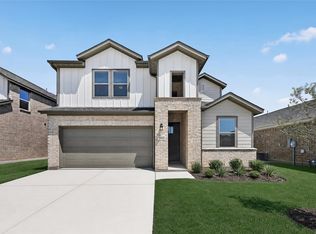
- $393,8805 bd3 ba2.8k sqft1452 Zapateado Way, Fort Worth, TX 76052New Construction
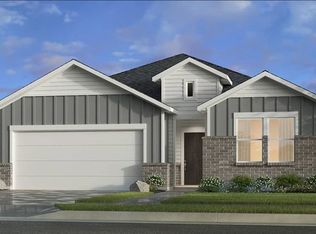
- $384,4405 bd3 ba2.5k sqft1444 Zapateado Way, Fort Worth, TX 76052New Construction

- $--4 bd2 ba1.8k sqft1428 Mustang Canyon Dr, Fort Worth, TX 76052Sold
- $337,9004 bd2 ba1.8k sqft1428 Mustang Canyon Dr, Haslet, TX 76052Off Market
- $355,2104 bd2 ba1.8k sqft1440 Zapateado Way, Fort Worth, TX 76052Pending
- $384,9005 bd3 ba2.5k sqft1456 Zapateado Way, Fort Worth, TX 76052New Construction
- $409,5005 bd3 ba2.8k sqft1432 Mustang Canyon Dr, Fort Worth, TX 76052Pending
Nearby schools
GreatSchools rating
- 4/10Molly Livengood Carter Elementary SchoolGrades: PK-5Distance: 1.1 mi
- 6/10Truett Wilson Middle SchoolGrades: 6-8Distance: 1.4 mi
- 5/10Northwest High SchoolGrades: 9-12Distance: 5.3 mi
Schools provided by the listing agent
- Elementary: Sendera Ranch
- Middle: Wilson
- High: Eaton
- District: Northwest ISD
Source: NTREIS. This data may not be complete. We recommend contacting the local school district to confirm school assignments for this home.
Get a cash offer in 3 minutes
Find out how much your home could sell for in as little as 3 minutes with a no-obligation cash offer.
Estimated market value
$383,800
Get a cash offer in 3 minutes
Find out how much your home could sell for in as little as 3 minutes with a no-obligation cash offer.
Estimated market value
$383,800
- Texas
- Wise County
- Haslet
- 76052
- Sendera Ranch
- 1425 Mustang Canyon Dr
Nearby cities
Nearby neighborhoods
Nearby zip codes
Other Haslet Topics
