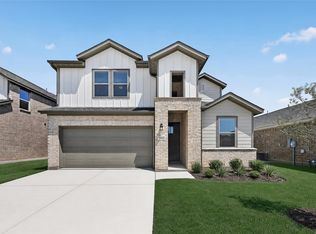
What's Special: Flat Lot - North Facing Patio -5th Bedroom - Gourmet Kitchen. New Construction – Ready Now! Built by Taylor Morrison, America's Most Trusted Home Builder. Welcome to the Orchid at 1456 Zapateado Way in Madero! This thoughtfully designed two-story home offers a bright, open layout with a spacious great room that flows seamlessly into the dining area and modern kitchen, perfect for everyday living and entertaining. The primary suite is tucked away for privacy and features a pop-up ceiling and a well-appointed bath with a generous walk-in closet. Two secondary bedrooms and a full bath are located on the main level, while upstairs you’ll find a versatile game room plus additional bedrooms and bath for flexible living. Enjoy outdoor relaxation on the covered patio. There’s so much to love about Madero in Fort Worth. Set on spacious lots with winding streetscapes, the community feels open and inviting. Planned amenities include open-air centers, sports courts, a resort-style pool, lush trails, and future retail. With no MUD or PID taxes, you’ll have even more freedom to enjoy all Fort Worth has to offer. Additional Highlights Include: washer, dryer, refrigerator, pop up ceiling at great room and primary suite, covered outdoor living with gas drop for future grill, whole house blinds. Virtually staged photos are for representative purposes only. MLS#21300842
Pending
Price cut: $15K (8/7)
$384,900
1456 Zapateado Way, Fort Worth, TX 76052
5beds
2,578sqft
Single Family Residence
Built in 2026
5,749 Square Feet Lot
$-- Zestimate®
$149/sqft
$46/mo HOA
What's special
North facing patioSpacious great roomGenerous walk-in closetFlat lotGourmet kitchenWell-appointed bathWhole house blinds
- 145 days
- 30
- 0
Zillow last checked:
Listing updated:
Listed by:
Bobbie Alexander 0442092,
Alexander Properties 281-619-8241
Source: NTREIS,MLS#: 21300842
Facts & features
Interior
Bedrooms & bathrooms
- Bedrooms: 5
- Bathrooms: 3
- Full bathrooms: 3
Primary bedroom
- Level: First
- Dimensions: 0 x 0
Bedroom
- Level: First
- Dimensions: 0 x 0
Bedroom
- Level: First
- Dimensions: 0 x 0
Bedroom
- Level: Second
- Dimensions: 0 x 0
Bedroom
- Level: Second
- Dimensions: 0 x 0
Primary bathroom
- Level: First
- Dimensions: 0 x 0
Dining room
- Level: First
- Dimensions: 0 x 0
Other
- Level: First
- Dimensions: 0 x 0
Other
- Level: Second
- Dimensions: 0 x 0
Game room
- Level: Second
- Dimensions: 0 x 0
Kitchen
- Level: First
- Dimensions: 0 x 0
Laundry
- Level: First
- Dimensions: 0 x 0
Living room
- Level: First
- Dimensions: 0 x 0
Heating
- Natural Gas
Cooling
- Central Air
Appliances
- Included: Some Gas Appliances, Dryer, Gas Cooktop, Disposal, Plumbed For Gas, Refrigerator, Tankless Water Heater, Vented Exhaust Fan, Washer
- Laundry: Washer Hookup, Dryer Hookup, ElectricDryer Hookup, Laundry in Utility Room
Features
- Double Vanity, Eat-in Kitchen, Kitchen Island, Open Floorplan, Pantry, Cable TV, Walk-In Closet(s)
- Flooring: Carpet, Ceramic Tile, Luxury Vinyl Plank
- Windows: Window Coverings
- Has basement: No
- Has fireplace: No
Interior area
- Total interior livable area: 2,578 sqft
Video & virtual tour
Property
Parking
- Total spaces: 2
- Parking features: Driveway, Garage Faces Front, Garage, Garage Door Opener
- Attached garage spaces: 2
Features
- Levels: Two
- Stories: 2
- Patio & porch: Front Porch, Patio, Covered
- Exterior features: Private Yard, Rain Gutters
- Pool features: None, Community
- Fencing: Wood
Lot
- Size: 5,749 Square Feet
- Dimensions: 50 x 115
- Features: Interior Lot, Landscaped, Subdivision, Sprinkler System
Details
- Parcel number: 201121823
Construction
Type & style
- Home type: SingleFamily
- Architectural style: Traditional,Detached
- Property subtype: Single Family Residence
Materials
- Brick
- Foundation: Slab
- Roof: Composition
Condition
- New Construction
- Year built: 2026
Utilities & green energy
- Utilities for property: Underground Utilities, Cable Available
Community & HOA
Community
- Features: Curbs, Other, Playground, Pool, Sidewalks, Trails/Paths
- Security: Prewired, Carbon Monoxide Detector(s), Fire Alarm
- Subdivision: Madero
HOA
- Has HOA: Yes
- Services included: All Facilities, Association Management, Maintenance Grounds
- HOA fee: $550 annually
- HOA name: Madero Hoa
- HOA phone: 972-359-1548
Location
- Region: Fort Worth
Financial & listing details
- Price per square foot: $149/sqft
- Date on market: 6/12/2026
- Cumulative days on market: 142 days
- Listing terms: Cash,Conventional,FHA,VA Loan
Estimated market value
Not available
Estimated sales range
Not available
Not available
Price history
| Date | Event | Price |
|---|---|---|
| 10/1/2026 | Pending sale | $384,900$149/sqft |
Source: NTREIS #21300842 Report a problem | ||
| 8/7/2026 | Price change | $384,900-3.8%$149/sqft |
Source: NTREIS #21300842 Report a problem | ||
| 7/17/2026 | Price change | $399,900-3.6%$155/sqft |
Source: NTREIS #21300842 Report a problem | ||
| 6/26/2026 | Price change | $414,900+0.7%$161/sqft |
Source: NTREIS #21300842 Report a problem | ||
| 6/6/2026 | Price change | $411,900+3.8%$160/sqft |
Source:  Taylor Morrison Report a problem | ||
| 6/3/2026 | Listed for sale | $396,900$154/sqft |
Source: Taylor Morrison Report a problem | ||
Public tax history
Tax history is unavailable.
Monthly payment
Est. payment
Payment breakdown
Explore the cost of this home by adjusting the details. Changes won't be saved.Climate risks
Neighborhood: Sendera Ranch
Nearby schools
Schools provided by the listing agent
- Elementary: Dr Leigh Anne Romer
- Middle: Wilson
- High: Northwest
- District: Northwest ISD
Source: NTREIS. This data may not be complete. We recommend contacting the local school district to confirm school assignments for this home.

Similar homes
- from $404,9905 bd4 ba2.9k sqftMasters Plan, Terra Vella, Fort Worth, TX 76052New Construction
 Trophy Signature Homes
- $409,9904 bd3 ba2.7k sqft1341 Rosaderos Rd, Haslet, TX 76052New Construction
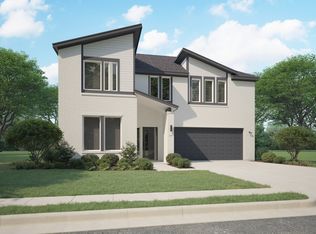 NTREIS
- $432,9905 bd3 ba3.1k sqft1301 Rosaderos Rd, Haslet, TX 76052New Construction
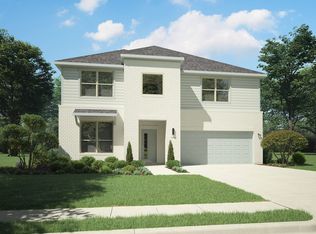 NTREIS
- from $398,9905 bd4 ba2.6k sqftMasters Plan, Madero, Haslet, TX 76052New ConstructionTrophy Signature Homes
