This beautiful three-story home has over 3300 square feet of living space and is located in the Fairview/Park Place Historical District. Compare this home with similar homes of this age and you will be impressed with the size of the home and its many updates. Carefully preserved and maintained this home features rich hardwood flooring and woodwork exuding warmth and natural beauty throughout. The grand foyer features coffered ceilings, recessed lighting, beveled glass in the bookcases, a built-in sitting bench and the original wainscoting leading to the grand staircase. High ceilings adorned with exquisite picture rails and moldings contribute to the timeless beauty and charm. Expansive pocket doors separate the spacious living and dining rooms. A built-in bench and leaded glass windows in the formal dining area are complimentary to the home's historic character. In the kitchen, the natural hues of the wood cabinetry paired with modern granite create a harmonious blend of vintage charm and contemporary functionality with modern appliances (dishwasher new 2024-refrigerator new 2022) and an added island. A second dining space, or breakfast area, is found adjacent to the kitchen. The main staircase to the second floor exudes a sense of grandeur and features a mid-level landing and sitting area and at the top of the stairs a 'Romeo and Juliet' style balcony on the second floor. The four second-level bedrooms are spacious and each feature walk-in closets which are unique for this age of home. A second-story balcony overlooks a beautiful flower garden and greenhouse. The full bath has two sinks, a 6-ft clawfoot tub and a modern shower. The third level/attic is finished and features a large living area with window seats in each of the dormers. Outside you will find a greenhouse surrounded by flower gardens, a deck, patio, well and sprinkler system on a large quarter-acre lot. The 2-car garage includes a workshop area with stair access to the storage attic. Additional updates include a new roof 2023, new exterior paint 2024, HVAC updated in 2022 and a new sewer line in 2023. Wonderful neighbors and the convenience of being in close proximity to Old Town, Riverfront Stadium, parks and bike trails make this centrally located property highly desirable. Schedule a showing to see this beautiful home today!
Sold-co-op w/mbr
Price Unknown
1425 N Park Pl, Wichita, KS 67203
4beds
3,348sqft
Single Family Onsite Built
Built in 1907
0.26 Acres Lot
$294,600 Zestimate®
$--/sqft
$2,151 Estimated rent
Home value
$294,600
$265,000 - $327,000
$2,151/mo
Zestimate® history
Owner options
List your home for rent
$2,151/mo
Rent Zestimate®
Find your next renter with Zillow Rental Manager. Plus, with online applications, you can quickly screen prospective tenants – for free.
$2,151/mo
Rent Zestimate®
Refinance and save
Refinancing to a lower rate could help reduce your monthly payments and save thousands over the life of the loan.
Explore your selling options
Work with a Zillow partner agent
Leverage their expertise and Zillow's premium Showcase listings to get your home seen by more buyers.
Get startedList with your own agent
Get your home in front of millions of buyers by listing it on Zillow.
Learn how to do itSell it yourself
Take full control of how buyers see your home on Zillow by listing For Sale by Owner (FSBO).
List your homeWhat's special
Zillow last checked:
Listing updated:
Listed by:
Debbie Schraeder-Stroh CELL:316-990-8223,
Berkshire Hathaway PenFed Realty
Bought with:
Candice Sippel, 00240691
Source: SCKMLS as distributed by MLS GRID,MLS#: 642813
Facts & features
Interior
Bedrooms & bathrooms
- Bedrooms: 4
- Bathrooms: 2
- Full bathrooms: 1
- 1/2 bathrooms: 1
Primary bedroom
- Description: Wood
- Level: Upper
- Area: 19656
- Dimensions: 15 1/2 x 13
Other
- Description: Wood
- Level: Upper
- Area: 224
- Dimensions: 14 x 16
Other
- Description: Wood
- Level: Upper
- Area: 169
- Dimensions: 13 x 13
Other
- Description: Wood
- Level: Upper
- Area: 12120
- Dimensions: 12 1/2 x 10
Additional room
- Description: Wood
- Level: Main
- Area: 88
- Dimensions: 8 x 11
Dining room
- Description: Wood
- Level: Main
- Area: 225
- Dimensions: 15 x 15
Family room
- Description: Carpet
- Level: Upper
- Area: 775
- Dimensions: 25 x 31
Hearth room
- Description: Wood
- Level: Main
- Area: 360
- Dimensions: 15 x 24
Kitchen
- Description: Tile
- Level: Main
- Area: 256
- Dimensions: 16 x 16
Living room
- Description: Wood
- Level: Main
- Area: 300
- Dimensions: 15 x 20
Heating
- Hot Water/Steam, Natural Gas
Cooling
- Central Air, Wall/Window Unit(s)
Appliances
- Included: Dishwasher, Disposal, Microwave, Refrigerator, Range, Trash Compactor, Washer, Dryer
- Laundry: In Basement, 220 equipment
Features
- Ceiling Fan(s)
- Flooring: Hardwood
- Windows: Storm Window(s)
- Basement: Unfinished
- Number of fireplaces: 1
- Fireplace features: One, Living Room, Glass Doors
Interior area
- Total interior livable area: 3,348 sqft
- Finished area above ground: 3,348
- Finished area below ground: 0
Property
Parking
- Total spaces: 2
- Parking features: Detached
- Garage spaces: 2
Features
- Levels: Two
- Stories: 2
- Patio & porch: Patio, Deck
- Exterior features: Balcony, Guttering - ALL, Irrigation Pump, Irrigation Well, Sprinkler System
- Fencing: Wrought Iron
Lot
- Size: 0.26 Acres
- Features: Standard
Details
- Additional structures: Outbuilding
- Parcel number: 0871230804405017.00
Construction
Type & style
- Home type: SingleFamily
- Architectural style: Traditional
- Property subtype: Single Family Onsite Built
Materials
- Frame
- Foundation: Full, No Egress Window(s)
- Roof: Composition
Condition
- Year built: 1907
Utilities & green energy
- Gas: Natural Gas Available
- Utilities for property: Sewer Available, Natural Gas Available, Public
Community & HOA
Community
- Subdivision: LAUCKS
HOA
- Has HOA: No
Location
- Region: Wichita
Financial & listing details
- Tax assessed value: $216,000
- Annual tax amount: $2,504
- Date on market: 8/5/2024
- Cumulative days on market: 240 days
- Ownership: Individual
- Road surface type: Paved
Price history
Price history is unavailable.
Public tax history
| Year | Property taxes | Tax assessment |
|---|---|---|
| 2025 | $2,634 +9% | $24,840 +10% |
| 2024 | $2,417 -3.9% | $22,587 |
| 2023 | $2,513 +18.6% | $22,587 |
| 2022 | $2,119 +2.9% | -- |
| 2021 | $2,059 -0.4% | -- |
| 2020 | $2,067 -0.2% | $18,056 |
| 2019 | $2,071 +6.9% | $18,056 +7% |
| 2018 | $1,937 +1.8% | $16,871 |
| 2017 | $1,904 +100.3% | -- |
| 2016 | $951 -48.1% | -- |
| 2015 | $1,832 +2.1% | -- |
| 2014 | $1,795 | -- |
| 2013 | -- | -- |
| 2012 | -- | -- |
| 2011 | -- | $14,916 -0.2% |
| 2008 | -- | $14,939 +6% |
| 2007 | -- | $14,088 +6% |
| 2006 | -- | $13,294 +6.1% |
| 2005 | -- | $12,535 -12.1% |
| 2004 | -- | $14,260 +9% |
| 2003 | -- | $13,087 |
| 2002 | -- | $13,087 +6% |
| 2000 | -- | $12,352 |
Find assessor info on the county website
Neighborhood: Historic Midtown
Nearby homes
- $--4 bd2 ba2.5k sqft1433 N Park Pl, Wichita, KS 67203Sold

- $--4 bd4 ba2.7k sqft1421 N Park Pl, Wichita, KS 67203Sold
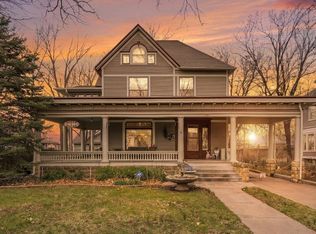
- $125,7004 bd1 ba780 sqft1441 N Park Pl, Wichita, KS 67203Off Market
- $126,1002 bd1 ba1.1k sqft1451 N Park Pl, Wichita, KS 67203Off Market

- $229,7005 bd3 ba3k sqft1409 N Park Pl, Wichita, KS 67203Off Market
- $133,2004 bd2 ba840 sqft1430 N Fairview Ave, Wichita, KS 67203Off Market
- $164,3005 bd2 ba1.7k sqft1438 N Fairview Ave, Wichita, KS 67203Off Market
- $122,2003 bd1 ba1.2k sqft1424 N Fairview Ave, Wichita, KS 67203Off Market
Nearby schools
GreatSchools rating
- 3/10Irving Elementary SchoolGrades: PK-5Distance: 0.3 mi
- 2/10Marshall Middle SchoolGrades: 6-8Distance: 0.7 mi
- 1/10North High SchoolGrades: 9-12Distance: 0.3 mi
Schools provided by the listing agent
- Elementary: Irving
- Middle: Marshall
- High: North
Source: SCKMLS as distributed by MLS GRID. This data may not be complete. We recommend contacting the local school district to confirm school assignments for this home.
Sell for more on Zillow
Get a Zillow Showcase℠ listing at no additional cost and you could sell for .
$294,600
2% more
+$5,892
With Zillow Showcase(estimated)
$300,492
Sell for more on Zillow
Get a Zillow Showcase℠ listing at no additional cost and you could sell for .
$294,600
2% more
+$5,892
With Zillow Showcase(estimated)
$300,492
- Kansas
- Sedgwick County
- Wichita
- 67203
- Historic Midtown
- 1425 N Park Pl
