This two-story is a classic Foursquare with Colonial Revival architectural detail, is in the National Register of Historic Places and is a member of the Park Place-Fairview Historic District. Rich hardwood flooring and original woodwork exuding warmth and natural beauty throughout. High ceilings adorned with exquisite moldings are featured throughout the home and contribute to the timeless beauty and charm. Spacious living and dining room areas are separated by expansive pocket doors. The new kitchen remodel features Quartz countertops and brand new stainless appliances providing a modern and clean aesthetic. New luxury vinyl flooring offers a stylish look while being easy to maintain. The 1/2 bath has been completely updated with wainscoting, new fixtures and board and batten wall features in the stairway. All four second-level bedrooms have walk-in closets. The full bath with tub/shower has been freshly painted and has had new fixtures added. New light fixtures and new blinds have been added throughout the home. The unfinished third level/attic has significant potential and would add functional living space increasing the home's overall value and appeal. Exterior updates you include a new roof (2023) and new paint (2024). This home also features an oversized two-car garage and the home is on quarter-acre lot. Enjoy the convenience of being in close proximity to Old Town, Riverfront Stadium, parks and bike trails, all from this centrally located property. Schedule a showing to see this beautiful home today!
Sold-co-op w/mbr
Price Unknown
1433 N Park Pl, Wichita, KS 67203
4beds
2,512sqft
Single Family Onsite Built
Built in 1907
0.26 Acres Lot
$259,700 Zestimate®
$--/sqft
$2,061 Estimated rent
Home value
$259,700
$242,000 - $278,000
$2,061/mo
Zestimate® history
Owner options
List your home for rent
$2,061/mo
Rent Zestimate®
Find your next renter with Zillow Rental Manager. Plus, with online applications, you can quickly screen prospective tenants – for free.
$2,061/mo
Rent Zestimate®
Refinance and save
Refinancing to a lower rate could help reduce your monthly payments and save thousands over the life of the loan.
Explore your selling options
Work with a Zillow partner agent
Leverage their expertise and Zillow's premium Showcase listings to get your home seen by more buyers.
Get startedList with your own agent
Get your home in front of millions of buyers by listing it on Zillow.
Learn how to do itSell it yourself
Take full control of how buyers see your home on Zillow by listing For Sale by Owner (FSBO).
List your homeWhat's special
Zillow last checked:
Listing updated:
Listed by:
Debbie Schraeder-Stroh CELL:316-990-8223,
Berkshire Hathaway PenFed Realty
Bought with:
Kyle Pepper, 00241673
Source: SCKMLS as distributed by MLS GRID,MLS#: 642814
Facts & features
Interior
Bedrooms & bathrooms
- Bedrooms: 4
- Bathrooms: 2
- Full bathrooms: 1
- 1/2 bathrooms: 1
Primary bedroom
- Description: Wood
- Level: Upper
- Area: 192
- Dimensions: 12 x 16
Bedroom
- Description: Wood
- Level: Upper
- Area: 182
- Dimensions: 14 x 13
Bedroom
- Description: Wood
- Level: Upper
- Area: 208
- Dimensions: 13 x 16
Bedroom
- Description: Wood
- Level: Upper
- Area: 120
- Dimensions: 10 x 12
Dining room
- Description: Wood
- Level: Main
- Area: 234
- Dimensions: 13 x 18
Dining room
- Description: Wood
- Level: Main
- Area: 108
- Dimensions: 9 x 12
Kitchen
- Description: Luxury Vinyl
- Level: Main
- Area: 288
- Dimensions: 16 x 18
Living room
- Description: Wood
- Level: Main
- Area: 493
- Dimensions: 17 x 29
Heating
- Hot Water/Steam, Natural Gas
Cooling
- Attic Fan, Central Air, Electric
Appliances
- Included: Dishwasher, Disposal, Refrigerator, Range
- Laundry: Main Level
Features
- Ceiling Fan(s), Walk-In Closet(s)
- Flooring: Hardwood
- Windows: Window Coverings-All, Storm Window(s)
- Basement: Unfinished
- Number of fireplaces: 1
- Fireplace features: One, Living Room, Wood Burning, Glass Doors
Interior area
- Total interior livable area: 2,512 sqft
- Finished area above ground: 2,512
- Finished area below ground: 0
Property
Parking
- Total spaces: 2
- Parking features: Detached, Oversized
- Garage spaces: 2
Features
- Levels: Two
- Stories: 2
- Patio & porch: Patio
- Exterior features: Balcony, Guttering - ALL
Lot
- Size: 0.26 Acres
- Features: Standard
Details
- Parcel number: 0871230804405018.00
Construction
Type & style
- Home type: SingleFamily
- Architectural style: Traditional
- Property subtype: Single Family Onsite Built
Materials
- Frame
- Foundation: Full, Walk Out Mid-Level, No Egress Window(s)
- Roof: Composition
Condition
- Year built: 1907
Details
- Builder name: U.G. Charles
Utilities & green energy
- Gas: Natural Gas Available
- Utilities for property: Sewer Available, Natural Gas Available, Public
Community & HOA
Community
- Subdivision: LAUCKS
HOA
- Has HOA: No
Location
- Region: Wichita
Financial & listing details
- Tax assessed value: $186,700
- Annual tax amount: $2,151
- Date on market: 8/5/2024
- Cumulative days on market: 29 days
- Ownership: Individual
- Road surface type: Paved
Price history
Price history is unavailable.
Public tax history
| Year | Property taxes | Tax assessment |
|---|---|---|
| 2025 | $2,254 +9.1% | $21,471 +10% |
| 2024 | $2,065 -4.4% | $19,516 |
| 2023 | $2,160 +15.7% | $19,516 |
| 2022 | $1,866 +2.6% | -- |
| 2021 | $1,818 | -- |
| 2020 | -- | $15,985 |
| 2019 | -- | $15,985 +7% |
| 2018 | -- | $14,938 |
| 2017 | -- | -- |
| 2016 | -- | -- |
| 2015 | -- | -- |
| 2014 | -- | -- |
| 2013 | -- | -- |
| 2012 | -- | -- |
| 2011 | -- | $13,260 |
| 2008 | -- | -- |
| 2007 | -- | -- |
| 2006 | -- | -- |
| 2005 | -- | -- |
| 2004 | -- | -- |
| 2003 | -- | -- |
| 2002 | -- | -- |
| 2000 | -- | -- |
Find assessor info on the county website
Neighborhood: Historic Midtown
Nearby homes
- $--4 bd2 ba3.3k sqft1425 N Park Pl, Wichita, KS 67203Sold

- $125,7004 bd1 ba780 sqft1441 N Park Pl, Wichita, KS 67203Off Market
- $126,1002 bd1 ba1.1k sqft1451 N Park Pl, Wichita, KS 67203Off Market

- $--4 bd4 ba2.7k sqft1421 N Park Pl, Wichita, KS 67203Sold
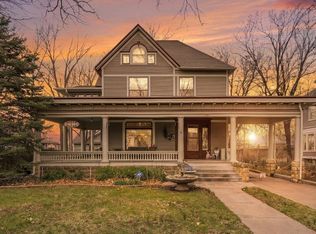
- $97,3005 bd2 ba3.1k sqft1453 N Park Pl, Wichita, KS 67203Off Market
- $97,3004 bd1 ba1.6k sqft123 W 14th St N, Wichita, KS 67203Off Market
- $164,3005 bd2 ba1.7k sqft1438 N Fairview Ave, Wichita, KS 67203Off Market
- $96,0002 bd1 ba768 sqft1444 N Fairview Ave, Wichita, KS 67203Off Market
Nearby schools
GreatSchools rating
- 3/10Irving Elementary SchoolGrades: PK-5Distance: 0.3 mi
- 2/10Marshall Middle SchoolGrades: 6-8Distance: 0.7 mi
- 1/10North High SchoolGrades: 9-12Distance: 0.3 mi
Schools provided by the listing agent
- Elementary: Irving
- Middle: Marshall
- High: North
Source: SCKMLS as distributed by MLS GRID. This data may not be complete. We recommend contacting the local school district to confirm school assignments for this home.
Sell for more on Zillow
Get a Zillow Showcase℠ listing at no additional cost and you could sell for .
$259,700
2% more
+$5,194
With Zillow Showcase(estimated)
$264,894
Sell for more on Zillow
Get a Zillow Showcase℠ listing at no additional cost and you could sell for .
$259,700
2% more
+$5,194
With Zillow Showcase(estimated)
$264,894
- Kansas
- Sedgwick County
- Wichita
- 67203
- Historic Midtown
- 1433 N Park Pl
