Enjoy watching the sunrise and taking in the beauty of the valley below from the front porch of this stunning stick-built home! Located on the east side of Observatory Hill, the house is sheltered from the wind and sweltering afternoon sun. Situated within the Goldendale, WA city limits, it offers privacy and will remain that way, as there are no neighbors in sight, and it backs up to City of Goldendale property.Upon entering, you're greeted by an open-style landing and staircase, with the option to enter the living room on your left or the spacious kitchen and dining area on your right. Thoughtfully designed, the large primary bedroom with a full bath is accessible from the living room, allowing for complete first-level living if desired. A first-floor half bath and laundry room are located off the dining area, just before the entrance to the two-car garage.Upstairs, strategically placed windows let light flood into a large family room, two bedrooms, and a full bath. New flooring, professionally applied exterior paint, and a metal roof are added bonuses to this custom home built by long-time homebuilder Mike Herin. The property also boasts abundant wildlife, including deer and turkeys.Great location, low maintenance, and privacy—what more could you ask for? Call your agent today and schedule a showing!
Sold
$415,900
1425 Pipeline Dr, Goldendale, WA 98620
3beds
1,984sqft
Residential, Single Family Residence
Built in 1998
5.75 Acres Lot
$443,700 Zestimate®
$210/sqft
$2,720 Estimated rent
Home value
$443,700
Estimated sales range
Not available
$2,720/mo
Zestimate® history
Owner options
List your home for rent
$2,720/mo
Rent Zestimate®
Find your next renter with Zillow Rental Manager. Plus, with online applications, you can quickly screen prospective tenants – for free.
$2,720/mo
Rent Zestimate®
Refinance and save
$1,973/mo
Est. payment
Refinancing to a lower rate could help reduce your monthly payments and save thousands over the life of the loan.
$1,973/mo
Est. payment
Explore your selling options
Work with a Zillow partner agent
Leverage their expertise and Zillow's premium Showcase listings to get your home seen by more buyers.
Get startedList with your own agent
Get your home in front of millions of buyers by listing it on Zillow.
Learn how to do itSell it yourself
Take full control of how buyers see your home on Zillow by listing For Sale by Owner (FSBO).
List your homeWhat's special
Open-style landing and staircaseStunning stick-built homeAbundant wildlifeProfessionally applied exterior paintFront porchStrategically placed windowsFirst-level living
Zillow last checked:
Listing updated:
Listed by:
Robert Wing 509-250-0357,
Kelly Right Real Estate Vancouver,
Whitney Fredette 509-306-1505,
Kelly Right Real Estate Vancouver
Bought with:
Linda Phelps, 49846
Windermere CRG
Source: RMLS (OR),MLS#: 24083511
Facts & features
Interior
Bedrooms & bathrooms
- Bedrooms: 3
- Bathrooms: 3
- Full bathrooms: 2
- Partial bathrooms: 1
- Main level bathrooms: 2
Rooms
- Room types: Bedroom 2, Bedroom 3, Dining Room, Family Room, Kitchen, Living Room, Primary Bedroom
Primary bedroom
- Features: Bathroom, Deck, Exterior Entry, Sliding Doors, Closet, Walkin Shower, Wood Floors
- Level: Main
Bedroom 2
- Features: Closet
- Level: Upper
Bedroom 3
- Features: Closet
- Level: Upper
Dining room
- Features: Kitchen Dining Room Combo
- Level: Main
Family room
- Level: Upper
Kitchen
- Features: Dishwasher, Kitchen Dining Room Combo, Free Standing Range, Free Standing Refrigerator, Wood Floors
- Level: Main
Living room
- Features: Pellet Stove
- Level: Main
Cooling
- Other, Window Unit(s)
Appliances
- Included: Dishwasher, Free-Standing Range, Free-Standing Refrigerator, Range Hood, Stainless Steel Appliance(s), Washer/Dryer, Electric Water Heater
- Laundry: Laundry Room
Features
- High Ceilings, High Speed Internet, Vaulted Ceiling(s), Closet, Kitchen Dining Room Combo, Bathroom, Walkin Shower
- Flooring: Wood
- Doors: Sliding Doors
- Windows: Double Pane Windows, Vinyl Frames
- Basement: Crawl Space
- Number of fireplaces: 1
- Fireplace features: Pellet Stove
Interior area
- Total structure area: 1,984
- Total interior livable area: 1,984 sqft
Property
Parking
- Total spaces: 2
- Parking features: Driveway, Parking Pad, Garage Door Opener, Attached
- Attached garage spaces: 2
- Has uncovered spaces: Yes
Accessibility
- Accessibility features: Garage On Main, Main Floor Bedroom Bath, Minimal Steps, Natural Lighting, Utility Room On Main, Walkin Shower, Accessibility
Features
- Levels: Two
- Stories: 2
- Patio & porch: Covered Deck, Deck
- Exterior features: Exterior Entry
- Has spa: Yes
- Spa features: Free Standing Hot Tub
- Has view: Yes
- View description: Territorial, Trees/Woods, Valley
Lot
- Size: 5.75 Acres
- Features: Level, Private, Sloped, Terraced, Trees, Wooded, Acres 5 to 7
Details
- Additional structures: Outbuilding, ToolShed
- Parcel number: 04161652000100
- Zoning: Res
Construction
Type & style
- Home type: SingleFamily
- Architectural style: Cape Cod
- Property subtype: Residential, Single Family Residence
Materials
- Board & Batten Siding, Wood Siding
- Foundation: Concrete Perimeter
- Roof: Metal
Condition
- Resale
- New construction: No
- Year built: 1998
Utilities & green energy
- Sewer: Standard Septic
- Water: Public
- Utilities for property: Satellite Internet Service
Community & HOA
Community
- Security: Unknown
HOA
- Has HOA: No
Location
- Region: Goldendale
Financial & listing details
- Price per square foot: $210/sqft
- Tax assessed value: $298,750
- Annual tax amount: $2,997
- Date on market: 10/7/2024
- Cumulative days on market: 4 days
- Listing terms: Cash,Conventional,FHA,VA Loan
- Road surface type: Gravel, Paved
Price history
| Date | Event | Price |
|---|---|---|
| 12/5/2024 | Sold | $415,900-13.4%$210/sqft |
Source:  RMLS (OR) #24083511 Report a problem RMLS (OR) #24083511 Report a problem | ||
| 10/11/2024 | Pending sale | $480,000$242/sqft |
Source: RMLS (OR) #24083511 Report a problem | ||
| 10/7/2024 | Listed for sale | $480,000$242/sqft |
Source: RMLS (OR) #24083511 Report a problem | ||
Public tax history
| Year | Property taxes | Tax assessment |
|---|---|---|
| 2025 | $2,970 +9.4% | $298,750 +7.4% |
| 2024 | $2,714 -9.4% | $278,150 -6.6% |
| 2023 | $2,998 +7.7% | $297,650 +5.4% |
| 2022 | $2,783 +12.4% | $282,450 +24.6% |
| 2021 | $2,477 +15.4% | $226,700 +25.9% |
| 2020 | $2,146 | $180,100 -0.1% |
| 2018 | $2,146 | $180,200 +0.6% |
| 2017 | $2,146 -16.8% | $179,200 -5.3% |
| 2016 | $2,580 | $189,200 -0.1% |
| 2015 | $2,580 | $189,300 +2.6% |
| 2013 | $2,580 | $184,500 -19.8% |
| 2012 | -- | $230,100 -9.4% |
| 2011 | -- | $253,900 |
Find assessor info on the county website
Neighborhood: 98620
Nearby homes
- $340,600-- bd-- ba-- sqft1495 Pipeline Dr, Goldendale, WA 98620Off Market
- $421,700-- bd-- ba-- sqft1480 Pipeline Dr, Goldendale, WA 98620Off Market
- $399,6003 bd2 ba1.6k sqft1619 Pipeline Dr, Goldendale, WA 98620Off Market
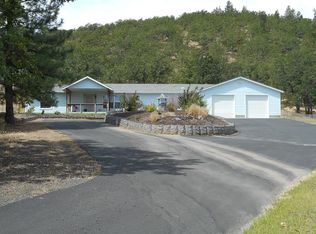
- $200,0003 bd1 ba2.1k sqft1608 Pipeline Dr, Goldendale, WA 98620Sold
- $315,0002 bd1 ba892 sqft1122 Pipeline Dr, Goldendale, WA 98620Off Market
- $508,2003 bd2 ba1.7k sqft1625 Pipeline Dr, Goldendale, WA 98620Off Market
- $479,8003 bd2 ba2k sqft1027 Hoodview Pl, Goldendale, WA 98620Off Market
- $480,6003 bd3 ba1.9k sqft1036 Post Rd, Goldendale, WA 98620Off Market
Nearby schools
GreatSchools rating
- 4/10Goldendale Middle SchoolGrades: 5-8Distance: 1.2 mi
- 7/10Goldendale High SchoolGrades: 9-12Distance: 1.4 mi
- 6/10Goldendale Primary SchoolGrades: K-4Distance: 1.4 mi
Schools provided by the listing agent
- Elementary: Goldendale,Centerville
- Middle: Goldendale
- High: Goldendale
Source: RMLS (OR). This data may not be complete. We recommend contacting the local school district to confirm school assignments for this home.


Get pre-qualified for a loan
At Zillow Home Loans, we can pre-qualify you in as little as 5 minutes with no impact to your credit score.An equal housing lender. NMLS #10287.
- Washington
- Klickitat County
- Goldendale
- 98620
- 1425 Pipeline Dr
Nearby cities
Nearby zip codes
Other Goldendale Topics
