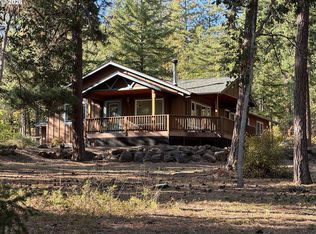
Beautifully remodeled from top to bottom, this spacious 5-bedroom, 2 bath home features extensive updates, including new sheetrock, flooring, roof, siding, and interior and exterior paint. Too many improvements to list, so be sure to ask your agent for the detailed features sheet! The main level features a primary suite with walk-in shower, plus two additional bedrooms. Upstairs offers two more bedrooms and a quaint loft, perfect for a home office or bonus space. The open floor plan showcases beautiful wood accents throughout, adding warmth and character. A cozy wood stove in the living room provides ambiance and supplemental heat. Enjoy territorial views from the covered back patio, complete with additional wood details and a tongue-and-groove ceiling, or relax on the concrete front patio. The basement offers abundant storage, with potential for cold storage or home-canned goods. Situated on nearly 2 acres, this property offers the peaceful feel of country living while remaining just 6 miles from town and everyday amenities. The home is served by city water and a private septic system. Enjoy the space, character, and comfort of country living with room to spread out. Call your favorite Realtor today to schedule a showing!
Active
$529,000
1608 Pipeline Dr, Goldendale, WA 98620
5beds
2,150sqft
Residential, Single Family Residence
Built in 1945
1.9 Acres Lot
$-- Zestimate®
$246/sqft
$-- HOA
What's special
Open floor planBasement offers abundant storage
- 3 hours
- 63
- 5
Zillow last checked:
Listing updated:
Listed by:
Jenny Montgomery 509-250-0262,
Premiere Property Group, LLC
Source: RMLS (OR),MLS#: 281467072
Facts & features
Interior
Bedrooms & bathrooms
- Bedrooms: 5
- Bathrooms: 2
- Full bathrooms: 2
- Main level bathrooms: 2
Rooms
- Room types: Bedroom 4, Bedroom 5, Bonus Room, Bedroom 2, Bedroom 3, Dining Room, Family Room, Kitchen, Living Room, Primary Bedroom
Primary bedroom
- Features: Bathroom, Shower
- Level: Main
Bedroom 2
- Level: Main
Bedroom 3
- Level: Main
Bedroom 4
- Level: Upper
Bedroom 5
- Level: Upper
Dining room
- Level: Main
Kitchen
- Features: Dishwasher, Free Standing Range
- Level: Main
Living room
- Features: Wood Stove
- Level: Main
Heating
- Forced Air
Cooling
- Other
Appliances
- Included: Dishwasher, Free-Standing Range, Electric Water Heater, Tank Water Heater
Features
- Granite, Bathroom, Shower
- Flooring: Luxury Vinyl Plank, Wall to Wall Carpet
- Windows: Vinyl Frames
- Basement: Exterior Entry,Full
- Number of fireplaces: 1
- Fireplace features: Wood Burning, Wood Burning Stove
Interior area
- Total structure area: 2,150
- Total interior livable area: 2,150 sqft
Property
Parking
- Parking features: Driveway
- Has uncovered spaces: Yes
Accessibility
- Accessibility features: Main Floor Bedroom Bath, One Level, Utility Room On Main, Walkin Shower, Accessibility
Features
- Levels: Two
- Stories: 3
- Patio & porch: Covered Deck, Deck, Patio
- Has view: Yes
- View description: Territorial, Trees/Woods
Lot
- Size: 1.9 Acres
- Features: Gentle Sloping, Level, Wooded, Acres 1 to 3
Details
- Parcel number: 04161612000200
- Zoning: RR2
Construction
Type & style
- Home type: SingleFamily
- Property subtype: Residential, Single Family Residence
Materials
- Cement Siding
- Foundation: Concrete Perimeter
- Roof: Composition
Condition
- Resale
- New construction: No
- Year built: 1945
Utilities & green energy
- Sewer: Septic Tank
- Water: Public
Community & HOA
HOA
- Has HOA: No
Location
- Region: Goldendale
Financial & listing details
- Price per square foot: $246/sqft
- Tax assessed value: $173,470
- Annual tax amount: $1,586
- Date on market: 11/21/2026
- Listing terms: Cash,Conventional,FHA,VA Loan
- Road surface type: Paved
Estimated market value
Not available
Estimated sales range
Not available
Not available
Price history
| Date | Event | Price |
|---|---|---|
| 11/22/2026 | Listed for sale | $529,000+164.5%$246/sqft |
Source:  RMLS (OR) #281467072 Report a problem | ||
| 5/30/2025 | Sold | $200,000$93/sqft |
Source: Public Record Report a problem | ||
Public tax history
| Year | Property taxes | Tax assessment |
|---|---|---|
| 2025 | $1,586 +11.7% | $173,470 +10.7% |
| 2024 | $1,421 -5.7% | $156,680 -3.4% |
| 2023 | $1,506 +2.8% | $162,270 +2.4% |
| 2022 | $1,465 +8.4% | $158,470 +20.7% |
| 2021 | $1,352 -21% | $131,300 -14.1% |
| 2020 | $1,711 | $152,780 |
| 2018 | $1,711 | $152,780 +0.7% |
| 2017 | $1,711 +40.9% | $151,780 +8% |
| 2016 | $1,215 | $140,580 |
| 2015 | $1,215 | $140,580 +5.8% |
| 2013 | $1,215 | $132,900 -14% |
| 2012 | -- | $154,600 +17.7% |
| 2011 | -- | $131,400 +1.5% |
| 2010 | -- | $129,500 +27.6% |
| 2009 | -- | $101,500 |
Find assessor info on the county website
Monthly payment
Est. payment
Payment breakdown
Explore the cost of this home by adjusting the details. Changes won't be saved.Climate risks
Neighborhood: 98620
Nearby schools
Schools provided by the listing agent
- Elementary: Goldendale
- Middle: Goldendale
- High: Goldendale
Source: RMLS (OR). This data may not be complete. We recommend contacting the local school district to confirm school assignments for this home.
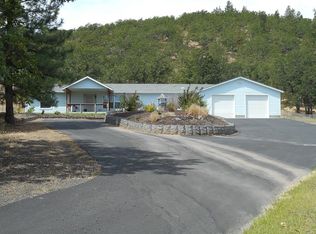

Similar homes
- $489,9005 bd3 ba2.8k sqft3408 Wayward Wind Rd, Goldendale, WA 98620Active
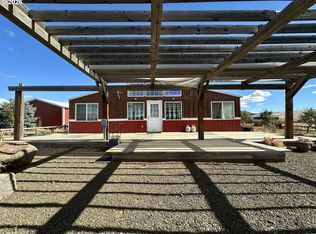
 MLS ID #297124873, Ronald Scott Cozad, Kelly Right Real Estate of Seattle LLC. RMLS (OR)
- $475,0004 bd2 ba2k sqft55 Wellman Ln, Goldendale, WA 98620Active
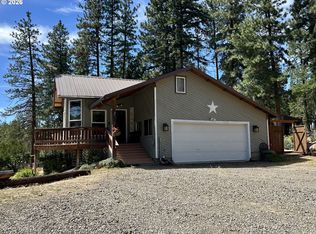 MLS ID #383860797, Ronald Scott Cozad, Kelly Right Real Estate of Seattle LLC. RMLS (OR)
- $475,0004 bd3 ba2.5k sqft417 E Main St, Goldendale, WA 98620Active
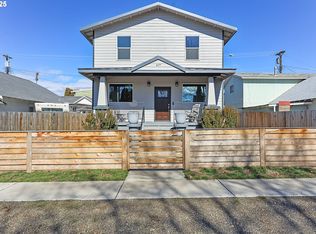 MLS ID #536831978, Ronald Scott Cozad, Kelly Right Real Estate of Seattle LLC. RMLS (OR)
- $539,9003 bd2 ba1.6k sqft614 Northlake Dr, Goldendale, WA 98620Active
 MLS ID #541335566, Michelle Watson, J&M Realty Inc. RMLS (OR)
- $410,0003 bd3 ba2.1k sqft1251 Bennett Dr, Goldendale, WA 98620ActiveMLS ID #500917125, Joe Lick, Windermere CRG. RMLS (OR)
- $534,9006 bd3 ba2.9k sqft205/207 W Nesbitt St, Goldendale, WA 98620ActiveMLS ID #656421337, Ronald Scott Cozad, Kelly Right Real Estate of Seattle LLC. RMLS (OR)
- $347,0003 bd2 ba1.6k sqft1595 Highway 97, Goldendale, WA 98620ActiveMLS ID #240116104, Larissa Leveque, Coldwell Banker Cascade Real Estate. RMLS (OR)
- $695,0003 bd3 ba2.4k sqft36 Adams Loop Rd, Goldendale, WA 98620ActiveMLS ID #259918265, Michelle Watson, J&M Realty Inc. RMLS (OR)
- $379,0003 bd2 ba1.6k sqft417 Brashear Way, Goldendale, WA 98620ActiveMLS ID #160958796, Michelle Watson, J&M Realty Inc. RMLS (OR)
- $422,0003 bd2 ba1.5k sqft145 Hill Rd, Goldendale, WA 98620ActiveMLS ID #225844143, Angie Jaggers, Premiere Property Group, LLC. RMLS (OR)
- $425,0003 bd2 ba1.3k sqft215 E Ponderosa Dr, Goldendale, WA 98620ActiveMLS ID #418113786, Ronald Scott Cozad, Kelly Right Real Estate of Seattle LLC. RMLS (OR)
- $665,0003 bd2 ba1.6k sqft56 Meacham Rd, Goldendale, WA 98620ActiveMLS ID #354891346, Marin McCauley, Windermere CRG. RMLS (OR)
- $725,0003 bd3 ba3.1k sqft80 Adams Loop Rd, Goldendale, WA 98620ActiveMLS ID #369244758, Robert Wing, Kelly Right Real Estate Vancouver. RMLS (OR)
- $299,0004 bd2 ba2k sqft224 W Court St, Goldendale, WA 98620ActiveMLS ID #455412387, Jennifer Kallio, Coldwell Banker Cascade Real Estate. RMLS (OR)
- $404,9003 bd2 ba1.5k sqft1 Palmer Ln, Goldendale, WA 98620ActiveMLS ID #320450343, Christine Wright, Coldwell Banker Cascade Real Estate. RMLS (OR)
- $339,0003 bd2 ba2.1k sqft401 Sentinel St, Goldendale, WA 98620ActiveMLS ID #339743564, Jenny Montgomery, Premiere Property Group, LLC. RMLS (OR)
