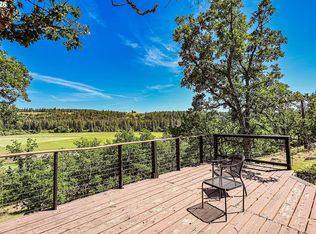
This spacious one-level home offers 3 bedrooms and 1.5 bathrooms with 1,624 square feet of comfortable living space. The layout features a large dining room, expansive living room, and a well-appointed kitchen complete with an island—ideal for both daily living and entertaining. Mud room, back door access. The home is equipped with forced air propane heating, a gas wood stove, and an additional wood-burning stove providing multiple heating options.This property includes several desirable exterior features, perfect for storage, hobbies, or rural living needs:Large garage/shop with dedicated wood storageSmall outbuildings for additional storage or workspaceOlder barn offering potential for a variety of uses.
Active
$347,000
1595 Highway 97, Goldendale, WA 98620
3beds
1,624sqft
Residential, Single Family Residence
Built in 1950
5 Acres Lot
$-- Zestimate®
$214/sqft
$-- HOA
What's special
Spacious one-level homeWell-appointed kitchenOlder barnAdditional wood-burning stoveLarge dining roomMud roomBack door access
- 107 days
- 276
- 15
Zillow last checked:
Listing updated:
Listed by:
Larissa Leveque 360-936-6478,
Coldwell Banker Cascade Real Estate
Source: RMLS (OR),MLS#: 240116104
Facts & features
Interior
Bedrooms & bathrooms
- Bedrooms: 3
- Bathrooms: 2
- Full bathrooms: 1
- Partial bathrooms: 1
- Main level bathrooms: 2
Rooms
- Room types: Bedroom 2, Bedroom 3, Dining Room, Family Room, Kitchen, Living Room, Primary Bedroom
Primary bedroom
- Level: Main
Bedroom 2
- Level: Main
Bedroom 3
- Level: Main
Dining room
- Level: Main
Kitchen
- Level: Main
Living room
- Level: Main
Heating
- Other, Wood Stove
Appliances
- Included: Built In Oven, Cooktop, Electric Water Heater
Features
- Ceiling Fan(s), Kitchen Island
- Flooring: Laminate
- Windows: Aluminum Frames
- Number of fireplaces: 2
- Fireplace features: Propane, Wood Burning
Interior area
- Total structure area: 1,624
- Total interior livable area: 1,624 sqft
Property
Parking
- Parking features: Driveway
- Has uncovered spaces: Yes
Accessibility
- Accessibility features: Main Floor Bedroom Bath, One Level, Utility Room On Main, Accessibility
Features
- Levels: One
- Stories: 1
- Patio & porch: Deck
- Exterior features: Yard
Lot
- Size: 5 Acres
- Features: Level, Sloped, Acres 5 to 7
Details
- Additional structures: Barn, Outbuilding, Workshop
- Parcel number: 04160251000200
- Zoning: GR
Construction
Type & style
- Home type: SingleFamily
- Architectural style: Ranch
- Property subtype: Residential, Single Family Residence
Materials
- Wood Siding
- Foundation: Concrete Perimeter
- Roof: Metal
Condition
- Approximately
- New construction: No
- Year built: 1950
Utilities & green energy
- Gas: Propane
- Sewer: Septic Tank
- Water: Well
Community & HOA
HOA
- Has HOA: No
Location
- Region: Goldendale
Financial & listing details
- Price per square foot: $214/sqft
- Tax assessed value: $175,700
- Annual tax amount: $1,606
- Date on market: 6/26/2026
- Listing terms: Cash,Conventional
- Road surface type: Gravel
Estimated market value
Not available
Estimated sales range
Not available
Not available
Price history
| Date | Event | Price |
|---|---|---|
| 7/12/2026 | Price change | $347,000-3.3%$214/sqft |
Source:  RMLS (OR) #240116104 Report a problem RMLS (OR) #240116104 Report a problem | ||
| 6/26/2026 | Listed for sale | $359,000$221/sqft |
Source: RMLS (OR) #240116104 Report a problem | ||
Public tax history
| Year | Property taxes | Tax assessment |
|---|---|---|
| 2025 | $1,607 +3.2% | $175,700 +2.2% |
| 2024 | $1,557 +8.1% | $171,900 +10.8% |
| 2023 | $1,441 +10.3% | $155,100 +10% |
| 2022 | $1,306 +29.9% | $141,000 +44.9% |
| 2021 | $1,006 +5.6% | $97,300 +21.5% |
| 2020 | $952 | $80,100 -5.2% |
| 2018 | $952 | $84,500 +1.2% |
| 2017 | $952 +7.3% | $83,500 +4.4% |
| 2016 | $888 | $80,000 -0.1% |
| 2015 | $888 | $80,100 -10.4% |
| 2013 | $888 | $89,350 -29.8% |
| 2012 | -- | $127,300 +33.6% |
| 2011 | -- | $95,300 -12.8% |
| 2010 | -- | $109,300 +26.4% |
| 2009 | -- | $86,500 |
Find assessor info on the county website
Monthly payment
Est. payment
Payment breakdown
Explore the cost of this home by adjusting the details. Changes won't be saved.Climate risks
Neighborhood: 98620
Nearby schools
Schools provided by the listing agent
- Elementary: Goldendale
- Middle: Goldendale
- High: Goldendale
Source: RMLS (OR). This data may not be complete. We recommend contacting the local school district to confirm school assignments for this home.
Similar homes
- $312,0003 bd2 ba1.2k sqft54 Bickleton Hwy, Goldendale, WA 98620For Sale By Owner

- $360,0002 bd2 ba1.5k sqft701 Cedar Valley Rd, Goldendale, WA 98620Active

 MLS ID #791481101, Ronald Scott Cozad, Kelly Right Real Estate of Seattle LLC. RMLS (OR)
 - $379,0003 bd2 ba1.6k sqft417 Brashear Way, Goldendale, WA 98620Active
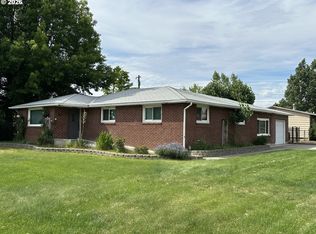 MLS ID #160958796, Michelle Watson, J&M Realty Inc. RMLS (OR)
 - $314,9003 bd2 ba1.2k sqft320 Pine Forest Rd, Goldendale, WA 98620Active
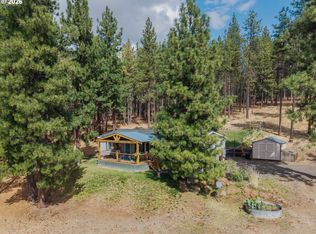 MLS ID #666285671, Jennifer Kallio, Coldwell Banker Cascade Real Estate. RMLS (OR)
 - $175,0003 bd2 ba1.4k sqft1704 Highway 97, Goldendale, WA 98620ActiveMLS ID #675691686, Brandon Fox, Keller Williams Realty. RMLS (OR)
- $299,9003 bd2 ba1.2k sqft311 E Court St, Goldendale, WA 98620ActiveMLS ID #162802381, Miranda Bartkowski, Premiere Property Group, LLC. RMLS (OR)
- $399,9003 bd2 ba1.5k sqft24 Golden Heights Dr, Goldendale, WA 98620ActiveMLS ID #225770087, Ronald Scott Cozad, Kelly Right Real Estate of Seattle LLC. RMLS (OR)
- $485,0004 bd2 ba2k sqft55 Wellman Ln, Goldendale, WA 98620ActiveMLS ID #383860797, Ronald Scott Cozad, Kelly Right Real Estate of Seattle LLC. RMLS (OR)
- $425,0003 bd2 ba1.3k sqft215 E Ponderosa Dr, Goldendale, WA 98620ActiveMLS ID #418113786, Ronald Scott Cozad, Kelly Right Real Estate of Seattle LLC. RMLS (OR)
- $349,0003 bd2 ba2.1k sqft401 Sentinel St, Goldendale, WA 98620ActiveMLS ID #339743564, Jenny Montgomery, Premiere Property Group, LLC. RMLS (OR)
- $476,0003 bd2 ba1.5k sqft145 Hill Rd, Goldendale, WA 98620ActiveMLS ID #225844143, Angie Jaggers, Premiere Property Group, LLC. RMLS (OR)
- $420,0003 bd2 ba1.6k sqft6 Patton Ln, Goldendale, WA 98620ActiveMLS ID #497710117, Marin McCauley, Windermere CRG. RMLS (OR)
- $299,0004 bd2 ba2k sqft224 W Court St, Goldendale, WA 98620ActiveMLS ID #455412387, Jennifer Kallio, Coldwell Banker Cascade Real Estate. RMLS (OR)
- $485,0003 bd2 ba1.6k sqft43 Wanna B A Ranch Rd, Goldendale, WA 98620ActiveMLS ID #525639090, Michelle Watson, J&M Realty Inc. RMLS (OR)
- $270,0003 bd2 ba1.3k sqft531 W Darland St, Goldendale, WA 98620ActiveMLS ID #231852038, Christine Wright, Coldwell Banker Cascade Real Estate. RMLS (OR)
- $424,0003 bd2 ba1.6k sqft186 Old Mountain Rd, Goldendale, WA 98620ActiveMLS ID #694407107, Angie Jaggers, Premiere Property Group, LLC. RMLS (OR)
- $489,0002 bd2 ba1.8k sqft455 Old Mountain Rd, Goldendale, WA 98620ActiveMLS ID #130581459, Michelle Watson, J&M Realty Inc. RMLS (OR)
- $194,9002 bd2 ba1.9k sqft511 E Broadway St, Goldendale, WA 98620ActiveMLS ID #690172912, Jennifer Kallio, Coldwell Banker Cascade Real Estate. RMLS (OR)
