Dreaming of country living? This beautifully maintained 5-acre property in Ponderosa Park offers the perfect blend of privacy and accessibility, just 5 miles from the growing town of Goldendale. A charming covered porch welcomes you to the well-maintained 3-bedroom, 2-bath home, accessible by paved county roads and a gravel driveway. Inside and out, you'll find thoughtful touches: a large, fully fenced area perfect for pets and children, mature trees and native landscaping, and a metal roof backed by Firewise-certified maintenance—with Ponderosa Park Fire Hall conveniently next door for added security. The property's versatility extends to a detached Garage/Shop and Workshop/Craft Room featuring a murphy bed, ideal for hobbies, storage, or guest overflow. This established rural subdivision features light CCRs to protect property values, with a modest $350 annual HOA fee covering road maintenance and winter snow removal. Winter snowfall is typical but rarely impacts all-wheel-drive vehicles. Located just 10 miles from the renowned Columbia River Gorge with its exceptional fishing and water sports, Goldendale's position as the Klickitat County Seat provides urban conveniences, while Yakima Valley (1 hour), Tri-Cities (2 hours), and Portland International Airport (2 hours) remain easily accessible. The adjoining 5 acre buildable parcel with existing utilities is being offered for sale to the Buyer for $125,000. Here's your opportunity to embrace the country lifestyle without sacrificing convenience. Call your favorite Broker today for a private showing. Let’s talk!
Active
$425,000
215 E Ponderosa Dr, Goldendale, WA 98620
3beds
1,352sqft
Residential, Manufactured Home
Built in 2004
5.58 Acres Lot
$-- Zestimate®
$314/sqft
$28/mo HOA
What's special
Charming covered porch
- 7 days |
- 372 |
- 20 |
Likely to sell faster than
Zillow last checked:
Listing updated:
Listed by:
Ronald Scott Cozad 206-293-0097,
Kelly Right Real Estate of Seattle LLC
Source: RMLS (OR),MLS#: 418113786
Facts & features
Interior
Bedrooms & bathrooms
- Bedrooms: 3
- Bathrooms: 2
- Full bathrooms: 2
- Main level bathrooms: 2
Rooms
- Room types: Laundry, Bedroom 2, Bedroom 3, Dining Room, Family Room, Kitchen, Living Room, Primary Bedroom
Primary bedroom
- Level: Main
Bedroom 2
- Level: Main
Bedroom 3
- Level: Main
Dining room
- Level: Main
Kitchen
- Level: Main
Living room
- Level: Main
Heating
- Forced Air, Wood Stove
Cooling
- Heat Pump
Appliances
- Included: Dishwasher, Free-Standing Range, Free-Standing Refrigerator, Tank Water Heater
- Laundry: Laundry Room
Features
- Ceiling Fan(s), Quartz, Soaking Tub, Vaulted Ceiling(s)
- Flooring: Vinyl, Wall to Wall Carpet
- Windows: Double Pane Windows
- Basement: Crawl Space
- Number of fireplaces: 1
- Fireplace features: Wood Burning
Interior area
- Total structure area: 1,352
- Total interior livable area: 1,352 sqft
Property
Parking
- Total spaces: 2
- Parking features: Driveway, Off Street, RV Boat Storage, Garage Door Opener, Detached, Oversized
- Garage spaces: 2
- Has uncovered spaces: Yes
Features
- Stories: 1
- Patio & porch: Covered Deck
- Exterior features: Yard
- Has view: Yes
- View description: Trees/Woods
Lot
- Size: 5.58 Acres
- Features: Corner Lot, Gentle Sloping, Level, Trees, Wooded, Acres 5 to 7
Details
- Additional structures: Outbuilding, RVBoatStorage
- Parcel number: 05163361000400
- Zoning: GR
Construction
Type & style
- Home type: MobileManufactured
- Property subtype: Residential, Manufactured Home
Materials
- Lap Siding, Vinyl Siding
- Foundation: Block, Skirting
- Roof: Metal
Condition
- Resale
- New construction: No
- Year built: 2004
Utilities & green energy
- Sewer: Septic Tank
- Water: Community, Well
Community & HOA
HOA
- Has HOA: Yes
- Amenities included: Road Maintenance, Snow Removal
- HOA fee: $330 annually
Location
- Region: Goldendale
Financial & listing details
- Price per square foot: $314/sqft
- Tax assessed value: $226,840
- Annual tax amount: $2,069
- Date on market: 8/15/2026
- Listing terms: Cash,Conventional,FHA,USDA Loan,VA Loan
- Road surface type: Gravel, Paved
- Body type: Double Wide
Estimated market value
Not available
Estimated sales range
Not available
Not available
Price history
| Date | Event | Price |
|---|---|---|
| 8/15/2026 | Listed for sale | $425,000+1788.9%$314/sqft |
Source:  RMLS (OR) #418113786 Report a problem RMLS (OR) #418113786 Report a problem | ||
| 4/14/2004 | Sold | $22,500$17/sqft |
Source: Agent Provided Report a problem | ||
Public tax history
| Year | Property taxes | Tax assessment |
|---|---|---|
| 2025 | $2,069 -3.6% | $226,840 -4.6% |
| 2024 | $2,147 +3.9% | $237,740 +6.5% |
| 2023 | $2,066 +4.9% | $223,240 +4.5% |
| 2022 | $1,970 | $213,640 +32.8% |
| 2021 | -- | $160,860 +3.1% |
| 2020 | $1,445 | $156,060 +10.2% |
| 2018 | $1,445 | $141,660 +10.8% |
| 2017 | $1,445 +28.9% | $127,860 -2.3% |
| 2016 | $1,121 | $130,860 |
| 2015 | $1,121 | $130,860 -2.1% |
| 2013 | $1,121 | $133,710 -2.5% |
| 2012 | -- | $137,190 +13.3% |
| 2011 | -- | $121,040 |
Find assessor info on the county website
Monthly payment
Climate risks
Neighborhood: 98620
Nearby schools
GreatSchools rating
- 4/10Goldendale Middle SchoolGrades: 5-8Distance: 4.1 mi
- 7/10Goldendale High SchoolGrades: 9-12Distance: 4.4 mi
- 6/10Goldendale Primary SchoolGrades: K-4Distance: 4.3 mi
Schools provided by the listing agent
- Elementary: Goldendale
- Middle: Goldendale
- High: Goldendale
Source: RMLS (OR). This data may not be complete. We recommend contacting the local school district to confirm school assignments for this home.
- $360,1003 bd2 ba2.2k sqft210 E Ponderosa Dr, Goldendale, WA 98620Off Market
- $65,120-- bd-- ba-- sqft231 Goldenpine, Goldendale, WA 98620Off Market
- $448,5004 bd2 ba2k sqft247 Goldenpine, Goldendale, WA 98620Off Market
- $253,500-- bd-- ba-- sqft6 Weona Rd, Goldendale, WA 98620Off Market
- $185,200-- bd-- ba-- sqft5 Weona Rd, Goldendale, WA 98620Off Market
- $143,800-- bd-- ba-- sqft11 Weona Rd, Goldendale, WA 98620Off Market
- $292,4003 bd2 ba1.2k sqft230 Locust Ln, Goldendale, WA 98620Off Market
- $175,0005 acres14 Weona Rd, Goldendale, WA 98620Sold
A local agent can set up tours, give advice and negotiate with sellers.
Similar homes
- $417,9003 bd2 ba1.4k sqftKing Reach, Goldendale, WA 98620Active
 MLS ID #2570277, Kristin Autry. NWMLS as distributed by MLS GRID
 - $435,0003 bd2 ba1.6k sqft186 Old Mountain Rd, Goldendale, WA 98620Active
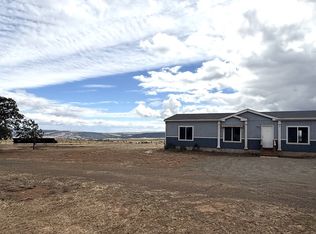
 MLS ID #694407107, Angie Jaggers, Premiere Property Group, LLC. RMLS (OR)
 - $485,0004 bd2 ba2k sqft55 Wellman Ln, Goldendale, WA 98620Active
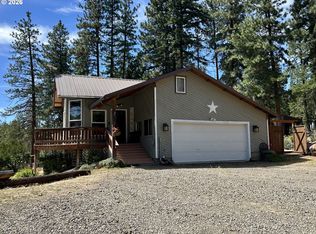 MLS ID #383860797, Ronald Scott Cozad, Kelly Right Real Estate of Seattle LLC. RMLS (OR)
 - $435,0003 bd2 ba1.6k sqft59 Sara View Dr, Goldendale, WA 98620Active
 MLS ID #355978421, Jenny Montgomery, Premiere Property Group, LLC. RMLS (OR)
 - $305,0002 bd2 ba1.1k sqft110 Goldenpine, Goldendale, WA 98620ActiveMLS ID #402134444, Linda Phelps, Windermere CRG. RMLS (OR)
- $479,9003 bd2 ba1.6k sqft331 Pothole Rd, Goldendale, WA 98620ActiveMLS ID #719331859, Jennifer Kallio, Coldwell Banker Cascade Real Estate. RMLS (OR)
- $395,0003 bd2 ba1.3k sqft2 Boardman Way, Goldendale, WA 98620ActiveMLS ID #2543163, Nick W Shivers. NWMLS as distributed by MLS GRID
- $347,0003 bd2 ba1.6k sqft1595 Highway 97, Goldendale, WA 98620ActiveMLS ID #240116104, Larissa Leveque, Coldwell Banker Cascade Real Estate. RMLS (OR)
- $379,0003 bd2 ba1.6k sqft417 Brashear Way, Goldendale, WA 98620ActiveMLS ID #160958796, Michelle Watson, J&M Realty Inc. RMLS (OR)
- $538,0003 bd2 ba1.5k sqft145 Hill Rd, Goldendale, WA 98620ActiveMLS ID #225844143, Angie Jaggers, Premiere Property Group, LLC. RMLS (OR)
- $265,0002 bd1 ba1.1k sqft2069 Glenwood Hwy, Goldendale, WA 98620ActiveMLS ID #524512442, Ronald Scott Cozad, Kelly Right Real Estate of Seattle LLC. RMLS (OR)
- $309,0003 bd2 ba1.5k sqft603 E Brooks St, Goldendale, WA 98620ActiveMLS ID #209343679, Michelle Watson, J&M Realty Inc. RMLS (OR)
- $499,0002 bd2 ba1.8k sqft455 Old Mountain Rd, Goldendale, WA 98620ActiveMLS ID #130581459, Michelle Watson, J&M Realty Inc. RMLS (OR)
- $223,0002 bd1 ba784 sqft41 Barber Dr, Goldendale, WA 98620ActiveMLS ID #250516723, Anna Phelps, Kelly Right Real Estate Vancouver. RMLS (OR)
- $514,9001 bd1 ba816 sqft91 Rimrock Rd, Goldendale, WA 98620ActiveMLS ID #780809438, Michelle Watson, J&M Realty Inc. RMLS (OR)
- $320,0003 bd1 ba1.5k sqft314 E Main St, Goldendale, WA 98620ActiveMLS ID #261886608, Katelyn McGrann, Realty One Group Prestige. RMLS (OR)
- $323,0003 bd2 ba1.1k sqft617 Elm St, Goldendale, WA 98620ActiveMLS ID #147728957, Anna Phelps, Kelly Right Real Estate Vancouver. RMLS (OR)
- $248,0003 bd2 ba1k sqft412 S Washington, Goldendale, WA 98620ActiveMLS ID #2567939, Lizbeth Romero. NWMLS as distributed by MLS GRID
- $335,0004 bd1 ba1.2k sqft511 E Burgen St, Goldendale, WA 98620ActiveMLS ID #719837610, Linda Phelps, Windermere CRG. RMLS (OR)
- $294,9003 bd2 ba1.5k sqft1913 Jaxon St, Goldendale, WA 98620ActiveMLS ID #249297254, Dan Hames, Windermere Northwest Living. RMLS (OR)
