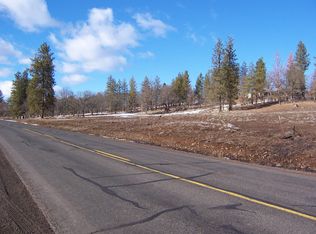
Are you looking for a getaway cabin with a gorgeous vantage point of the surrounding area? Featuring a very prominent view of Mt. Hood in the distance. This 2 bedroom, 1 bath home has been used as a weekend retreat and family gathering place. Situated perfectly to overlook the surrounding farmland and to enjoy the magnificent sunsets. All the comforts of home in a relatively small package. The property is fully fenced and cross fenced to accommodate kids, dogs or even horses. Plenty of room for parking an RV or other toys and vehicles. Located just a few miles form the Klickitat River and its renowned Steelhead fishing and other recreational opportunities. Just a 15 minute drive to the growing agricultural town of Goldendale, for all your day to day needs, including a community hospital, just in case. Less than 2 hours from Portland International Airport (PDX) and less than an hour from White Salmon, WA and Hood River OR. with all the cute boutiques and "Foodie" restaurants. Situated on a well maintained paved County road for easy year round access. Whether you live here full time or use this as your cabi ion the countryside, call your favorite agent today for your private viewing of this exceptional opportunity! Let's talk!
Active
$265,000
2069 Glenwood Hwy, Goldendale, WA 98620
2beds
1,104sqft
Residential, Manufactured Home
Built in 1997
3.58 Acres Lot
$-- Zestimate®
$240/sqft
$-- HOA
What's special
Magnificent sunsetsOverlook the surrounding farmland
- 156 days
- 586
- 26
Zillow last checked:
Listing updated:
Listed by:
Ronald Scott Cozad 206-293-0097,
Kelly Right Real Estate of Seattle LLC
Source: RMLS (OR),MLS#: 524512442
Facts & features
Interior
Bedrooms & bathrooms
- Bedrooms: 2
- Bathrooms: 1
- Full bathrooms: 1
- Main level bathrooms: 1
Rooms
- Room types: Laundry, Bedroom 2, Dining Room, Family Room, Kitchen, Living Room, Primary Bedroom
Primary bedroom
- Level: Main
Bedroom 2
- Level: Main
Dining room
- Level: Main
Kitchen
- Level: Main
Living room
- Level: Main
Heating
- Forced Air
Cooling
- Central Air
Appliances
- Included: Dishwasher, Free-Standing Range, Free-Standing Refrigerator, Microwave, Range Hood, Stainless Steel Appliance(s), Electric Water Heater, Tank Water Heater
- Laundry: Laundry Room
Features
- Ceiling Fan(s), Kitchen Island
- Flooring: Vinyl, Wall to Wall Carpet
- Windows: Double Pane Windows
- Basement: Crawl Space
- Number of fireplaces: 1
- Fireplace features: Pellet Stove
Interior area
- Total structure area: 1,104
- Total interior livable area: 1,104 sqft
Property
Parking
- Parking features: Off Street, RV Access/Parking, RV Boat Storage
Features
- Stories: 1
- Patio & porch: Deck, Patio, Porch
- Exterior features: Fire Pit
- Has spa: Yes
- Spa features: Free Standing Hot Tub
- Fencing: Cross Fenced,Fenced
- Has view: Yes
- View description: Mountain(s), Territorial, Trees/Woods
Lot
- Size: 3.58 Acres
- Features: Gentle Sloping, Acres 3 to 5
Details
- Additional structures: Outbuilding, RVParking, RVBoatStorage
- Parcel number: 05142651000400
- Zoning: GR
Construction
Type & style
- Home type: MobileManufactured
- Property subtype: Residential, Manufactured Home
Materials
- T111 Siding
- Foundation: Skirting
- Roof: Composition
Condition
- Resale
- New construction: No
- Year built: 1997
Utilities & green energy
- Sewer: Pressure Distribution System, Septic Tank
- Water: Well
Community & HOA
HOA
- Has HOA: No
Location
- Region: Goldendale
Financial & listing details
- Price per square foot: $240/sqft
- Tax assessed value: $197,930
- Annual tax amount: $1,340
- Date on market: 3/26/2026
- Listing terms: Cash
- Road surface type: Paved
- Body type: Double Wide
Estimated market value
Not available
Estimated sales range
Not available
Not available
Price history
| Date | Event | Price |
|---|---|---|
| 3/27/2026 | Listed for sale | $265,000$240/sqft |
Source:  RMLS (OR) #524512442 Report a problem RMLS (OR) #524512442 Report a problem | ||
Public tax history
| Year | Property taxes | Tax assessment |
|---|---|---|
| 2025 | $989 +1.3% | $197,930 |
| 2024 | $976 +5.1% | $197,930 +9.1% |
| 2023 | $929 +6% | $181,430 +6.4% |
| 2022 | $876 +25.7% | $170,530 +25.5% |
| 2021 | $697 +101.5% | $135,830 +22.1% |
| 2020 | $346 | $111,230 |
| 2018 | $346 | $111,230 -4.5% |
| 2017 | $346 +64.6% | $116,450 -3.2% |
| 2016 | $210 | $120,350 -0.3% |
| 2015 | $210 | $120,750 -18% |
| 2013 | $210 | $147,250 +18.5% |
| 2012 | -- | $124,260 +36.7% |
| 2011 | -- | $90,900 -17.3% |
| 2010 | -- | $109,900 |
| 2009 | -- | $109,900 |
Find assessor info on the county website
Monthly payment
Climate risks
Neighborhood: 98620
Nearby schools
Schools provided by the listing agent
- Elementary: Goldendale
- Middle: Goldendale
- High: Goldendale
Source: RMLS (OR). This data may not be complete. We recommend contacting the local school district to confirm school assignments for this home.
Similar homes
- $305,0002 bd2 ba1.1k sqft110 Goldenpine, Goldendale, WA 98620Active
 MLS ID #402134444, Linda Phelps, Windermere CRG. RMLS (OR)
 - $228,0002 bd2 ba1.5k sqft1888 Highway 142, Klickitat, WA 98628Active
 MLS ID #667437128, Robert Wing, Kelly Right Real Estate Vancouver. RMLS (OR)
 - $395,0003 bd2 ba1.3k sqft2 Boardman Way, Goldendale, WA 98620Active
 MLS ID #2543163, Nick W Shivers. NWMLS as distributed by MLS GRID
 - $347,0003 bd2 ba1.6k sqft1595 Highway 97, Goldendale, WA 98620Active
 MLS ID #240116104, Larissa Leveque, Coldwell Banker Cascade Real Estate. RMLS (OR)
 - $175,0003 bd2 ba1.4k sqft1704 Highway 97, Goldendale, WA 98620ActiveMLS ID #675691686, Brandon Fox, Keller Williams Realty. RMLS (OR)
- $266,9003 bd2 ba1k sqft510 S Mill St, Goldendale, WA 98620ActiveMLS ID #553425174, Jenny Montgomery, Premiere Property Group, LLC. RMLS (OR)
- $289,9003 bd2 ba1.2k sqft622 NE 3rd St, Goldendale, WA 98620ActiveMLS ID #494242302, Robert Wing, Kelly Right Real Estate Vancouver. RMLS (OR)
- $309,0003 bd2 ba1.5k sqft603 E Brooks St, Goldendale, WA 98620ActiveMLS ID #209343679, Michelle Watson, J&M Realty Inc. RMLS (OR)
- $294,9003 bd2 ba1.5k sqft1913 Jaxon St, Goldendale, WA 98620ActiveMLS ID #249297254, Dan Hames, Windermere Northwest Living. RMLS (OR)
- $277,5003 bd2 ba1.5k sqft5 New Castle Rd, Dallesport, WA 98617ActiveMLS ID #498065535, Cary Minden, CJM Realty, LLC. RMLS (OR)
- $275,0004 bd2 ba1.5k sqft18 Lakeside Rd, Glenwood, WA 98619ActiveMLS ID #260513488, Ashley Dean, Pacific Rim Brokers. RMLS (OR)
- $320,0003 bd1 ba1.5k sqft314 E Main St, Goldendale, WA 98620ActiveMLS ID #261886608, Katelyn McGrann, Realty One Group Prestige. RMLS (OR)
- $314,9003 bd2 ba1.3k sqft531 W Darland St, Goldendale, WA 98620ActiveMLS ID #231852038, Christine Wright, Coldwell Banker Cascade Real Estate. RMLS (OR)
- $225,0002 bd2 ba1.6k sqft70 Appleton Rd, Lyle, WA 98635ActiveMLS ID #194793171, Clifford Fleury, Clifford R Fleury Real Estate. RMLS (OR)
- $323,0003 bd2 ba1.1k sqft617 Elm St, Goldendale, WA 98620ActiveMLS ID #147728957, Anna Phelps, Kelly Right Real Estate Vancouver. RMLS (OR)
- $335,0004 bd1 ba1.2k sqft511 E Burgen St, Goldendale, WA 98620ActiveMLS ID #719837610, Linda Phelps, Windermere CRG. RMLS (OR)
- $305,0003 bd2 ba1.2k sqft206 Columbia Ave, Lyle, WA 98635ActiveMLS ID #347822322, Brett Stomps, Windermere CRG. RMLS (OR)
- $229,0001 bd1 ba986 sqft565 Canyon Rd, Lyle, WA 98635ActiveMLS ID #459659694, Carol Thayer, Windermere CRG. RMLS (OR)
