Newly placed 2025 manufactured home on a private city lot in Goldendale! This 3-bedroom, 2-bath home offers 1,280 square feet of comfortable, efficient living space and is conveniently located near shopping, health services, the Aquatic Center, and just steps from Little Klickitat River Park.The kitchen is thoughtfully designed and nicely appointed, with a large pantry that provides plenty of room to keep everyday essentials organized and close at hand.Perched on a small bluff and surrounded by mature vegetation, the home offers a sense of privacy and protection from the elements while remaining close to everything town has to offer. From the living room, enjoy views of the park and Little Klickitat River greenbelt, where deer and other wildlife are frequent visitors. There is even a peek-a-boo view of Mt. Adams.With its quiet setting, convenient location, and excellent value, this property is a rare find. Schedule your private showing today!
Active
Price cut: $10K (8/5)
$289,900
622 NE 3rd St, Goldendale, WA 98620
3beds
1,280sqft
Residential, Manufactured Home
Built in 2025
8,712 Square Feet Lot
$-- Zestimate®
$226/sqft
$-- HOA
What's special
Surrounded by mature vegetationLarge pantry
- 84 days
- 181
- 8
Zillow last checked:
Listing updated:
Listed by:
Robert Wing 509-250-0357,
Kelly Right Real Estate Vancouver,
Whitney Fredette 509-306-1505,
Kelly Right Real Estate Vancouver
Source: RMLS (OR),MLS#: 494242302
Facts & features
Interior
Bedrooms & bathrooms
- Bedrooms: 3
- Bathrooms: 2
- Full bathrooms: 2
- Main level bathrooms: 2
Rooms
- Room types: Bedroom 2, Bedroom 3, Dining Room, Family Room, Kitchen, Living Room, Primary Bedroom
Primary bedroom
- Features: Bathroom, Closet, Shower, Soaking Tub
- Level: Main
Bedroom 2
- Features: Closet
- Level: Main
Bedroom 3
- Features: Closet
- Level: Main
Dining room
- Level: Main
Kitchen
- Features: Dishwasher, Eat Bar, Microwave, Free Standing Range, Free Standing Refrigerator, Laminate Flooring
- Level: Main
Living room
- Level: Main
Heating
- Forced Air
Appliances
- Included: Dishwasher, Free-Standing Range, Free-Standing Refrigerator, Microwave, Range Hood, Electric Water Heater
- Laundry: Laundry Room
Features
- Ceiling Fan(s), Soaking Tub, Closet, Eat Bar, Bathroom, Shower, Pantry
- Flooring: Laminate, Wall to Wall Carpet
- Windows: Double Pane Windows, Vinyl Frames
- Basement: Crawl Space
Interior area
- Total structure area: 1,280
- Total interior livable area: 1,280 sqft
Property
Parking
- Parking features: Off Street, RV Access/Parking
Accessibility
- Accessibility features: Main Floor Bedroom Bath, Minimal Steps, One Level, Utility Room On Main, Accessibility
Features
- Stories: 1
- Has view: Yes
- View description: Mountain(s), Park/Greenbelt, Trees/Woods
Lot
- Size: 8,712 Square Feet
- Features: Bluff, Level, SqFt 7000 to 9999
Details
- Additional structures: RVParking
- Parcel number: 04162181000100
Construction
Type & style
- Home type: MobileManufactured
- Property subtype: Residential, Manufactured Home
Materials
- T111 Siding
- Foundation: Block
- Roof: Composition,Shingle
Condition
- New Construction
- New construction: Yes
- Year built: 2025
Utilities & green energy
- Sewer: Public Sewer
- Water: Public
- Utilities for property: Cable Connected
Community & HOA
HOA
- Has HOA: No
Location
- Region: Goldendale
Financial & listing details
- Price per square foot: $226/sqft
- Tax assessed value: $54,160
- Annual tax amount: $542
- Date on market: 7/11/2026
- Listing terms: Cash,Conventional,FHA,VA Loan
- Road surface type: Gravel, Paved
- Body type: Double Wide
Estimated market value
Not available
Estimated sales range
Not available
Not available
Price history
| Date | Event | Price |
|---|---|---|
| 8/5/2026 | Price change | $289,900-3.3%$226/sqft |
Source:  RMLS (OR) #494242302 Report a problem RMLS (OR) #494242302 Report a problem | ||
| 7/11/2026 | Listed for sale | $299,900+499.8%$234/sqft |
Source: RMLS (OR) #494242302 Report a problem | ||
| 4/13/2023 | Sold | $50,000+134.7%$39/sqft |
Source: Public Record Report a problem | ||
| 5/31/2022 | Sold | $21,300$17/sqft |
Source: Public Record Report a problem | ||
Public tax history
| Year | Property taxes | Tax assessment |
|---|---|---|
| 2025 | $1,515 +84.8% | $54,160 |
| 2024 | $820 +4.4% | $54,160 +9.1% |
| 2023 | $785 +59.1% | $49,660 |
| 2022 | $493 -6.4% | $49,660 +94.8% |
| 2021 | $527 +51.4% | $25,490 +25.4% |
| 2020 | $348 | $20,330 |
| 2018 | $348 | $20,330 +5.2% |
| 2017 | $348 +79.4% | $19,330 |
| 2016 | $194 | $19,330 |
| 2015 | $194 | $19,330 +1.6% |
| 2013 | $194 | $19,030 -8.4% |
| 2012 | -- | $20,780 +8.1% |
| 2011 | -- | $19,230 +3.9% |
| 2010 | -- | $18,500 +19.4% |
| 2009 | -- | $15,500 |
Find assessor info on the county website
Monthly payment
Climate risks
Neighborhood: 98620
Nearby schools
Schools provided by the listing agent
- Elementary: Goldendale
- Middle: Goldendale
- High: Goldendale
Source: RMLS (OR). This data may not be complete. We recommend contacting the local school district to confirm school assignments for this home.
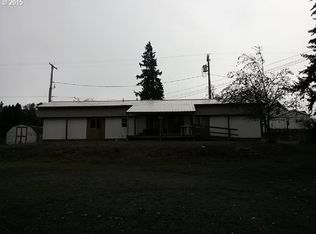
Similar homes
- $299,9003 bd2 ba1.2k sqft311 E Court St, Goldendale, WA 98620Active
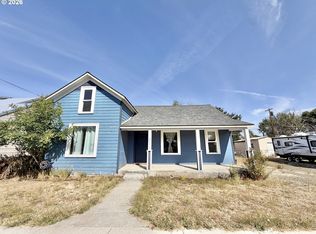
 MLS ID #162802381, Miranda Bartkowski, Premiere Property Group, LLC. RMLS (OR)
 - $294,9003 bd2 ba1.5k sqft1913 Jaxon St, Goldendale, WA 98620Active
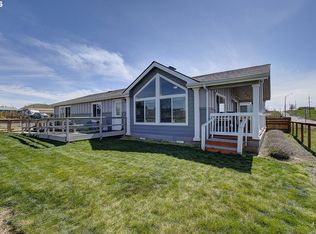 MLS ID #249297254, Dan Hames, Windermere Northwest Living. RMLS (OR)
 - $285,0003 bd1 ba1.5k sqft314 E Main St, Goldendale, WA 98620Active
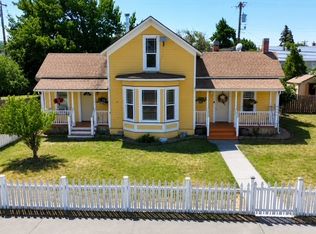 MLS ID #261886608, Katelyn McGrann, Realty One Group Prestige. RMLS (OR)
 - $314,9003 bd2 ba1.2k sqft320 Pine Forest Rd, Goldendale, WA 98620Active
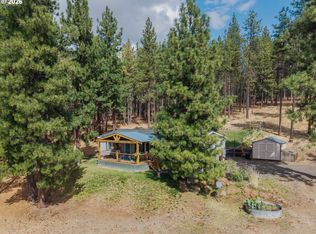 MLS ID #666285671, Jennifer Kallio, Coldwell Banker Cascade Real Estate. RMLS (OR)
 - $305,0002 bd2 ba1.1k sqft110 Goldenpine, Goldendale, WA 98620ActiveMLS ID #402134444, Linda Phelps, Windermere CRG. RMLS (OR)
- $270,0003 bd2 ba1.3k sqft531 W Darland St, Goldendale, WA 98620ActiveMLS ID #231852038, Christine Wright, Coldwell Banker Cascade Real Estate. RMLS (OR)
- $266,9003 bd2 ba1k sqft510 S Mill St, Goldendale, WA 98620ActiveMLS ID #553425174, Jenny Montgomery, Premiere Property Group, LLC. RMLS (OR)
- $379,0003 bd2 ba1.6k sqft417 Brashear Way, Goldendale, WA 98620ActiveMLS ID #160958796, Michelle Watson, J&M Realty Inc. RMLS (OR)
- $425,0003 bd2 ba1.3k sqft215 E Ponderosa Dr, Goldendale, WA 98620ActiveMLS ID #418113786, Ronald Scott Cozad, Kelly Right Real Estate of Seattle LLC. RMLS (OR)
- $347,0003 bd2 ba1.6k sqft1595 Highway 97, Goldendale, WA 98620ActiveMLS ID #240116104, Larissa Leveque, Coldwell Banker Cascade Real Estate. RMLS (OR)
- $399,9003 bd2 ba1.5k sqft24 Golden Heights Dr, Goldendale, WA 98620ActiveMLS ID #225770087, Ronald Scott Cozad, Kelly Right Real Estate of Seattle LLC. RMLS (OR)
- $420,0003 bd2 ba1.6k sqft6 Patton Ln, Goldendale, WA 98620ActiveMLS ID #497710117, Marin McCauley, Windermere CRG. RMLS (OR)
- $175,0003 bd2 ba1.4k sqft1704 Highway 97, Goldendale, WA 98620ActiveMLS ID #675691686, Brandon Fox, Keller Williams Realty. RMLS (OR)
- $200,0002 bd1 ba1k sqft417 W Burgen St, Goldendale, WA 98620ActiveMLS ID #762360577, B Michele Stone, Kelly Right Real Estate Vancouver. RMLS (OR)
- $360,0002 bd2 ba1.5k sqft701 Cedar Valley Rd, Goldendale, WA 98620ActiveMLS ID #791481101, Ronald Scott Cozad, Kelly Right Real Estate of Seattle LLC. RMLS (OR)
- $199,0002 bd1 ba784 sqft41 Barber Dr, Goldendale, WA 98620ActiveMLS ID #250516723, Anna Phelps, Kelly Right Real Estate Vancouver. RMLS (OR)
- $425,0002 bd2 ba1.5k sqft154 String Street Rd, Centerville, WA 98613ActiveMLS ID #584653941, Angie Jaggers, Premiere Property Group, LLC. RMLS (OR)
