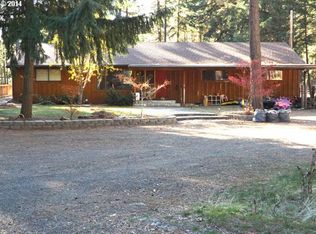
Remember that dream of owning a cabin in the woods? This could be it. Nestled on five level, mixed acres—half open meadow, half towering Ponderosa Pines—this authentic cabin-style home offers the perfect blend of rustic charm and practical living. Board-and-batten siding and dramatic A-frame rooflines create that coveted woodland aesthetic, while beautiful wood beams and accents throughout deliver genuine character. The main floor centers around common living spaces warmed by two efficient heating stoves, a full bath, and practical mudroom entry. Upstairs, two generously sized bedrooms and a half bath offer comfortable retreat space. But the real magic lies in the land itself: imagine raising animals on the expansive grounds, cultivating an extensive garden in abundant sunshine, or simply soaking in the peaceful forest setting. The 700-square-foot outbuilding and detached 24x30 garage/workshop provide endless possibilities for storage, hobbies, or farm operations. A covered sitting porch offers the perfect spot to embrace the natural surroundings. This is more than a home—it's a lifestyle opportunity for anyone seeking authentic cabin living with genuine acreage to match.
Active
$360,000
701 Cedar Valley Rd, Goldendale, WA 98620
2beds
1,518sqft
Residential, Single Family Residence
Built in 1960
5 Acres Lot
$-- Zestimate®
$237/sqft
$-- HOA
What's special
Authentic cabin-style homePeaceful forest settingDramatic a-frame rooflinesExpansive groundsBoard-and-batten sidingTwo generously sized bedroomsCovered sitting porch
- 13 days
- 1,426
- 142
Likely to sell faster than
Zillow last checked:
Listing updated:
Listed by:
Ronald Scott Cozad 206-293-0097,
Kelly Right Real Estate of Seattle LLC
Source: RMLS (OR),MLS#: 791481101
Facts & features
Interior
Bedrooms & bathrooms
- Bedrooms: 2
- Bathrooms: 2
- Full bathrooms: 1
- Partial bathrooms: 1
- Main level bathrooms: 1
Rooms
- Room types: Laundry, Bedroom 2, Dining Room, Family Room, Kitchen, Living Room, Primary Bedroom
Primary bedroom
- Level: Upper
Bedroom 2
- Level: Upper
Dining room
- Level: Main
Kitchen
- Level: Main
Living room
- Level: Main
Heating
- Wood Stove
Appliances
- Included: Free-Standing Range, Free-Standing Refrigerator, Washer/Dryer, Electric Water Heater, Tank Water Heater
- Laundry: Laundry Room
Features
- Flooring: Vinyl, Wall to Wall Carpet
- Basement: Crawl Space
- Fireplace features: Propane
Interior area
- Total structure area: 1,518
- Total interior livable area: 1,518 sqft
Property
Parking
- Total spaces: 1
- Parking features: Off Street, RV Access/Parking, Detached, Oversized
- Garage spaces: 1
Features
- Stories: 2
- Patio & porch: Porch
- Fencing: Fenced
- Has view: Yes
- View description: Territorial
Lot
- Size: 5 Acres
- Features: Level, Trees, Acres 5 to 7
Details
- Additional structures: RVParking, ToolShed
- Parcel number: 05151500000200
- Zoning: GR5
Construction
Type & style
- Home type: SingleFamily
- Architectural style: A-Frame,Cabin
- Property subtype: Residential, Single Family Residence
Materials
- Board & Batten Siding, Wood Siding
- Foundation: Concrete Perimeter
- Roof: Composition
Condition
- Resale
- New construction: No
- Year built: 1960
Utilities & green energy
- Gas: Propane
- Sewer: Septic Tank
- Water: Well
Community & HOA
HOA
- Has HOA: No
Location
- Region: Goldendale
Financial & listing details
- Price per square foot: $237/sqft
- Tax assessed value: $245,700
- Annual tax amount: $2,239
- Date on market: 9/1/2026
- Listing terms: Cash,Conventional
- Road surface type: Paved
Estimated market value
Not available
Estimated sales range
Not available
Not available
Price history
| Date | Event | Price |
|---|---|---|
| 9/2/2026 | Listed for sale | $360,000+82.3%$237/sqft |
Source:  RMLS (OR) #791481101 Report a problem RMLS (OR) #791481101 Report a problem | ||
| 11/9/2014 | Listing removed | $197,500$130/sqft |
Source: John L Scott Real Estate #12564800 Report a problem | ||
| 6/22/2012 | Listed for sale | $197,500+31.7%$130/sqft |
Source: John L Scott Real Estate #12564800 Report a problem | ||
| 5/22/2000 | Sold | $150,000$99/sqft |
Source: Agent Provided Report a problem | ||
Public tax history
| Year | Property taxes | Tax assessment |
|---|---|---|
| 2025 | $2,240 +11.1% | $245,700 +10.1% |
| 2024 | $2,016 -0.1% | $223,100 +2.3% |
| 2023 | $2,019 +6.4% | $218,100 +6% |
| 2022 | $1,897 +18.9% | $205,700 +32.6% |
| 2021 | $1,596 +9.4% | $155,100 +23.7% |
| 2020 | $1,459 | $125,400 -3.5% |
| 2018 | $1,459 | $130,000 +0.7% |
| 2017 | $1,459 +24.7% | $129,100 +1.2% |
| 2016 | $1,170 | $127,600 |
| 2015 | $1,170 | $127,600 +0.6% |
| 2013 | $1,170 | $126,850 -20% |
| 2012 | -- | $158,600 +25.4% |
| 2011 | -- | $126,500 -1.2% |
| 2010 | -- | $128,000 +24.6% |
| 2009 | -- | $102,700 |
Find assessor info on the county website
Monthly payment
Est. payment
Payment breakdown
Explore the cost of this home by adjusting the details. Changes won't be saved.Climate risks
Neighborhood: 98620
Nearby schools
Schools provided by the listing agent
- Elementary: Goldendale
- Middle: Goldendale
- High: Goldendale
Source: RMLS (OR). This data may not be complete. We recommend contacting the local school district to confirm school assignments for this home.
Similar homes
- $347,0003 bd2 ba1.6k sqft1595 Highway 97, Goldendale, WA 98620Active

 MLS ID #240116104, Larissa Leveque, Coldwell Banker Cascade Real Estate. RMLS (OR)
 - $449,9003 bd2 ba1.6k sqft331 Pothole Rd, Goldendale, WA 98620Active
 MLS ID #719331859, Jennifer Kallio, Coldwell Banker Cascade Real Estate. RMLS (OR)
 - $324,9003 bd2 ba1.2k sqft320 Pine Forest Rd, Goldendale, WA 98620Active
 MLS ID #666285671, Jennifer Kallio, Coldwell Banker Cascade Real Estate. RMLS (OR)
 - $--3 bd1 ba2.2k sqft315 E Main St, Goldendale, WA 98620Auction
 Auction.com 2
 - $425,0003 bd2 ba1.3k sqft215 E Ponderosa Dr, Goldendale, WA 98620ActiveMLS ID #418113786, Ronald Scott Cozad, Kelly Right Real Estate of Seattle LLC. RMLS (OR)
- $499,0003 bd2 ba1.5k sqft145 Hill Rd, Goldendale, WA 98620ActiveMLS ID #225844143, Angie Jaggers, Premiere Property Group, LLC. RMLS (OR)
- $399,9003 bd2 ba1.5k sqft24 Golden Heights Dr, Goldendale, WA 98620ActiveMLS ID #225770087, Ronald Scott Cozad, Kelly Right Real Estate of Seattle LLC. RMLS (OR)
- $485,0004 bd2 ba2k sqft55 Wellman Ln, Goldendale, WA 98620ActiveMLS ID #383860797, Ronald Scott Cozad, Kelly Right Real Estate of Seattle LLC. RMLS (OR)
- $305,0002 bd2 ba1.1k sqft110 Goldenpine, Goldendale, WA 98620ActiveMLS ID #402134444, Linda Phelps, Windermere CRG. RMLS (OR)
- $299,9003 bd2 ba1.2k sqft311 E Court St, Goldendale, WA 98620ActiveMLS ID #162802381, Miranda Bartkowski, Premiere Property Group, LLC. RMLS (OR)
- $309,0003 bd2 ba1.5k sqft603 E Brooks St, Goldendale, WA 98620ActiveMLS ID #209343679, Michelle Watson, J&M Realty Inc. RMLS (OR)
- $536,0003 bd2 ba1.7k sqft3 Horst Ln, Goldendale, WA 98620ActiveMLS ID #500984492, Michelle Watson, J&M Realty Inc. RMLS (OR)
- $265,0002 bd1 ba1.1k sqft2069 Glenwood Hwy, Goldendale, WA 98620ActiveMLS ID #524512442, Ronald Scott Cozad, Kelly Right Real Estate of Seattle LLC. RMLS (OR)
- $525,0003 bd2 ba1.6k sqft43 Wanna B A Ranch Rd, Goldendale, WA 98620ActiveMLS ID #525639090, Michelle Watson, J&M Realty Inc. RMLS (OR)
- $349,0003 bd2 ba2.1k sqft401 Sentinel St, Goldendale, WA 98620ActiveMLS ID #339743564, Jenny Montgomery, Premiere Property Group, LLC. RMLS (OR)
- $489,0002 bd2 ba1.8k sqft455 Old Mountain Rd, Goldendale, WA 98620ActiveMLS ID #130581459, Michelle Watson, J&M Realty Inc. RMLS (OR)
- $310,0003 bd1 ba1.5k sqft314 E Main St, Goldendale, WA 98620ActiveMLS ID #261886608, Katelyn McGrann, Realty One Group Prestige. RMLS (OR)
- $420,0003 bd2 ba1.6k sqft6 Patton Ln, Goldendale, WA 98620ActiveMLS ID #497710117, Marin McCauley, Windermere CRG. RMLS (OR)
