Wonderfully renovated and full of charm, this quaint home has been thoughtfully updated and is truly move-in ready! Offering two finished levels, this spacious property features 4 bedrooms plus a versatile bonus area—perfect for today’s flexible living needs. Recent upgrades abound, including fresh interior and exterior paint, a newer roof, and a brand-new heat pump installed in 2025 for year-round comfort. The home also boasts updated vinyl windows throughout, enhancing both efficiency and style.The stunning kitchen has been refreshed with new quartz countertops, new luxury vinyl tile flooring, a brand-new built-in microwave, and a new dishwasher—ideal for both everyday living and entertaining. Just off the kitchen, the adjacent dining area provides a comfortable and inviting space for meals and gatherings. You’ll also appreciate the upgraded lighting throughout and beautifully refinished hardwood floors on the main level. The main floor offers 2 bedrooms and a full bathroom, while the lower level expands your living space with a generous bonus area, 2 additional bedrooms, a second full bathroom, and a convenient laundry area. This home perfectly blends modern updates with cozy appeal—don’t miss your opportunity to make it yours!
Active
Price cut: $10.9K (8/6)
$299,000
224 W Court St, Goldendale, WA 98620
4beds
2,016sqft
Residential, Single Family Residence
Built in 1924
4,791 Square Feet Lot
$-- Zestimate®
$148/sqft
$-- HOA
What's special
New quartz countertopsStunning kitchenWonderfully renovatedVersatile bonus areaNew dishwasherUpgraded lighting throughoutGenerous bonus area
- 67 days
- 332
- 26
Zillow last checked:
Listing updated:
Listed by:
Jennifer Kallio 509-250-2122,
Coldwell Banker Cascade Real Estate
Source: RMLS (OR),MLS#: 455412387
Facts & features
Interior
Bedrooms & bathrooms
- Bedrooms: 4
- Bathrooms: 2
- Full bathrooms: 2
- Main level bathrooms: 1
Rooms
- Room types: Bedroom 4, Laundry, Bedroom 2, Bedroom 3, Dining Room, Family Room, Kitchen, Living Room, Primary Bedroom
Primary bedroom
- Level: Main
Bedroom 2
- Level: Main
Bedroom 3
- Level: Lower
Bedroom 4
- Level: Lower
Dining room
- Level: Main
Kitchen
- Level: Main
Living room
- Level: Main
Heating
- Forced Air, Heat Pump
Cooling
- Heat Pump
Appliances
- Included: Dishwasher, Free-Standing Range, Microwave, Electric Water Heater, Tank Water Heater
- Laundry: Laundry Room
Features
- Flooring: Hardwood, Luxury Vinyl Tile
- Windows: Double Pane Windows, Vinyl Frames
- Basement: Finished,Full
Interior area
- Total structure area: 2,016
- Total interior livable area: 2,016 sqft
Property
Parking
- Parking features: Driveway
- Has uncovered spaces: Yes
Features
- Levels: Two
- Stories: 2
- Patio & porch: Covered Deck, Porch
- Exterior features: Yard
Lot
- Size: 4,791 Square Feet
- Features: Level, SqFt 3000 to 4999
Details
- Parcel number: 04162054190700
Construction
Type & style
- Home type: SingleFamily
- Property subtype: Residential, Single Family Residence
Materials
- Cement Siding, Lap Siding
- Roof: Composition
Condition
- Updated/Remodeled
- New construction: No
- Year built: 1924
Utilities & green energy
- Sewer: Public Sewer
- Water: Public
Community & HOA
HOA
- Has HOA: No
Location
- Region: Goldendale
Financial & listing details
- Price per square foot: $148/sqft
- Tax assessed value: $128,250
- Annual tax amount: $1,277
- Date on market: 3/25/2026
- Listing terms: Cash,Conventional,FHA,USDA Loan,VA Loan
- Road surface type: Paved
Estimated market value
Not available
Estimated sales range
Not available
Not available
Price history
| Date | Event | Price |
|---|---|---|
| 8/6/2026 | Price change | $299,000-3.5%$148/sqft |
Source:  RMLS (OR) #455412387 Report a problem RMLS (OR) #455412387 Report a problem | ||
| 7/13/2026 | Price change | $309,900-2.5%$154/sqft |
Source: RMLS (OR) #455412387 Report a problem | ||
| 6/3/2026 | Listed for sale | $317,900$158/sqft |
Source: RMLS (OR) #455412387 Report a problem | ||
| 5/13/2026 | Pending sale | $317,900$158/sqft |
Source: RMLS (OR) #455412387 Report a problem | ||
| 4/28/2026 | Listed for sale | $317,900$158/sqft |
Source: RMLS (OR) #455412387 Report a problem | ||
| 4/7/2026 | Pending sale | $317,900$158/sqft |
Source: RMLS (OR) #455412387 Report a problem | ||
| 3/26/2026 | Listed for sale | $317,900$158/sqft |
Source: RMLS (OR) #455412387 Report a problem | ||
Public tax history
| Year | Property taxes | Tax assessment |
|---|---|---|
| 2025 | $1,278 +12% | $128,250 +9.9% |
| 2024 | $1,141 +3.5% | $116,650 +6.9% |
| 2023 | $1,102 +11.7% | $109,150 +9.3% |
| 2022 | $987 +11.5% | $99,850 +23.7% |
| 2021 | $885 +27.3% | $80,750 +37.9% |
| 2020 | $695 | $58,550 |
| 2018 | $695 | $58,550 |
| 2017 | $695 +16.6% | $58,550 |
| 2016 | $596 | $58,550 |
| 2015 | $596 | $58,550 -29.9% |
| 2013 | $596 | $83,550 +6.2% |
| 2012 | -- | $78,700 +33.2% |
| 2011 | -- | $59,100 +8% |
| 2010 | -- | $54,700 +25.2% |
| 2009 | -- | $43,700 |
Find assessor info on the county website
Monthly payment
Est. payment
Payment breakdown
Explore the cost of this home by adjusting the details. Changes won't be saved.Climate risks
Neighborhood: 98620
Nearby schools
Schools provided by the listing agent
- Elementary: Goldendale
- Middle: Goldendale
- High: Goldendale
Source: RMLS (OR). This data may not be complete. We recommend contacting the local school district to confirm school assignments for this home.

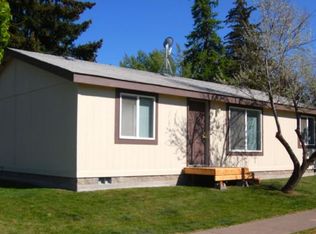
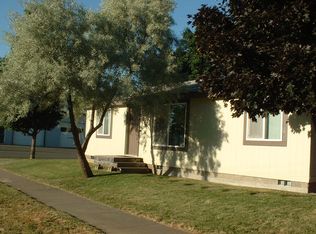
Similar homes
- $299,9003 bd2 ba1.2k sqft311 E Court St, Goldendale, WA 98620Active
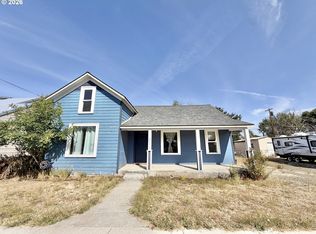
 MLS ID #162802381, Miranda Bartkowski, Premiere Property Group, LLC. RMLS (OR)
 - $270,0003 bd2 ba1.3k sqft531 W Darland St, Goldendale, WA 98620Active
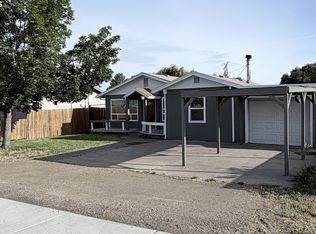 MLS ID #231852038, Christine Wright, Coldwell Banker Cascade Real Estate. RMLS (OR)
 - $349,0003 bd2 ba2.1k sqft401 Sentinel St, Goldendale, WA 98620Active
 MLS ID #339743564, Jenny Montgomery, Premiere Property Group, LLC. RMLS (OR)
 - $312,0003 bd2 ba1.2k sqft54 Bickleton Hwy, Goldendale, WA 98620For Sale By Owner

- $379,0003 bd2 ba1.6k sqft417 Brashear Way, Goldendale, WA 98620ActiveMLS ID #160958796, Michelle Watson, J&M Realty Inc. RMLS (OR)
- $347,0003 bd2 ba1.6k sqft1595 Highway 97, Goldendale, WA 98620ActiveMLS ID #240116104, Larissa Leveque, Coldwell Banker Cascade Real Estate. RMLS (OR)
- $294,9003 bd2 ba1.5k sqft1913 Jaxon St, Goldendale, WA 98620ActiveMLS ID #249297254, Dan Hames, Windermere Northwest Living. RMLS (OR)
- $289,9003 bd2 ba1.2k sqft622 NE 3rd St, Goldendale, WA 98620ActiveMLS ID #494242302, Robert Wing, Kelly Right Real Estate Vancouver. RMLS (OR)
- $194,9002 bd2 ba1.9k sqft511 E Broadway St, Goldendale, WA 98620ActiveMLS ID #690172912, Jennifer Kallio, Coldwell Banker Cascade Real Estate. RMLS (OR)
- $314,9003 bd2 ba1.2k sqft320 Pine Forest Rd, Goldendale, WA 98620ActiveMLS ID #666285671, Jennifer Kallio, Coldwell Banker Cascade Real Estate. RMLS (OR)
- $360,0002 bd2 ba1.5k sqft701 Cedar Valley Rd, Goldendale, WA 98620ActiveMLS ID #791481101, Ronald Scott Cozad, Kelly Right Real Estate of Seattle LLC. RMLS (OR)
- $425,0003 bd2 ba1.3k sqft215 E Ponderosa Dr, Goldendale, WA 98620ActiveMLS ID #418113786, Ronald Scott Cozad, Kelly Right Real Estate of Seattle LLC. RMLS (OR)
- $175,0003 bd2 ba1.4k sqft1704 Highway 97, Goldendale, WA 98620ActiveMLS ID #675691686, Brandon Fox, Keller Williams Realty. RMLS (OR)
- $399,9003 bd2 ba1.5k sqft24 Golden Heights Dr, Goldendale, WA 98620ActiveMLS ID #225770087, Ronald Scott Cozad, Kelly Right Real Estate of Seattle LLC. RMLS (OR)
- $425,0002 bd2 ba1.5k sqft154 String Street Rd, Centerville, WA 98613ActiveMLS ID #584653941, Angie Jaggers, Premiere Property Group, LLC. RMLS (OR)
- $299,0003 bd2 ba1.6k sqft1116 McPherson St, Wasco, OR 97065ActiveMLS ID #497650423, Emily Bailey, Keller Williams Sunset Corridor. RMLS (OR)
- $420,0003 bd2 ba1.6k sqft6 Patton Ln, Goldendale, WA 98620ActiveMLS ID #497710117, Marin McCauley, Windermere CRG. RMLS (OR)
