Rare opportunity!! Incredible views of three mountains, gorgeous sunsets and endless potential in the sought-after Rimrock neighborhood! Situated on over 5 acres, this home offers over 2,900 sqft. The main level features two rooms, a kitchen, living room, and bathroom. Downstairs, an unfinished basement with multiple rooms offers space to bring your vision to life. A great investment opportunity for buyers looking to renovate OR build equity in a beautiful setting. Home is being sold as-is.
Active
Listed by: Daily Realty Group LLC • Alanda Gellner • 509-250-0577
$435,000
192 Rimrock Road, Goldendale, WA 98620
2beds
2,918sqft
Single Family Residence
Built in 1970
5.04 Acres Lot
$420,000 Zestimate®
$149/sqft
$-- HOA
What's special
Gorgeous sunsets
- --
- on Zillow
- 731
- views
- 24
- saves
Likely to sell faster than
Zillow last checked:
Listing updated:
Listed by:
Alanda Gellner 509-250-0577 Alanda@alandakay.com,
Daily Realty Group LLC
Source: NWMLS as distributed by MLS GRID,MLS#: 2589626
Facts & features
Interior
Bedrooms & bathrooms
- Bedrooms: 2
- Bathrooms: 2
- Full bathrooms: 2
- Main level bathrooms: 1
- Main level bedrooms: 2
Primary bedroom
- Level: Main
Bedroom
- Level: Main
Bathroom full
- Level: Lower
Bathroom full
- Level: Main
Dining room
- Level: Main
Entry hall
- Level: Main
Kitchen with eating space
- Level: Main
Living room
- Level: Main
Utility room
- Level: Lower
Heating
- Forced Air, Heat Pump, Electric
Cooling
- Has cooling: Yes
Appliances
- Included: Dishwasher, Microwave, Refrigerator, Stove(s)/Range(s), Tankless Water Heater, Dishwasher(s), Microwave(s), Refrigerator(s)
Features
- Dining Room
- Flooring: Concrete, Laminate, Vinyl
- Basement: Partially Finished
- Has fireplace: No
Interior area
- Total structure area: 2,918
- Total interior livable area: 2,918 sqft
Property
Parking
- Parking features: Driveway
Features
- Levels: One
- Stories: 1
- Entry location: Main
- Patio & porch: Dining Room, Vaulted Ceiling(s)
- Has view: Yes
- View description: Territorial
Lot
- Size: 5.04 Acres
- Features: Value In Land, Cable TV
- Topography: Partial Slope
- Residential vegetation: Brush
Details
- Parcel number: 04161163000300
- Special conditions: Standard
Construction
Type & style
- Home type: SingleFamily
- Architectural style: 1 Story w/Bsmnt.
- Property subtype: Single Family Residence
Materials
- Cement/Concrete, Metal/Vinyl
- Foundation: Poured Concrete
- Roof: Metal
Condition
- Year built: 1970
- Major remodel year: 1970
Utilities & green energy
- Sewer: Septic Tank
- Water: Public
Community & HOA
Community
- Subdivision: Goldendale
Location
- Region: Goldendale
Financial & listing details
- Price per square foot: $149/sqft
- Tax assessed value: $308,920
- Annual tax amount: $1,673
- Date on market: 10/1/2026
- Listing terms: Conventional,VA Loan
- Inclusions: Dishwasher(s), Microwave(s), Refrigerator(s), Stove(s)/Range(s)
Estimated market value
$420,000
$399,000 - $441,000
$1,981/mo
Price history
| Date | Event | Price |
|---|---|---|
| 10/1/2026 | Listed for sale | $435,000$149/sqft |
Source:  NWMLS as distributed by MLS GRID #2589626 Report a problem | ||
Public tax history
| Year | Property taxes | Tax assessment |
|---|---|---|
| 2025 | $1,673 +2.5% | $308,920 +1.6% |
| 2024 | $1,633 +204.2% | $303,920 |
| 2023 | $537 +0.1% | $303,920 +2.9% |
| 2022 | $536 -9.5% | $295,320 +12.6% |
| 2021 | $593 -41.1% | $262,280 +22.4% |
| 2020 | $1,007 | $214,280 |
| 2018 | $1,007 | $214,280 +0.5% |
| 2017 | $1,007 -51.8% | $213,280 +8.3% |
| 2016 | $2,088 | $196,880 -7.1% |
| 2015 | $2,088 | $211,880 +2.6% |
| 2013 | $2,088 | $206,430 -20.1% |
| 2012 | -- | $258,520 +13.5% |
| 2011 | -- | $227,720 -5.3% |
| 2010 | -- | $240,500 +28.3% |
| 2009 | -- | $187,400 |
Find assessor info on the county website
Monthly payment
Est. payment
Payment breakdown
Explore the cost of this home by adjusting the details. Changes won't be saved.Climate risks
Neighborhood: 98620
Nearby schools
Schools provided by the listing agent
- Elementary: Goldendale Primary S
- Middle: Goldendale Mid
- High: Goldendale High
Source: NWMLS as distributed by MLS GRID. This data may not be complete. We recommend contacting the local school district to confirm school assignments for this home.


Similar homes
- $458,0003 bd2 ba1.5k sqft145 Hill Rd, Goldendale, WA 98620Active
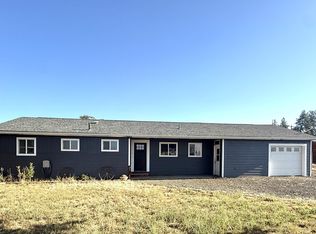
 MLS ID #225844143, Angie Jaggers, Premiere Property Group, LLC. RMLS (OR)
- $475,0004 bd2 ba2k sqft55 Wellman Ln, Goldendale, WA 98620Active
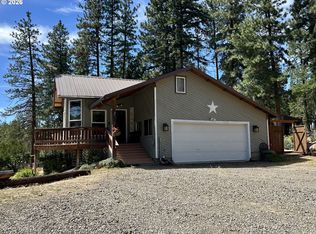 MLS ID #383860797, Ronald Scott Cozad, Kelly Right Real Estate of Seattle LLC. RMLS (OR)
- $347,0003 bd2 ba1.6k sqft1595 Highway 97, Goldendale, WA 98620Active
 MLS ID #240116104, Larissa Leveque, Coldwell Banker Cascade Real Estate. RMLS (OR)
- $399,9003 bd2 ba1.5k sqft24 Golden Heights Dr, Goldendale, WA 98620Active
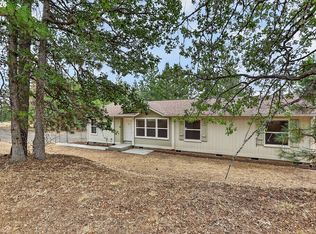 MLS ID #225770087, Ronald Scott Cozad, Kelly Right Real Estate of Seattle LLC. RMLS (OR)
- $489,9005 bd3 ba2.8k sqft3408 Wayward Wind Rd, Goldendale, WA 98620ActiveMLS ID #297124873, Ronald Scott Cozad, Kelly Right Real Estate of Seattle LLC. RMLS (OR)
- $580,0003 bd3 ba3.2k sqft2224 Foster Pl, Goldendale, WA 98620ActiveMLS ID #444094816, Robert Wing, Kelly Right Real Estate Vancouver. RMLS (OR)
- $360,0002 bd2 ba1.5k sqft701 Cedar Valley Rd, Goldendale, WA 98620ActiveMLS ID #791481101, Ronald Scott Cozad, Kelly Right Real Estate of Seattle LLC. RMLS (OR)
- $379,0003 bd2 ba1.6k sqft417 Brashear Way, Goldendale, WA 98620ActiveMLS ID #160958796, Michelle Watson, J&M Realty Inc. RMLS (OR)
- $489,0002 bd2 ba1.8k sqft455 Old Mountain Rd, Goldendale, WA 98620ActiveMLS ID #130581459, Michelle Watson, J&M Realty Inc. RMLS (OR)
- $475,0003 bd2 ba1.6k sqft43 Wanna B A Ranch Rd, Goldendale, WA 98620ActiveMLS ID #525639090, Michelle Watson, J&M Realty Inc. RMLS (OR)
- $399,0003 bd2 ba1.6k sqft6 Patton Ln, Goldendale, WA 98620ActiveMLS ID #497710117, Marin McCauley, Windermere CRG. RMLS (OR)
- $574,9004 bd3 ba3.4k sqft19 Inverness Rd, Goldendale, WA 98620ActiveMLS ID #388237603, Jennifer Kallio, Coldwell Banker Cascade Real Estate. RMLS (OR)
- $539,9003 bd2 ba1.6k sqft614 Northlake Dr, Goldendale, WA 98620ActiveMLS ID #541335566, Michelle Watson, J&M Realty Inc. RMLS (OR)
- $475,0004 bd3 ba2.5k sqft417 E Main St, Goldendale, WA 98620ActiveMLS ID #536831978, Ronald Scott Cozad, Kelly Right Real Estate of Seattle LLC. RMLS (OR)
- $415,0003 bd2 ba1.6k sqft186 Old Mountain Rd, Goldendale, WA 98620ActiveMLS ID #694407107, Angie Jaggers, Premiere Property Group, LLC. RMLS (OR)
- $349,0003 bd2 ba2.1k sqft401 Sentinel St, Goldendale, WA 98620ActiveMLS ID #339743564, Jenny Montgomery, Premiere Property Group, LLC. RMLS (OR)
- $425,0002 bd2 ba1.5k sqft154 String Street Rd, Centerville, WA 98613ActiveMLS ID #584653941, Angie Jaggers, Premiere Property Group, LLC. RMLS (OR)
- $299,0004 bd2 ba2k sqft224 W Court St, Goldendale, WA 98620ActiveMLS ID #455412387, Jennifer Kallio, Coldwell Banker Cascade Real Estate. RMLS (OR)
- $285,0003 bd1 ba1.5k sqft314 E Main St, Goldendale, WA 98620ActiveMLS ID #261886608, Katelyn McGrann, Realty One Group Prestige. RMLS (OR)
- $559,0003 bd2 ba1.6k sqft830 Horseshoe Bend Rd, Centerville, WA 98613ActiveMLS ID #228806037, Robert Wing, Kelly Right Real Estate Vancouver. RMLS (OR)
