Welcome to a rare gem that seamlessly blends rural charm with modern comfort. This exceptional 4-bedroom,2-bath home sits on a level acre just outside Goldendale's city limits, offering the perfect escape for thoseseeking space, privacy, and a touch of country living. The thoughtfully designed main residence features warmknotty pine paneling and interior doors throughout, creating an inviting rustic aesthetic that flows beautifullywith vaulted ceilings and abundant natural light. The heart of the home is a family-sized kitchen boasting abutcher-block island, wine fridge, and stainless steel appliances—ideal for entertaining or everyday gatherings.A bonus loft (11'x23'x5'9") area accessible by spiral staircase overlooks the living space, providing flexible options for ahome office, retreat, or guest room.The luxurious master suite includes a massive walk-in closet with built-in dresser, while a generously-sizedwalk-in pantry and cold room satisfy any serious cook's dreams. Beyond the main residence, an attachedone-bedroom, one-bath apartment with private entrance and washer/dryer hookups offers incredible incomepotential or perfect accommodations for guests and extended family. Step outside to discover your privateoasis: Large deck perfect for entertaining, a half-acre fenced pasture ready for horses, goats, or livestock; thriving fruit trees including pear, apple,fig, and cherry; 10 producing grape vines; and berry-laden marion and boysenberry bushes. A detached 2-cargarage and ample parking complete this rare offering.This is more than a home—it's a lifestyle. Perfect for families, hobby farmers, or those seeking self-sufficiencywith style. Schedule your showing today and step into your dream. Let's Talk!
Active
$489,900
3408 Wayward Wind Rd, Goldendale, WA 98620
5beds
2,845sqft
Residential, Single Family Residence
Built in 2017
1.05 Acres Lot
$-- Zestimate®
$172/sqft
$-- HOA
What's special
Ample parkingFamily-sized kitchenAbundant natural lightButcher-block islandLuxurious master suiteLevel acreVaulted ceilings
- 14 days
- 571
- 26
Likely to sell faster than
Zillow last checked:
Listing updated:
Listed by:
Ronald Scott Cozad 206-293-0097,
Kelly Right Real Estate of Seattle LLC
Source: RMLS (OR),MLS#: 297124873
Facts & features
Interior
Bedrooms & bathrooms
- Bedrooms: 5
- Bathrooms: 3
- Full bathrooms: 3
- Main level bathrooms: 3
Rooms
- Room types: Bedroom 4, Bedroom 5, Loft, Bedroom 2, Bedroom 3, Dining Room, Family Room, Kitchen, Living Room, Primary Bedroom
Primary bedroom
- Level: Main
Bedroom 2
- Level: Main
Bedroom 3
- Level: Main
Bedroom 4
- Level: Main
Bedroom 5
- Level: Main
Dining room
- Level: Main
Kitchen
- Level: Main
Living room
- Level: Main
Heating
- Mini Split, Radiant, Zoned
Cooling
- Has cooling: Yes
Appliances
- Included: Dishwasher, Free-Standing Range, Free-Standing Refrigerator, Microwave, Wine Cooler, Electric Water Heater
- Laundry: Laundry Room
Features
- Ceiling Fan(s), Vaulted Ceiling(s), Kitchen Island, Pantry, Pot Filler
- Flooring: Luxury Vinyl Plank
- Windows: Double Pane Windows, Vinyl Frames
- Basement: None
- Number of fireplaces: 1
- Fireplace features: Propane
Interior area
- Total structure area: 2,845
- Total interior livable area: 2,845 sqft
Property
Parking
- Total spaces: 2
- Parking features: Driveway, Off Street, Detached
- Garage spaces: 2
- Has uncovered spaces: Yes
Accessibility
- Accessibility features: Minimal Steps, Utility Room On Main, Accessibility
Features
- Stories: 2
- Patio & porch: Deck, Patio, Porch
- Exterior features: Fire Pit, Garden, Yard
- Fencing: Fenced
- Has view: Yes
- View description: Mountain(s), Territorial
Lot
- Size: 1.05 Acres
- Features: Level, Orchard(s), Pasture, Acres 1 to 3
Details
- Additional structures: Outbuilding, PoultryCoop
- Parcel number: 04163218010200
- Zoning: GC
Construction
Type & style
- Home type: SingleFamily
- Architectural style: Custom Style,Other
- Property subtype: Residential, Single Family Residence
Materials
- Metal Siding, Wood Siding
- Foundation: Slab
- Roof: Metal
Condition
- Resale
- New construction: No
- Year built: 2017
Utilities & green energy
- Gas: Propane
- Sewer: Septic Tank
- Water: Shared Well
Community & HOA
HOA
- Has HOA: No
Location
- Region: Goldendale
Financial & listing details
- Price per square foot: $172/sqft
- Tax assessed value: $441,590
- Annual tax amount: $4,011
- Date on market: 10/7/2026
- Listing terms: Cash,Conventional,FHA,USDA Loan,VA Loan
- Road surface type: Gravel
Estimated market value
Not available
Estimated sales range
Not available
Not available
Price history
| Date | Event | Price |
|---|---|---|
| 10/7/2026 | Listed for sale | $489,900+15.3%$172/sqft |
Source:  RMLS (OR) #297124873 Report a problem | ||
| 8/27/2021 | Sold | $424,900$149/sqft |
Source: RMLS (OR) #21349984 Report a problem | ||
| 7/29/2021 | Pending sale | $424,900$149/sqft |
Source: RMLS (OR) #21349984 Report a problem | ||
| 6/28/2021 | Price change | $424,900-4.5%$149/sqft |
Source: RMLS (OR) #21349984 Report a problem | ||
| 6/4/2021 | Price change | $444,900-4.3%$156/sqft |
Source: RMLS (OR) #21349984 Report a problem | ||
| 5/20/2021 | Listed for sale | $464,900$163/sqft |
Source: RMLS (OR) #21349984 Report a problem | ||
Public tax history
| Year | Property taxes | Tax assessment |
|---|---|---|
| 2025 | $4,011 +2% | $441,590 +1% |
| 2024 | $3,933 +10.3% | $437,190 +13.1% |
| 2023 | $3,564 +6.4% | $386,590 +6% |
| 2022 | $3,349 +17.7% | $364,590 +31.1% |
| 2021 | $2,846 | $278,150 +124.3% |
| 2020 | -- | $124,020 +32% |
| 2018 | -- | $93,920 |
Find assessor info on the county website
Monthly payment
Est. payment
Payment breakdown
Explore the cost of this home by adjusting the details. Changes won't be saved.Climate risks
Neighborhood: 98620
Nearby schools
Schools provided by the listing agent
- Elementary: Goldendale
- Middle: Goldendale
- High: Goldendale
Source: RMLS (OR). This data may not be complete. We recommend contacting the local school district to confirm school assignments for this home.
- $327,700-- bd-- ba-- sqft3406 Wayward Wind Rd, Goldendale, WA 98620Off Market
- $362,0003 bd2 ba1.4k sqft3410 Wayward Wind Rd, Goldendale, WA 98620Sold

- $398,1003 bd2 ba1.3k sqft3404 Wayward Wind Rd, Goldendale, WA 98620Off Market
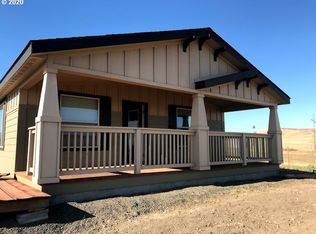
- $564,3003 bd2 ba1.7k sqft3414 Wayward Wind Rd, Goldendale, WA 98620Off Market
Similar homes
- $485,0004 bd2 ba2k sqft55 Wellman Ln, Goldendale, WA 98620Active
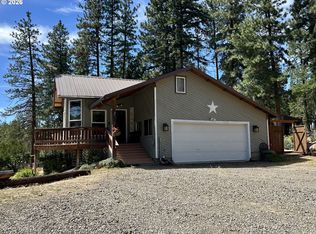
 MLS ID #383860797, Ronald Scott Cozad, Kelly Right Real Estate of Seattle LLC. RMLS (OR)
- $475,0004 bd3 ba2.5k sqft417 E Main St, Goldendale, WA 98620Active
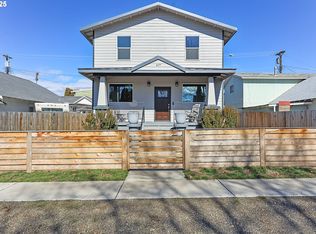 MLS ID #536831978, Ronald Scott Cozad, Kelly Right Real Estate of Seattle LLC. RMLS (OR)
- $574,9004 bd3 ba3.4k sqft19 Inverness Rd, Goldendale, WA 98620Active
 MLS ID #388237603, Jennifer Kallio, Coldwell Banker Cascade Real Estate. RMLS (OR)
- $580,0003 bd3 ba3.2k sqft2224 Foster Pl, Goldendale, WA 98620Active
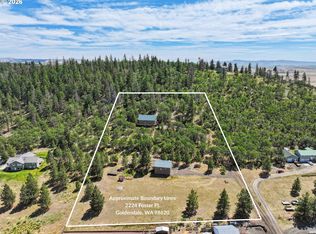 MLS ID #444094816, Robert Wing, Kelly Right Real Estate Vancouver. RMLS (OR)
- $549,9003 bd2 ba1.6k sqft614 Northlake Dr, Goldendale, WA 98620ActiveMLS ID #541335566, Michelle Watson, J&M Realty Inc. RMLS (OR)
- $458,0003 bd2 ba1.5k sqft145 Hill Rd, Goldendale, WA 98620ActiveMLS ID #225844143, Angie Jaggers, Premiere Property Group, LLC. RMLS (OR)
- $534,9006 bd3 ba2.9k sqft205/207 W Nesbitt St, Goldendale, WA 98620ActiveMLS ID #656421337, Ronald Scott Cozad, Kelly Right Real Estate of Seattle LLC. RMLS (OR)
- $489,0002 bd2 ba1.8k sqft455 Old Mountain Rd, Goldendale, WA 98620ActiveMLS ID #130581459, Michelle Watson, J&M Realty Inc. RMLS (OR)
- $475,0003 bd2 ba1.6k sqft43 Wanna B A Ranch Rd, Goldendale, WA 98620ActiveMLS ID #525639090, Michelle Watson, J&M Realty Inc. RMLS (OR)
- $379,0003 bd2 ba1.6k sqft417 Brashear Way, Goldendale, WA 98620ActiveMLS ID #160958796, Michelle Watson, J&M Realty Inc. RMLS (OR)
- $619,0004 bd4 ba2.1k sqft625 Saxton Rd, Goldendale, WA 98620ActiveMLS ID #345446153, Michelle Watson, J&M Realty Inc. RMLS (OR)
- $360,0002 bd2 ba1.5k sqft701 Cedar Valley Rd, Goldendale, WA 98620ActiveMLS ID #791481101, Ronald Scott Cozad, Kelly Right Real Estate of Seattle LLC. RMLS (OR)
- $349,0003 bd2 ba2.1k sqft401 Sentinel St, Goldendale, WA 98620ActiveMLS ID #339743564, Jenny Montgomery, Premiere Property Group, LLC. RMLS (OR)
- $536,0003 bd2 ba1.7k sqft3 Horst Ln, Goldendale, WA 98620ActiveMLS ID #500984492, Michelle Watson, J&M Realty Inc. RMLS (OR)
- $347,0003 bd2 ba1.6k sqft1595 Highway 97, Goldendale, WA 98620ActiveMLS ID #240116104, Larissa Leveque, Coldwell Banker Cascade Real Estate. RMLS (OR)
- $299,0004 bd2 ba2k sqft224 W Court St, Goldendale, WA 98620ActiveMLS ID #455412387, Jennifer Kallio, Coldwell Banker Cascade Real Estate. RMLS (OR)
- $425,0002 bd2 ba1.5k sqft154 String Street Rd, Centerville, WA 98613ActiveMLS ID #584653941, Angie Jaggers, Premiere Property Group, LLC. RMLS (OR)
- $725,0003 bd3 ba3.8k sqft90 Adams Loop Rd, Goldendale, WA 98620For Sale
 MLS ID #293594, Scott C Matson, Keller Williams Realty Tri-Cities. PACMLS as distributed by MLS GRID
- $685,0003 bd2 ba1.6k sqft56 Meacham Rd, Goldendale, WA 98620ActiveMLS ID #354891346, Marin McCauley, Windermere CRG. RMLS (OR)
