After years with one owner, this well-loved home is ready for its next caretaker. This 3-bedroom, 1.5-bath property sits on a landscaped corner lot with mature plantings and large shade trees. Inside, you’ll find a living room with a loft, a dining room with a gas stove, and a family room with a wood stove that opens to a deck overlooking the fenced backyard and Mt. Adams views. The third bedroom offers deck access plus an additional loft—perfect for a cozy reading nook. Off the dining room, another deck leads to a hot tub and a private fenced area. The front lawn is equipped with sprinkler irrigation and a drip system. With multiple inviting spaces throughout, this home offers endless spots to settle in and relax. Call your favorite agent to schedule a showing.
Active
$349,000
401 Sentinel St, Goldendale, WA 98620
3beds
2,182sqft
Residential, Single Family Residence
Built in 1981
7,405 Square Feet Lot
$-- Zestimate®
$160/sqft
$-- HOA
What's special
Large shade treesMature plantingsPrivate fenced areaMultiple inviting spaces throughoutCozy reading nookLandscaped corner lot
- 52 days
- 690
- 55
Zillow last checked:
Listing updated:
Listed by:
Jenny Montgomery 509-250-0262,
Premiere Property Group, LLC
Source: RMLS (OR),MLS#: 339743564
Facts & features
Interior
Bedrooms & bathrooms
- Bedrooms: 3
- Bathrooms: 2
- Full bathrooms: 1
- Partial bathrooms: 1
- Main level bathrooms: 2
Rooms
- Room types: Bedroom 2, Bedroom 3, Dining Room, Family Room, Kitchen, Living Room, Primary Bedroom
Primary bedroom
- Features: Bathroom
- Level: Main
Bedroom 2
- Features: Loft
- Level: Main
Bedroom 3
- Features: Wallto Wall Carpet
- Level: Lower
Dining room
- Level: Main
Kitchen
- Level: Main
Living room
- Level: Main
Heating
- Wood Stove
Cooling
- Window Unit(s)
Appliances
- Included: Dishwasher, Free-Standing Range, Free-Standing Refrigerator, Microwave, Electric Water Heater
- Laundry: Laundry Room
Features
- Ceiling Fan(s), High Ceilings, Vaulted Ceiling(s), Loft, Bathroom
- Flooring: Hardwood, Wall to Wall Carpet, Wood
- Windows: Aluminum Frames, Wood Frames
- Basement: Finished
- Number of fireplaces: 2
- Fireplace features: Gas, Wood Burning
Interior area
- Total structure area: 2,182
- Total interior livable area: 2,182 sqft
Property
Parking
- Parking features: Off Street
Features
- Stories: 3
- Patio & porch: Deck
- Exterior features: Yard
- Has spa: Yes
- Spa features: Free Standing Hot Tub
- Fencing: Fenced
- Has view: Yes
- View description: Mountain(s), Territorial
Lot
- Size: 7,405 Square Feet
- Features: Corner Lot, Sprinkler, SqFt 7000 to 9999
Details
- Parcel number: 04162060011600
- Zoning: R2
Construction
Type & style
- Home type: SingleFamily
- Architectural style: Other
- Property subtype: Residential, Single Family Residence
Materials
- Cedar
- Foundation: Concrete Perimeter
- Roof: Metal
Condition
- Resale
- New construction: No
- Year built: 1981
Utilities & green energy
- Gas: Gas
- Sewer: Public Sewer
- Water: Public
Community & HOA
HOA
- Has HOA: No
Location
- Region: Goldendale
Financial & listing details
- Price per square foot: $160/sqft
- Tax assessed value: $174,100
- Annual tax amount: $1,732
- Date on market: 8/11/2026
- Listing terms: Cash,Conventional,FHA,VA Loan
- Road surface type: Paved
Estimated market value
Not available
Estimated sales range
Not available
Not available
Price history
| Date | Event | Price |
|---|---|---|
| 8/11/2026 | Listed for sale | $349,000-7.9%$160/sqft |
Source:  RMLS (OR) #339743564 Report a problem RMLS (OR) #339743564 Report a problem | ||
| 8/8/2026 | Listing removed | -- |
Source: Owner Report a problem | ||
| 5/29/2026 | Listed for sale | $379,000$174/sqft |
Source: Owner Report a problem | ||
Public tax history
| Year | Property taxes | Tax assessment |
|---|---|---|
| 2025 | $1,733 -3.7% | $174,100 -5.5% |
| 2024 | $1,800 +1% | $184,300 +4.2% |
| 2023 | $1,782 +8.4% | $176,800 +6.1% |
| 2022 | $1,643 +9.5% | $166,600 +21.5% |
| 2021 | $1,500 +14.8% | $137,160 +24.7% |
| 2020 | $1,307 | $110,020 |
| 2018 | $1,307 | $110,020 |
| 2017 | $1,307 -1.9% | $110,020 -2.4% |
| 2016 | $1,331 | $112,720 |
| 2015 | $1,331 | $112,720 -12.1% |
| 2013 | $1,331 | $128,220 -14.2% |
| 2012 | -- | $149,370 +13.2% |
| 2011 | -- | $131,940 -1.3% |
| 2010 | -- | $133,700 +13.6% |
| 2009 | -- | $117,700 |
Find assessor info on the county website
Monthly payment
Est. payment
Payment breakdown
Explore the cost of this home by adjusting the details. Changes won't be saved.Climate risks
Neighborhood: 98620
Nearby schools
Schools provided by the listing agent
- Elementary: Goldendale
- Middle: Goldendale
- High: Goldendale
Source: RMLS (OR). This data may not be complete. We recommend contacting the local school district to confirm school assignments for this home.
Similar homes
- $379,0003 bd2 ba1.6k sqft417 Brashear Way, Goldendale, WA 98620Active
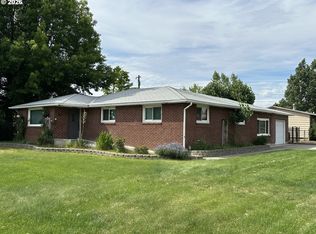
 MLS ID #160958796, Michelle Watson, J&M Realty Inc. RMLS (OR)
 - $320,0003 bd2 ba1.2k sqft54 Bickleton Hwy, Goldendale, WA 98620For Sale By Owner
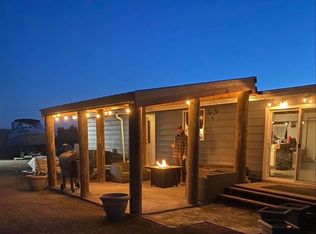
- $299,0004 bd2 ba2k sqft224 W Court St, Goldendale, WA 98620Active
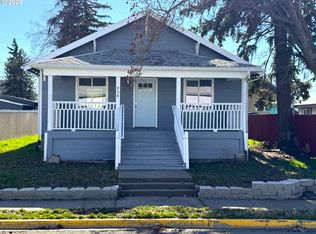 MLS ID #455412387, Jennifer Kallio, Coldwell Banker Cascade Real Estate. RMLS (OR)
 - $299,9003 bd2 ba1.2k sqft311 E Court St, Goldendale, WA 98620Active
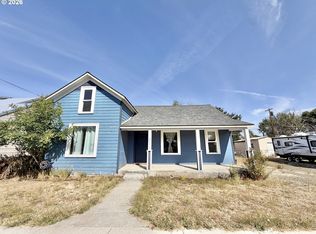 MLS ID #162802381, Miranda Bartkowski, Premiere Property Group, LLC. RMLS (OR)
 - $347,0003 bd2 ba1.6k sqft1595 Highway 97, Goldendale, WA 98620ActiveMLS ID #240116104, Larissa Leveque, Coldwell Banker Cascade Real Estate. RMLS (OR)
- $285,0003 bd1 ba1.5k sqft314 E Main St, Goldendale, WA 98620ActiveMLS ID #261886608, Katelyn McGrann, Realty One Group Prestige. RMLS (OR)
- $314,9003 bd2 ba1.2k sqft320 Pine Forest Rd, Goldendale, WA 98620ActiveMLS ID #666285671, Jennifer Kallio, Coldwell Banker Cascade Real Estate. RMLS (OR)
- $270,0003 bd2 ba1.3k sqft531 W Darland St, Goldendale, WA 98620ActiveMLS ID #231852038, Christine Wright, Coldwell Banker Cascade Real Estate. RMLS (OR)
- $194,9002 bd2 ba1.9k sqft511 E Broadway St, Goldendale, WA 98620ActiveMLS ID #690172912, Jennifer Kallio, Coldwell Banker Cascade Real Estate. RMLS (OR)
- $360,0002 bd2 ba1.5k sqft701 Cedar Valley Rd, Goldendale, WA 98620ActiveMLS ID #791481101, Ronald Scott Cozad, Kelly Right Real Estate of Seattle LLC. RMLS (OR)
- $305,0002 bd2 ba1.1k sqft110 Goldenpine, Goldendale, WA 98620ActiveMLS ID #402134444, Linda Phelps, Windermere CRG. RMLS (OR)
- $475,0004 bd3 ba2.5k sqft417 E Main St, Goldendale, WA 98620ActiveMLS ID #536831978, Ronald Scott Cozad, Kelly Right Real Estate of Seattle LLC. RMLS (OR)
- $399,9003 bd2 ba1.5k sqft24 Golden Heights Dr, Goldendale, WA 98620ActiveMLS ID #225770087, Ronald Scott Cozad, Kelly Right Real Estate of Seattle LLC. RMLS (OR)
- $294,9003 bd2 ba1.5k sqft1913 Jaxon St, Goldendale, WA 98620ActiveMLS ID #249297254, Dan Hames, Windermere Northwest Living. RMLS (OR)
- $425,0003 bd2 ba1.3k sqft215 E Ponderosa Dr, Goldendale, WA 98620ActiveMLS ID #418113786, Ronald Scott Cozad, Kelly Right Real Estate of Seattle LLC. RMLS (OR)
- $485,0004 bd2 ba2k sqft55 Wellman Ln, Goldendale, WA 98620ActiveMLS ID #383860797, Ronald Scott Cozad, Kelly Right Real Estate of Seattle LLC. RMLS (OR)
- $476,0003 bd2 ba1.5k sqft145 Hill Rd, Goldendale, WA 98620ActiveMLS ID #225844143, Angie Jaggers, Premiere Property Group, LLC. RMLS (OR)
- $175,0003 bd2 ba1.4k sqft1704 Highway 97, Goldendale, WA 98620ActiveMLS ID #675691686, Brandon Fox, Keller Williams Realty. RMLS (OR)
