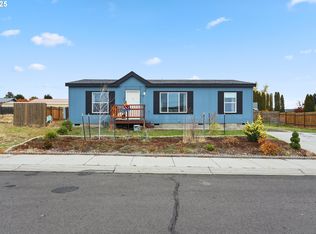
Welcome to your peaceful retreat on the outskirts of Goldendale where wide open spaces and breathtaking scenery set the tone for everyday living. This charming 3 bedroom 2 bath manufactured home offers the perfect blend of comfort and tranquility, ideal for those seeking a slower pace without sacrificing convenience. Step inside to find a warm and inviting layout designed for easy living. Whether you're enjoying your morning coffee while watching the sunrise or unwinding at the end of the day with expansive sunset views, this property delivers a sense of calm that's hard to find. With ample space both inside and out , there's room to relax, garden, or simply take in the natural beauty that surrounds you.If you've been dreaming of a home that offers views, and a connection to the outdoors, this Goldendale gem is one you won't want to miss.
Active
Price cut: $5K (7/22)
$294,900
1913 Jaxon St, Goldendale, WA 98620
3beds
1,512sqft
Residential, Manufactured Home
Built in 2021
7,405 Square Feet Lot
$292,600 Zestimate®
$195/sqft
$-- HOA
What's special
Wide open spacesExpansive sunset viewsBreathtaking sceneryWarm and inviting layout
- 179 days
- 354
- 27
Zillow last checked:
Listing updated:
Listed by:
Dan Hames 360-901-8396,
Windermere Northwest Living
Source: RMLS (OR),MLS#: 249297254
Facts & features
Interior
Bedrooms & bathrooms
- Bedrooms: 3
- Bathrooms: 2
- Full bathrooms: 2
- Main level bathrooms: 2
Rooms
- Room types: Bedroom 2, Bedroom 3, Dining Room, Family Room, Kitchen, Living Room, Primary Bedroom
Primary bedroom
- Level: Main
Bedroom 2
- Level: Main
Bedroom 3
- Level: Main
Dining room
- Level: Main
Family room
- Level: Main
Kitchen
- Level: Main
Living room
- Level: Main
Heating
- Forced Air
Cooling
- None
Appliances
- Included: Free-Standing Range, Free-Standing Refrigerator, Electric Water Heater
Features
- Flooring: Engineered Hardwood
- Windows: Vinyl Frames
- Basement: Crawl Space
Interior area
- Total structure area: 1,512
- Total interior livable area: 1,512 sqft
Video & virtual tour
Property
Parking
- Parking features: Driveway, On Street
- Has uncovered spaces: Yes
Accessibility
- Accessibility features: Accessible Approachwith Ramp, Accessible Entrance, One Level, Accessibility
Features
- Stories: 1
- Patio & porch: Covered Patio
- Exterior features: Yard
- Fencing: Fenced
- Has view: Yes
- View description: Mountain(s), Territorial
Lot
- Size: 7,405 Square Feet
- Features: Level, SqFt 7000 to 9999
Details
- Additional structures: ToolShed
- Parcel number: 04162891100300
Construction
Type & style
- Home type: MobileManufactured
- Property subtype: Residential, Manufactured Home
Materials
- T111 Siding
- Roof: Composition
Condition
- Resale
- New construction: No
- Year built: 2021
Utilities & green energy
- Sewer: Public Sewer
- Water: Public
- Utilities for property: Cable Connected
Community & HOA
HOA
- Has HOA: No
Location
- Region: Goldendale
Financial & listing details
- Price per square foot: $195/sqft
- Annual tax amount: $180
- Date on market: 4/16/2026
- Listing terms: Cash,Conventional,FHA,VA Loan
- Road surface type: Paved
Estimated market value
$292,600
$278,000 - $307,000
Not available
Price history
| Date | Event | Price |
|---|---|---|
| 7/22/2026 | Price change | $294,900-1.7%$195/sqft |
Source:  RMLS (OR) #249297254 Report a problem RMLS (OR) #249297254 Report a problem | ||
| 5/29/2026 | Price change | $299,900-7.7%$198/sqft |
Source: RMLS (OR) #249297254 Report a problem | ||
| 4/16/2026 | Listed for sale | $325,000$215/sqft |
Source: RMLS (OR) #249297254 Report a problem | ||
Public tax history
Tax history is unavailable.
Monthly payment
Climate risks
Neighborhood: 98620
Nearby schools
Schools provided by the listing agent
- Elementary: Goldendale
- Middle: Goldendale
- High: Goldendale
Source: RMLS (OR). This data may not be complete. We recommend contacting the local school district to confirm school assignments for this home.
Similar homes
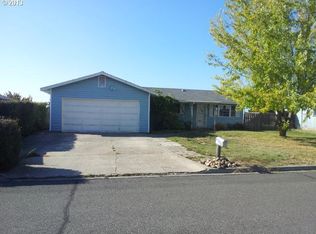
- $314,9003 bd2 ba1.2k sqft320 Pine Forest Rd, Goldendale, WA 98620Active
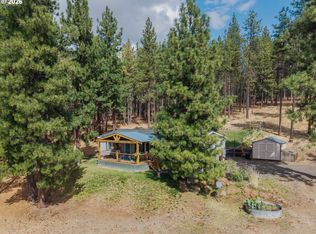
 MLS ID #666285671, Jennifer Kallio, Coldwell Banker Cascade Real Estate. RMLS (OR)
 - $299,9003 bd2 ba1.2k sqft311 E Court St, Goldendale, WA 98620Active
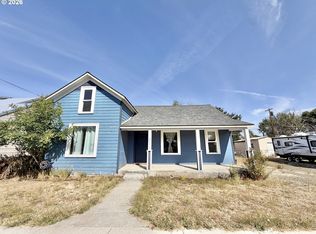 MLS ID #162802381, Miranda Bartkowski, Premiere Property Group, LLC. RMLS (OR)
 - $289,9003 bd2 ba1.2k sqft622 NE 3rd St, Goldendale, WA 98620Active
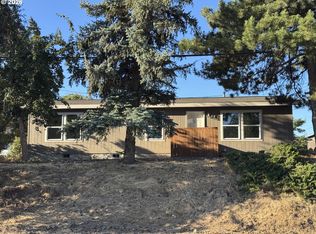 MLS ID #494242302, Robert Wing, Kelly Right Real Estate Vancouver. RMLS (OR)
 - $299,0004 bd2 ba2k sqft224 W Court St, Goldendale, WA 98620Active
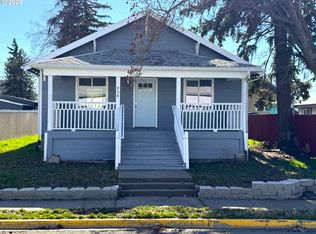 MLS ID #455412387, Jennifer Kallio, Coldwell Banker Cascade Real Estate. RMLS (OR)
 - $270,0003 bd2 ba1.3k sqft531 W Darland St, Goldendale, WA 98620ActiveMLS ID #231852038, Christine Wright, Coldwell Banker Cascade Real Estate. RMLS (OR)
- $349,0003 bd2 ba2.1k sqft401 Sentinel St, Goldendale, WA 98620ActiveMLS ID #339743564, Jenny Montgomery, Premiere Property Group, LLC. RMLS (OR)
- $399,9003 bd2 ba1.5k sqft24 Golden Heights Dr, Goldendale, WA 98620ActiveMLS ID #225770087, Ronald Scott Cozad, Kelly Right Real Estate of Seattle LLC. RMLS (OR)
- $425,0003 bd2 ba1.3k sqft215 E Ponderosa Dr, Goldendale, WA 98620ActiveMLS ID #418113786, Ronald Scott Cozad, Kelly Right Real Estate of Seattle LLC. RMLS (OR)
- $347,0003 bd2 ba1.6k sqft1595 Highway 97, Goldendale, WA 98620ActiveMLS ID #240116104, Larissa Leveque, Coldwell Banker Cascade Real Estate. RMLS (OR)
- $379,0003 bd2 ba1.6k sqft417 Brashear Way, Goldendale, WA 98620ActiveMLS ID #160958796, Michelle Watson, J&M Realty Inc. RMLS (OR)
- $420,0003 bd2 ba1.6k sqft6 Patton Ln, Goldendale, WA 98620ActiveMLS ID #497710117, Marin McCauley, Windermere CRG. RMLS (OR)
- $194,9002 bd2 ba1.9k sqft511 E Broadway St, Goldendale, WA 98620ActiveMLS ID #690172912, Jennifer Kallio, Coldwell Banker Cascade Real Estate. RMLS (OR)
- $424,0003 bd2 ba1.6k sqft186 Old Mountain Rd, Goldendale, WA 98620ActiveMLS ID #694407107, Angie Jaggers, Premiere Property Group, LLC. RMLS (OR)
- $360,0002 bd2 ba1.5k sqft701 Cedar Valley Rd, Goldendale, WA 98620ActiveMLS ID #791481101, Ronald Scott Cozad, Kelly Right Real Estate of Seattle LLC. RMLS (OR)
- $200,0002 bd1 ba1k sqft417 W Burgen St, Goldendale, WA 98620ActiveMLS ID #762360577, B Michele Stone, Kelly Right Real Estate Vancouver. RMLS (OR)
- $175,0003 bd2 ba1.4k sqft1704 Highway 97, Goldendale, WA 98620ActiveMLS ID #675691686, Brandon Fox, Keller Williams Realty. RMLS (OR)
- $299,0003 bd2 ba1.6k sqft1116 McPherson St, Wasco, OR 97065ActiveMLS ID #497650423, Emily Bailey, Keller Williams Sunset Corridor. RMLS (OR)
