Welcome to 1116 McPherson Street in Wasco, Oregon! There are many features you will love about this property! The home has three bedrooms and two full bathrooms along with a spacious kitchen and a roomy living area. Downstairs, find a partially finished basement where you have storage galore.The yard and patio area outside lend themselves to entertaining and there is an oversized two car garage as well.Come see all this property has to offer!
Active
Price cut: $30K (9/18)
$299,000
1116 McPherson St, Wasco, OR 97065
3beds
1,631sqft
Residential, Single Family Residence
Built in 1920
9,583 Square Feet Lot
$-- Zestimate®
$183/sqft
$-- HOA
What's special
Partially finished basementOversized two car garageSpacious kitchenThree bedrooms
- 186 days
- 320
- 39
Zillow last checked:
Listing updated:
Listed by:
Emily Bailey 503-980-8218,
Keller Williams Sunset Corridor
Source: RMLS (OR),MLS#: 497650423
Facts & features
Interior
Bedrooms & bathrooms
- Bedrooms: 3
- Bathrooms: 2
- Full bathrooms: 2
- Main level bathrooms: 2
Rooms
- Room types: Bedroom 2, Bedroom 3, Dining Room, Family Room, Kitchen, Living Room, Primary Bedroom
Primary bedroom
- Level: Main
Bedroom 2
- Level: Main
Bedroom 3
- Level: Main
Dining room
- Level: Main
Kitchen
- Level: Main
Living room
- Level: Main
Heating
- Forced Air, Other
Cooling
- Central Air
Appliances
- Included: Built In Oven, Cooktop, Dishwasher, Free-Standing Refrigerator, Electric Water Heater
- Laundry: Laundry Room
Features
- Flooring: Wall to Wall Carpet
- Windows: Vinyl Frames
- Basement: Partial,Unfinished
- Number of fireplaces: 1
- Fireplace features: Wood Burning
Interior area
- Total structure area: 1,631
- Total interior livable area: 1,631 sqft
Video & virtual tour
Property
Parking
- Total spaces: 2
- Parking features: Off Street, Detached, Oversized
- Garage spaces: 2
Features
- Levels: Two
- Stories: 2
- Patio & porch: Deck
- Exterior features: Yard
- Fencing: Fenced
- Has view: Yes
- View description: Territorial
Lot
- Size: 9,583 Square Feet
- Features: Corner Lot, Gentle Sloping, SqFt 7000 to 9999
Details
- Parcel number: 704
Construction
Type & style
- Home type: SingleFamily
- Property subtype: Residential, Single Family Residence
Materials
- Vinyl Siding
- Foundation: Concrete Perimeter, Slab
- Roof: Composition
Condition
- Resale
- New construction: No
- Year built: 1920
Utilities & green energy
- Sewer: Public Sewer
- Water: Public
Community & HOA
HOA
- Has HOA: No
Location
- Region: Wasco
Financial & listing details
- Price per square foot: $183/sqft
- Tax assessed value: $340,530
- Annual tax amount: $1,339
- Date on market: 4/10/2026
- Listing terms: Cash,Conventional,FHA,VA Loan
- Road surface type: Paved
Estimated market value
Not available
Estimated sales range
Not available
Not available
Price history
| Date | Event | Price |
|---|---|---|
| 9/18/2026 | Price change | $299,000-9.1%$183/sqft |
Source:  RMLS (OR) #497650423 Report a problem RMLS (OR) #497650423 Report a problem | ||
| 7/28/2026 | Price change | $329,000-5.7%$202/sqft |
Source: RMLS (OR) #497650423 Report a problem | ||
| 5/22/2026 | Price change | $349,000-3.1%$214/sqft |
Source: RMLS (OR) #497650423 Report a problem | ||
| 4/10/2026 | Listed for sale | $360,000$221/sqft |
Source: RMLS (OR) #497650423 Report a problem | ||
Public tax history
| Year | Property taxes | Tax assessment |
|---|---|---|
| 2025 | $1,339 +3% | $71,360 +3% |
| 2024 | $1,300 +3% | $69,290 +3% |
| 2023 | $1,263 +3% | $67,280 +3% |
| 2022 | $1,226 +3% | $65,330 -67.9% |
| 2021 | $1,190 +3% | $203,710 |
| 2020 | $1,156 +3% | $203,710 +240.7% |
| 2019 | $1,122 +3% | $59,800 +3% |
| 2018 | $1,090 | $58,060 +3% |
| 2017 | -- | $56,370 +3% |
| 2016 | -- | $54,720 +3% |
| 2015 | -- | $53,130 +3% |
| 2014 | -- | $51,580 +3% |
| 2013 | -- | $50,080 +6.1% |
| 2011 | $899 +923.8% | $47,200 +3% |
| 2010 | $88 -89.4% | $45,830 +6.1% |
| 2009 | $831 +1.8% | $43,200 +3% |
| 2007 | $816 +2.3% | $41,940 +3% |
| 2006 | $797 | $40,720 |
Find assessor info on the county website
Monthly payment
Est. payment
Payment breakdown
Explore the cost of this home by adjusting the details. Changes won't be saved.Climate risks
Neighborhood: 97065

Similar homes
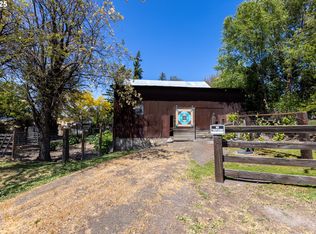
- $339,0003 bd2 ba1.4k sqft402 Jefferson St, Moro, OR 97039Active

 MLS ID #173569727, Emily Bailey, Keller Williams Sunset Corridor. RMLS (OR)
 - $270,0003 bd1 ba1.2k sqft204 1st St, Moro, OR 97039Active
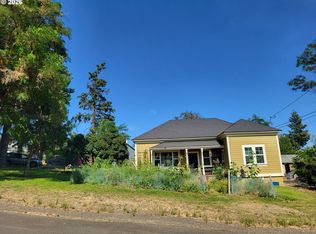 MLS ID #300375510, Emily Bailey, Keller Williams Sunset Corridor. RMLS (OR)
 - $299,9003 bd2 ba1.2k sqft311 E Court St, Goldendale, WA 98620Active
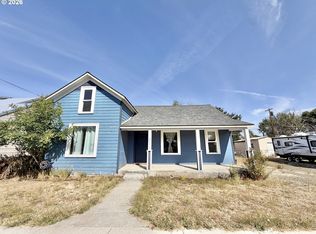 MLS ID #162802381, Miranda Bartkowski, Premiere Property Group, LLC. RMLS (OR)
 - $299,0004 bd2 ba2k sqft224 W Court St, Goldendale, WA 98620Active
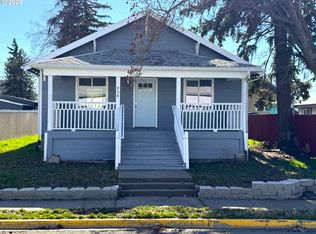 MLS ID #455412387, Jennifer Kallio, Coldwell Banker Cascade Real Estate. RMLS (OR)
 - $294,9003 bd2 ba1.5k sqft1913 Jaxon St, Goldendale, WA 98620ActiveMLS ID #249297254, Dan Hames, Windermere Northwest Living. RMLS (OR)
- $349,0003 bd2 ba2.1k sqft401 Sentinel St, Goldendale, WA 98620ActiveMLS ID #339743564, Jenny Montgomery, Premiere Property Group, LLC. RMLS (OR)
- $270,0003 bd2 ba1.3k sqft531 W Darland St, Goldendale, WA 98620ActiveMLS ID #231852038, Christine Wright, Coldwell Banker Cascade Real Estate. RMLS (OR)
- $195,0003 bd1 ba1.3k sqft103 Bidwell St, Moro, OR 97039ActiveMLS ID #524415746, Christopher Lawrence, Trillionaire Realty. RMLS (OR)
- $228,0002 bd1 ba1k sqft407 SW 4th St, Grass Valley, OR 97029ActiveMLS ID #286342148, Emily Bailey, Keller Williams Sunset Corridor. RMLS (OR)
- $425,0002 bd2 ba1.5k sqft154 String Street Rd, Centerville, WA 98613ActiveMLS ID #584653941, Angie Jaggers, Premiere Property Group, LLC. RMLS (OR)
- $379,0003 bd2 ba1.6k sqft417 Brashear Way, Goldendale, WA 98620ActiveMLS ID #160958796, Michelle Watson, J&M Realty Inc. RMLS (OR)
- $180,0002 bd2 ba2.3k sqft1005 1st St, Moro, OR 97039ActiveMLS ID #159070546, Philip Mascher, Cascade Hasson Sotheby's International Realty. RMLS (OR)
- $194,9002 bd2 ba1.9k sqft511 E Broadway St, Goldendale, WA 98620ActiveMLS ID #690172912, Jennifer Kallio, Coldwell Banker Cascade Real Estate. RMLS (OR)
- $289,9003 bd2 ba1.2k sqft622 NE 3rd St, Goldendale, WA 98620ActiveMLS ID #494242302, Robert Wing, Kelly Right Real Estate Vancouver. RMLS (OR)
- $195,0002 bd1 ba1k sqft211 McCoy St, Moro, OR 97039ActiveMLS ID #531521559, Emily Bailey, Keller Williams Sunset Corridor. RMLS (OR)
- $420,0003 bd2 ba1.6k sqft6 Patton Ln, Goldendale, WA 98620ActiveMLS ID #497710117, Marin McCauley, Windermere CRG. RMLS (OR)
- $200,0002 bd1 ba1k sqft417 W Burgen St, Goldendale, WA 98620ActiveMLS ID #762360577, B Michele Stone, Kelly Right Real Estate Vancouver. RMLS (OR)
