MOTIVATED SELLER - Seller will pay portion of Buyers Closing Cost! Welcome to this spacious 3-bedroom, 2-bath residence offering 1,344 sqft of comfortable living space in a inviting neighborhood. Situated on a beautiful newly paved street, this property is full of potential and ready for your personal touch.Step through the front door into a welcoming open-concept layout featuring a bright living room, dining area, and kitchen that create an inviting space for everyday living and entertaining. A bonus den with a cozy wood stove provides additional flexibility for a family room, home office, or hobby space.Outside, you'll appreciate the extra-deep, oversized garage with plenty of room for vehicles, storage, and projects. Whether you're a first-time buyer, investor, or someone looking to customize a home to fit your style, this property offers a wonderful opportunity to build equity and make it your own. Don't miss your chance to add your personal vision to a home with great bones, generous space, and an excellent location.
Active
Price cut: $35K (9/24)
$270,000
531 W Darland St, Goldendale, WA 98620
3beds
1,344sqft
Residential, Single Family Residence
Built in 1960
6,098 Square Feet Lot
$-- Zestimate®
$201/sqft
$-- HOA
What's special
Generous spaceDining areaBeautiful newly paved streetWelcoming open-concept layout
- 118 days
- 475
- 16
Zillow last checked:
Listing updated:
Listed by:
Christine Wright 360-607-1698,
Coldwell Banker Cascade Real Estate
Source: RMLS (OR),MLS#: 231852038
Facts & features
Interior
Bedrooms & bathrooms
- Bedrooms: 3
- Bathrooms: 2
- Full bathrooms: 2
- Main level bathrooms: 2
Rooms
- Room types: Bedroom 2, Bedroom 3, Dining Room, Family Room, Kitchen, Living Room, Primary Bedroom
Primary bedroom
- Level: Main
Bedroom 2
- Level: Main
Bedroom 3
- Level: Main
Dining room
- Level: Main
Family room
- Level: Main
Kitchen
- Level: Main
Living room
- Level: Main
Heating
- Baseboard, Wood Stove
Appliances
- Included: Free-Standing Range, Free-Standing Refrigerator, Electric Water Heater
Features
- Windows: Double Pane Windows
- Basement: Crawl Space
- Number of fireplaces: 1
- Fireplace features: Stove, Wood Burning
Interior area
- Total structure area: 1,344
- Total interior livable area: 1,344 sqft
Property
Parking
- Total spaces: 1
- Parking features: Carport, On Street, Attached, Extra Deep Garage
- Attached garage spaces: 1
- Has carport: Yes
- Has uncovered spaces: Yes
Features
- Levels: One
- Stories: 1
- Patio & porch: Deck, Porch
- Exterior features: Yard
- Fencing: Fenced
Lot
- Size: 6,098 Square Feet
- Features: Level, SqFt 5000 to 6999
Details
- Parcel number: 04162057511200
Construction
Type & style
- Home type: SingleFamily
- Property subtype: Residential, Single Family Residence
Materials
- Wood Composite
- Foundation: Concrete Perimeter
- Roof: Composition
Condition
- Approximately
- New construction: No
- Year built: 1960
Utilities & green energy
- Sewer: Public Sewer
- Water: Public
Community & HOA
HOA
- Has HOA: No
Location
- Region: Goldendale
Financial & listing details
- Price per square foot: $201/sqft
- Tax assessed value: $180,410
- Annual tax amount: $1,795
- Date on market: 6/27/2026
- Listing terms: Cash,Conventional
Estimated market value
Not available
Estimated sales range
Not available
Not available
Price history
| Date | Event | Price |
|---|---|---|
| 9/24/2026 | Price change | $270,000-11.5%$201/sqft |
Source:  RMLS (OR) #231852038 Report a problem RMLS (OR) #231852038 Report a problem | ||
| 9/6/2026 | Price change | $305,000-3.1%$227/sqft |
Source: RMLS (OR) #231852038 Report a problem | ||
| 8/28/2026 | Price change | $314,900-1.6%$234/sqft |
Source: RMLS (OR) #231852038 Report a problem | ||
| 8/1/2026 | Price change | $319,900-3%$238/sqft |
Source: RMLS (OR) #231852038 Report a problem | ||
| 6/27/2026 | Listed for sale | $329,900+289.8%$245/sqft |
Source: RMLS (OR) #231852038 Report a problem | ||
| 10/10/2017 | Sold | $84,640$63/sqft |
Source: Public Record Report a problem | ||
Public tax history
| Year | Property taxes | Tax assessment |
|---|---|---|
| 2025 | $3,459 +2070.8% | $180,410 +4.2% |
| 2024 | $159 -2.9% | $173,110 +14.7% |
| 2023 | $164 +2.6% | $150,910 +10.8% |
| 2022 | $160 -9.6% | $136,210 +28.4% |
| 2021 | $177 -2.1% | $106,090 +26.4% |
| 2020 | $181 | $83,910 -1.6% |
| 2018 | $181 | $85,310 +3.1% |
| 2017 | $181 -81.3% | $82,710 |
| 2016 | $969 | $82,710 |
| 2015 | $969 | $82,710 -23.8% |
| 2013 | $969 | $108,510 +9.4% |
| 2012 | -- | $99,160 +3.3% |
| 2011 | -- | $96,010 +10.9% |
| 2010 | -- | $86,600 +20.3% |
| 2009 | -- | $72,000 |
Find assessor info on the county website
Monthly payment
Est. payment
Payment breakdown
Explore the cost of this home by adjusting the details. Changes won't be saved.Climate risks
Neighborhood: 98620
Nearby schools
Schools provided by the listing agent
- Elementary: Goldendale
- Middle: Goldendale
- High: Goldendale
Source: RMLS (OR). This data may not be complete. We recommend contacting the local school district to confirm school assignments for this home.
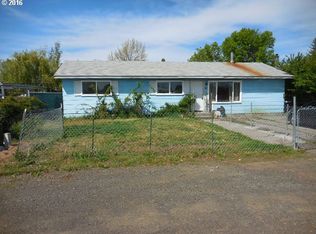


Similar homes
- $299,0004 bd2 ba2k sqft224 W Court St, Goldendale, WA 98620Active
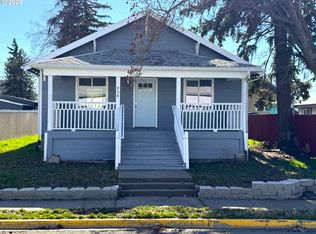
 MLS ID #455412387, Jennifer Kallio, Coldwell Banker Cascade Real Estate. RMLS (OR)
 - $234,9002 bd1 ba784 sqft208 E Main St, Goldendale, WA 98620Active
 MLS ID #226680060, Ronald Scott Cozad, Kelly Right Real Estate of Seattle LLC. RMLS (OR)
 - $312,0003 bd2 ba1.2k sqft54 Bickleton Hwy, Goldendale, WA 98620For Sale By Owner

- $200,0002 bd1 ba1k sqft417 W Burgen St, Goldendale, WA 98620Active
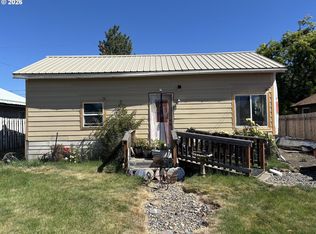 MLS ID #762360577, B Michele Stone, Kelly Right Real Estate Vancouver. RMLS (OR)
 - $284,9003 bd2 ba1.5k sqft1913 Jaxon St, Goldendale, WA 98620ActiveMLS ID #249297254, Dan Hames, Windermere Northwest Living. RMLS (OR)
- $379,0003 bd2 ba1.6k sqft417 Brashear Way, Goldendale, WA 98620ActiveMLS ID #160958796, Michelle Watson, J&M Realty Inc. RMLS (OR)
- $347,0003 bd2 ba1.6k sqft1595 Highway 97, Goldendale, WA 98620ActiveMLS ID #240116104, Larissa Leveque, Coldwell Banker Cascade Real Estate. RMLS (OR)
- $194,9002 bd2 ba1.9k sqft511 E Broadway St, Goldendale, WA 98620ActiveMLS ID #690172912, Jennifer Kallio, Coldwell Banker Cascade Real Estate. RMLS (OR)
- $289,9003 bd2 ba1.2k sqft622 NE 3rd St, Goldendale, WA 98620ActiveMLS ID #494242302, Robert Wing, Kelly Right Real Estate Vancouver. RMLS (OR)
- $175,0003 bd2 ba1.4k sqft1704 Highway 97, Goldendale, WA 98620ActiveMLS ID #675691686, Brandon Fox, Keller Williams Realty. RMLS (OR)
- $360,0002 bd2 ba1.5k sqft701 Cedar Valley Rd, Goldendale, WA 98620ActiveMLS ID #791481101, Ronald Scott Cozad, Kelly Right Real Estate of Seattle LLC. RMLS (OR)
- $399,9003 bd2 ba1.5k sqft24 Golden Heights Dr, Goldendale, WA 98620ActiveMLS ID #225770087, Ronald Scott Cozad, Kelly Right Real Estate of Seattle LLC. RMLS (OR)
- $399,0003 bd2 ba1.6k sqft6 Patton Ln, Goldendale, WA 98620ActiveMLS ID #497710117, Marin McCauley, Windermere CRG. RMLS (OR)
- $199,0002 bd1 ba784 sqft41 Barber Dr, Goldendale, WA 98620ActiveMLS ID #250516723, Anna Phelps, Kelly Right Real Estate Vancouver. RMLS (OR)
- $299,0003 bd2 ba1.6k sqft1116 McPherson St, Wasco, OR 97065ActiveMLS ID #497650423, Emily Bailey, Keller Williams Sunset Corridor. RMLS (OR)
