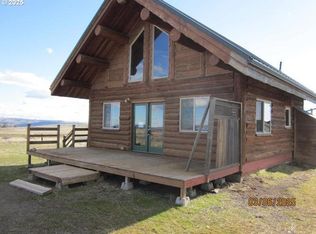
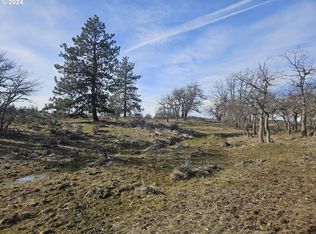
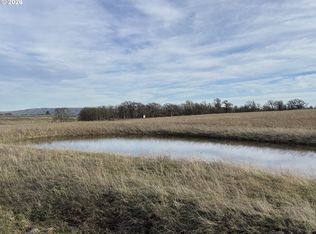
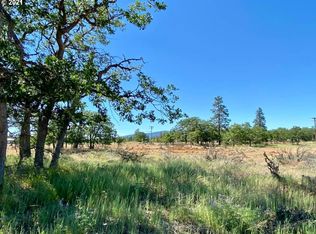
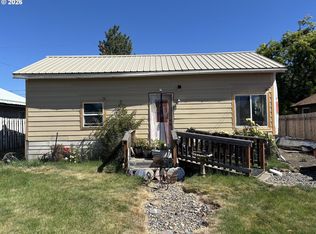
Investor opportunity on 5 scenic acres- 2 parcels- in Goldendale! This 2-bedroom, 1-bath home offers 1,276 square feet of living space and is ready for your vision. Sold as-is, this property presents an excellent opportunity for investors, builders, flippers, or buyers looking to create a custom rural retreat. The beautiful acreage features expansive territorial views, open space, and plenty of room for gardens, animals, equipment, or future improvements. Enjoy the peace and privacy of country living while taking advantage of the property's potential. Shipping containers stay
Active
Listed by: John L. Scott, Inc • George Graham • 206-949-3793
$200,000
130 Briggs Lane, Goldendale, WA 98620
2beds
1,276sqft
Single Family Residence
Built in 1982
10 Acres Lot
$-- Zestimate®
$157/sqft
$-- HOA
What's special
Beautiful acreageExpansive territorial viewsOpen space
- --
- on Zillow
- 132
- views
- 9
- saves
Zillow last checked:
Listing updated:
Listed by:
George Graham 206-949-3793 pending@nw-realestateteam.com,
John L. Scott, Inc
Source: NWMLS as distributed by MLS GRID,MLS#: 2537927
Facts & features
Interior
Bedrooms & bathrooms
- Bedrooms: 2
- Bathrooms: 1
- Full bathrooms: 1
- Main level bathrooms: 1
- Main level bedrooms: 1
Heating
- Fireplace, Baseboard, Electric
Cooling
- None
Appliances
- Included: Refrigerator, Stove(s)/Range(s), Washer, Refrigerator(s), Washer(s), Water Heater: Electric, Water Heater Location: Laundry Room
Features
- Flooring: Vinyl, Carpet
- Basement: None
- Number of fireplaces: 1
- Fireplace features: Wood Burning, Main Level: 1, Fireplace
Interior area
- Total structure area: 1,276
- Total interior livable area: 1,276 sqft
Property
Parking
- Parking features: None, RV Parking
Features
- Levels: One and One Half
- Stories: 1
- Entry location: Main
- Patio & porch: Fireplace, Water Heater
- Has view: Yes
- View description: Territorial
Lot
- Size: 10 Acres
- Features: Outbuildings, RV Parking
- Topography: Level
Details
- Parcel number: 04170351000400
- Special conditions: Standard
Construction
Type & style
- Home type: SingleFamily
- Architectural style: 1 1/2 Story
- Property subtype: Single Family Residence
Materials
- Wood Siding
- Roof: Metal
Condition
- Year built: 1982
Utilities & green energy
- Electric: Company: PSE
- Sewer: Septic Tank, Company: Septic
- Water: Individual Well, Company: Well
Community & HOA
Community
- Subdivision: Goldendale
Location
- Region: Goldendale
Financial & listing details
- Price per square foot: $157/sqft
- Tax assessed value: $215,800
- Annual tax amount: $489
- Date on market: 6/11/2026
- Listing terms: Conventional
- Inclusions: Refrigerator(s), Stove(s)/Range(s), Washer(s)
Estimated market value
Not available
Estimated sales range
Not available
Not available
Price history
| Date | Event | Price |
|---|---|---|
| 10/20/2026 | Listed for sale | $200,000$157/sqft |
Source:  NWMLS as distributed by MLS GRID #2537927 Report a problem NWMLS as distributed by MLS GRID #2537927 Report a problem | ||
| 9/21/2026 | Listing removed | $200,000$157/sqft |
Source: NWMLS as distributed by MLS GRID #2537927 Report a problem | ||
| 8/6/2026 | Price change | $200,000-11.1%$157/sqft |
Source: NWMLS as distributed by MLS GRID #2537927 Report a problem | ||
| 6/25/2026 | Price change | $225,000-15.1%$176/sqft |
Source: NWMLS as distributed by MLS GRID #2537927 Report a problem | ||
| 6/11/2026 | Listed for sale | $265,000+231.7%$208/sqft |
Source: NWMLS as distributed by MLS GRID #2537927 Report a problem | ||
| 5/14/2003 | Sold | $79,900$63/sqft |
Source: Agent Provided Report a problem | ||
Public tax history
| Year | Property taxes | Tax assessment |
|---|---|---|
| 2025 | $1,970 +10.4% | $215,800 +9.4% |
| 2024 | $1,784 -2.4% | $197,200 |
| 2023 | $1,827 +22.6% | $197,200 +22.4% |
| 2022 | $1,490 +23.6% | $161,100 +37.8% |
| 2021 | $1,206 -6.1% | $116,900 +5% |
| 2020 | $1,285 | $111,300 -0.1% |
| 2018 | $1,285 | $111,400 -1.8% |
| 2017 | $1,285 +33.8% | $113,400 +3.5% |
| 2016 | $960 | $109,600 -7% |
| 2015 | $960 | $117,800 +1.7% |
| 2013 | $960 | $115,800 -0.4% |
| 2012 | -- | $116,280 +12.6% |
| 2011 | -- | $103,300 -5.7% |
| 2010 | -- | $109,550 +10.4% |
| 2009 | -- | $99,200 |
Find assessor info on the county website
Monthly payment
Est. payment
Payment breakdown
Explore the cost of this home by adjusting the details. Changes won't be saved.Climate risks
Neighborhood: 98620
Nearby schools
Schools provided by the listing agent
- Elementary: Goldendale Primary S
- Middle: Goldendale Mid
- High: Goldendale High
Source: NWMLS as distributed by MLS GRID. This data may not be complete. We recommend contacting the local school district to confirm school assignments for this home.
Similar homes
- $175,0003 bd2 ba1.4k sqft1704 Highway 97, Goldendale, WA 98620Active

 MLS ID #675691686, Brandon Fox, Keller Williams Realty. RMLS (OR)
 - $199,0002 bd1 ba784 sqft41 Barber Dr, Goldendale, WA 98620Active
 MLS ID #250516723, Anna Phelps, Kelly Right Real Estate Vancouver. RMLS (OR)
 - $200,0002 bd1 ba1k sqft417 W Burgen St, Goldendale, WA 98620Active
 MLS ID #762360577, B Michele Stone, Kelly Right Real Estate Vancouver. RMLS (OR)
 - $234,9002 bd1 ba784 sqft208 E Main St, Goldendale, WA 98620Active
 MLS ID #226680060, Ronald Scott Cozad, Kelly Right Real Estate of Seattle LLC. RMLS (OR)
 - $270,0003 bd2 ba1.3k sqft531 W Darland St, Goldendale, WA 98620ActiveMLS ID #231852038, Christine Wright, Coldwell Banker Cascade Real Estate. RMLS (OR)
- $284,9003 bd2 ba1.5k sqft1913 Jaxon St, Goldendale, WA 98620ActiveMLS ID #249297254, Dan Hames, Windermere Northwest Living. RMLS (OR)
- $289,9003 bd2 ba1.2k sqft622 NE 3rd St, Goldendale, WA 98620ActiveMLS ID #494242302, Robert Wing, Kelly Right Real Estate Vancouver. RMLS (OR)
- $299,0003 bd2 ba1.6k sqft1116 McPherson St, Wasco, OR 97065ActiveMLS ID #497650423, Emily Bailey, Keller Williams Sunset Corridor. RMLS (OR)
