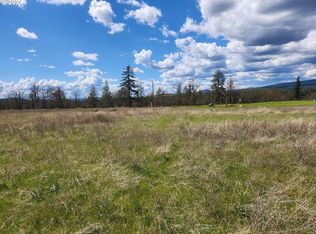
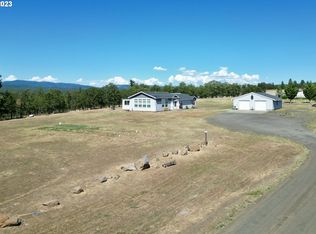
With an acceptable offer seller is offering generous incentives towards a buyer's closing costs and pre-paids on this BRAND NEW, 3 bed, 2 bath 2026 Clayton Home. The ease of new construction paired with 5 acres of wide-open space just minutes from Goldendale. Inside, the thoughtfully designed 3-bedroom, 2-bath home features an open-concept living and dining area, an eat-in kitchen island, abundant storage, and a dedicated laundry room. Outside, the hard work has already begun with a graveled driveway, parking pad, and walkways, while the rest of the property is a blank canvas ready for your vision; create a garden, outdoor entertaining space, shop/garage, play area, add space for animals, or simply enjoy the open landscape and views of both Mt. Hood and Mt. Adams. Enjoy peaceful country living without giving up convenience. Located only 3 miles from Goldendale's shopping, hospital, and everyday amenities on well-maintained, year-round roads, and just 5 minutes from Highway 97. From here, the Columbia River Gorge is within easy reach, with Hood River, Yakima, and the Tri-Cities just over an hour away and Portland about 2 hours away. Schedule your private tour today!
Active
$420,000
6 Patton Ln, Goldendale, WA 98620
3beds
1,680sqft
Residential, Manufactured Home
Built in 2026
4.99 Acres Lot
$417,000 Zestimate®
$250/sqft
$-- HOA
What's special
Parking padOpen landscapeGraveled drivewayEat-in kitchen islandDedicated laundry roomAbundant storage
- 32 days
- 193
- 10
Likely to sell faster than
Zillow last checked:
Listing updated:
Listed by:
Marin McCauley 253-486-2141,
Windermere CRG,
Linda Phelps 509-250-0260,
Windermere CRG
Source: RMLS (OR),MLS#: 497710117
Facts & features
Interior
Bedrooms & bathrooms
- Bedrooms: 3
- Bathrooms: 2
- Full bathrooms: 2
- Main level bathrooms: 2
Rooms
- Room types: Library, Bedroom 2, Bedroom 3, Dining Room, Family Room, Kitchen, Living Room, Primary Bedroom
Primary bedroom
- Features: Wallto Wall Carpet
- Level: Main
Bedroom 2
- Features: Wallto Wall Carpet
- Level: Main
Bedroom 3
- Features: Wallto Wall Carpet
- Level: Main
Dining room
- Features: Laminate Flooring
- Level: Main
Kitchen
- Features: Laminate Flooring
- Level: Main
Living room
- Features: Wallto Wall Carpet
- Level: Main
Heating
- Forced Air
Cooling
- None
Appliances
- Included: Built-In Refrigerator, Free-Standing Range, Free-Standing Refrigerator, Plumbed For Ice Maker, Range Hood, Electric Water Heater
Features
- Flooring: Luxury Vinyl Plank, Wall to Wall Carpet, Laminate
- Windows: Double Pane Windows
- Basement: Crawl Space
Interior area
- Total structure area: 1,680
- Total interior livable area: 1,680 sqft
Video & virtual tour
Property
Parking
- Parking features: Driveway, RV Access/Parking
- Has uncovered spaces: Yes
Features
- Stories: 1
- Has view: Yes
- View description: Mountain(s), Territorial
Lot
- Size: 4.99 Acres
- Features: Cul-De-Sac, Level, Acres 3 to 5
Details
- Additional structures: ToolShed
- Parcel number: 04161165000200
- Zoning: GR5
Construction
Type & style
- Home type: MobileManufactured
- Property subtype: Residential, Manufactured Home
Materials
- T111 Siding
- Foundation: Block
- Roof: Composition
Condition
- New Construction
- New construction: Yes
- Year built: 2026
Details
- Warranty included: Yes
Utilities & green energy
- Sewer: Pressure Distribution System
- Water: Private, Well
- Utilities for property: Satellite Internet Service
Community & HOA
HOA
- Has HOA: Yes
- Amenities included: Road Maintenance
Location
- Region: Goldendale
Financial & listing details
- Price per square foot: $250/sqft
- Tax assessed value: $64,960
- Annual tax amount: $605
- Date on market: 9/8/2026
- Listing terms: Conventional,FHA,USDA Loan,VA Loan
- Road surface type: Gravel, Paved
- Body type: Double Wide
Estimated market value
$417,000
$396,000 - $438,000
Not available
Price history
| Date | Event | Price |
|---|---|---|
| 9/8/2026 | Listed for sale | $420,000$250/sqft |
Source:  RMLS (OR) #497710117 Report a problem RMLS (OR) #497710117 Report a problem | ||
Public tax history
| Year | Property taxes | Tax assessment |
|---|---|---|
| 2025 | $605 +9.1% | $64,960 +8.3% |
| 2024 | $555 -2.3% | $59,960 |
| 2023 | $568 +0.4% | $59,960 |
| 2022 | $566 +4.3% | $59,960 +15.4% |
| 2021 | $543 +21% | $51,970 +32.6% |
| 2020 | $448 | $39,190 +2.6% |
| 2018 | $448 | $38,190 |
| 2017 | $448 -9.4% | $38,190 |
| 2016 | $495 | $38,190 |
| 2015 | $495 | $38,190 +13.2% |
| 2013 | $495 | $33,730 -8.6% |
| 2012 | -- | $36,890 -29% |
| 2011 | -- | $51,970 -0.1% |
| 2010 | -- | $52,000 +30% |
| 2009 | -- | $40,000 |
Find assessor info on the county website
Monthly payment
Climate risks
Neighborhood: 98620
Nearby schools
Schools provided by the listing agent
- Elementary: Goldendale
- Middle: Goldendale
- High: Goldendale
Source: RMLS (OR). This data may not be complete. We recommend contacting the local school district to confirm school assignments for this home.
Similar homes
- $399,9003 bd2 ba1.5k sqft24 Golden Heights Dr, Goldendale, WA 98620Active
 MLS ID #225770087, Ronald Scott Cozad, Kelly Right Real Estate of Seattle LLC. RMLS (OR)
 - $425,0003 bd2 ba1.3k sqft215 E Ponderosa Dr, Goldendale, WA 98620Active
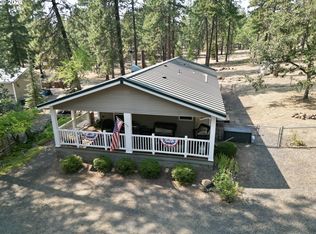 MLS ID #418113786, Ronald Scott Cozad, Kelly Right Real Estate of Seattle LLC. RMLS (OR)
 - $414,9003 bd2 ba1.4k sqftKing Reach, Goldendale, WA 98620Active
 MLS ID #2570277, Kristin Autry. NWMLS as distributed by MLS GRID
 - $424,0003 bd2 ba1.6k sqft186 Old Mountain Rd, Goldendale, WA 98620Active
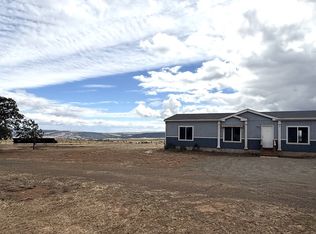 MLS ID #694407107, Angie Jaggers, Premiere Property Group, LLC. RMLS (OR)
 - $347,0003 bd2 ba1.6k sqft1595 Highway 97, Goldendale, WA 98620ActiveMLS ID #240116104, Larissa Leveque, Coldwell Banker Cascade Real Estate. RMLS (OR)
- $314,9003 bd2 ba1.2k sqft320 Pine Forest Rd, Goldendale, WA 98620ActiveMLS ID #666285671, Jennifer Kallio, Coldwell Banker Cascade Real Estate. RMLS (OR)
- $485,0004 bd2 ba2k sqft55 Wellman Ln, Goldendale, WA 98620ActiveMLS ID #383860797, Ronald Scott Cozad, Kelly Right Real Estate of Seattle LLC. RMLS (OR)
- $379,0003 bd2 ba1.6k sqft417 Brashear Way, Goldendale, WA 98620ActiveMLS ID #160958796, Michelle Watson, J&M Realty Inc. RMLS (OR)
- $476,0003 bd2 ba1.5k sqft145 Hill Rd, Goldendale, WA 98620ActiveMLS ID #225844143, Angie Jaggers, Premiere Property Group, LLC. RMLS (OR)
- $360,0002 bd2 ba1.5k sqft701 Cedar Valley Rd, Goldendale, WA 98620ActiveMLS ID #791481101, Ronald Scott Cozad, Kelly Right Real Estate of Seattle LLC. RMLS (OR)
- $485,0003 bd2 ba1.6k sqft43 Wanna B A Ranch Rd, Goldendale, WA 98620ActiveMLS ID #525639090, Michelle Watson, J&M Realty Inc. RMLS (OR)
- $536,0003 bd2 ba1.7k sqft3 Horst Ln, Goldendale, WA 98620ActiveMLS ID #500984492, Michelle Watson, J&M Realty Inc. RMLS (OR)
- $294,9003 bd2 ba1.5k sqft1913 Jaxon St, Goldendale, WA 98620ActiveMLS ID #249297254, Dan Hames, Windermere Northwest Living. RMLS (OR)
- $349,0003 bd2 ba2.1k sqft401 Sentinel St, Goldendale, WA 98620ActiveMLS ID #339743564, Jenny Montgomery, Premiere Property Group, LLC. RMLS (OR)
- $489,0002 bd2 ba1.8k sqft455 Old Mountain Rd, Goldendale, WA 98620ActiveMLS ID #130581459, Michelle Watson, J&M Realty Inc. RMLS (OR)
- $289,9003 bd2 ba1.2k sqft622 NE 3rd St, Goldendale, WA 98620ActiveMLS ID #494242302, Robert Wing, Kelly Right Real Estate Vancouver. RMLS (OR)
- $299,9003 bd2 ba1.2k sqft311 E Court St, Goldendale, WA 98620ActiveMLS ID #162802381, Miranda Bartkowski, Premiere Property Group, LLC. RMLS (OR)
