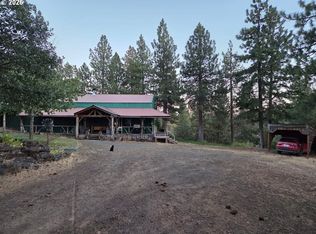
Welcome to 55 Wellman Lane, your private retreat nestled in the scenic Klickitat Valley. Just six minutes from vibrant Goldendale—the county seat brimming with essential services, diverse dining, and a thriving farmers market—yet far enough away to enjoy genuine peace and seclusion. Imagine waking to views across your expansive 5-acre wooded sanctuary, complete with a seasonal creek that whispers through the property. This thoughtfully designed 4-bedroom, 2-bath home welcomes you with an open-concept kitchen, dining, and living area that feels instantly like home. Upstairs, two generously sized bedrooms share a full bath. Downstairs, discover a cozy family room anchored by a pellet stove, two additional bedrooms, a second full bath, plus dedicated laundry and generous storage.Step outside to your own private resort: a wraparound deck with valley views, expansive patio areas, an above-ground pool, and bubbling hot tub—perfect for entertaining or unwinding. The oversized 2-car garage, 2 RV hookups with water and power, and abundant parking accommodate any vehicle or recreational toy. Complete the picture with multiple outbuildings and a fenced dog kennel for your furry friends. No HOA restrictions, no CCRs—just 5 acres of tall ponderosa pines waiting for you to make it entirely your own. The possibilities are endless.Contact your agent today for a private tour and discover why 55 Wellman Lane is more than a home—it's your personal sanctuary.
Active
$485,000
55 Wellman Ln, Goldendale, WA 98620
4beds
2,016sqft
Residential, Single Family Residence
Built in 1978
5 Acres Lot
$-- Zestimate®
$241/sqft
$-- HOA
What's special
Abundant parkingFenced dog kennelMultiple outbuildingsDedicated laundryAbove-ground poolExpansive patio areasGenerously sized bedrooms
- 92 days
- 599
- 53
Zillow last checked:
Listing updated:
Listed by:
Ronald Scott Cozad 206-293-0097,
Kelly Right Real Estate of Seattle LLC
Source: RMLS (OR),MLS#: 383860797
Facts & features
Interior
Bedrooms & bathrooms
- Bedrooms: 4
- Bathrooms: 2
- Full bathrooms: 2
- Main level bathrooms: 1
Rooms
- Room types: Bedroom 4, Laundry, Bedroom 2, Bedroom 3, Dining Room, Family Room, Kitchen, Living Room, Primary Bedroom
Primary bedroom
- Level: Main
Bedroom 2
- Level: Main
Bedroom 3
- Level: Lower
Bedroom 4
- Level: Lower
Dining room
- Level: Main
Family room
- Level: Lower
Kitchen
- Level: Main
Living room
- Level: Main
Heating
- Forced Air, Wood Stove
Cooling
- Window Unit(s)
Appliances
- Included: Dishwasher, Free-Standing Range, Free-Standing Refrigerator, Microwave, Water Purifier, Electric Water Heater, Tank Water Heater
- Laundry: Laundry Room
Features
- Granite, High Ceilings, Quartz, Vaulted Ceiling(s)
- Windows: Double Pane Windows, Vinyl Frames
- Basement: Daylight,Finished,Full
- Number of fireplaces: 1
- Fireplace features: Wood Burning
Interior area
- Total structure area: 2,016
- Total interior livable area: 2,016 sqft
Property
Parking
- Total spaces: 2
- Parking features: Driveway, Parking Pad, Attached
- Attached garage spaces: 2
- Has uncovered spaces: Yes
Features
- Levels: Two
- Stories: 2
- Patio & porch: Deck
- Exterior features: RV Hookup
- Has private pool: Yes
- Has spa: Yes
- Spa features: Free Standing Hot Tub
- Has view: Yes
- View description: Territorial, Trees/Woods
Lot
- Size: 5 Acres
- Features: Level, Sloped, Terraced, Wooded, Acres 5 to 7
Details
- Additional structures: Outbuilding, ToolShed
- Parcel number: 05162856000200
- Zoning: GR
Construction
Type & style
- Home type: SingleFamily
- Architectural style: Daylight Ranch
- Property subtype: Residential, Single Family Residence
Materials
- Cedar, Wood Siding
- Roof: Metal
Condition
- Resale
- New construction: No
- Year built: 1978
Utilities & green energy
- Sewer: Septic Tank
- Water: Shared Well, Well
Community & HOA
HOA
- Has HOA: No
Location
- Region: Goldendale
Financial & listing details
- Price per square foot: $241/sqft
- Tax assessed value: $311,900
- Annual tax amount: $547
- Date on market: 7/10/2026
- Listing terms: Assumable,Cash,Conventional,FHA,VA Loan
- Road surface type: Gravel
Estimated market value
Not available
Estimated sales range
Not available
Not available
Price history
| Date | Event | Price |
|---|---|---|
| 7/10/2026 | Listed for sale | $485,000-2.4%$241/sqft |
Source:  RMLS (OR) #383860797 Report a problem RMLS (OR) #383860797 Report a problem | ||
| 7/8/2026 | Listing removed | -- |
Source: Owner Report a problem | ||
| 6/3/2026 | Price change | $497,000-2.4%$247/sqft |
Source: Owner Report a problem | ||
| 4/30/2026 | Listed for sale | $509,000$252/sqft |
Source: Owner Report a problem | ||
Public tax history
| Year | Property taxes | Tax assessment |
|---|---|---|
| 2025 | $548 +2.3% | $311,900 +7.4% |
| 2024 | $536 -0.9% | $290,500 +13% |
| 2023 | $540 +8.3% | $257,000 +7.2% |
| 2022 | $499 -9.4% | $239,800 +18.7% |
| 2021 | $551 -74.4% | $202,100 +8.8% |
| 2020 | $2,154 | $185,800 -3.5% |
| 2018 | $2,154 | $192,600 +0.5% |
| 2017 | $2,154 +44.9% | $191,600 +0.8% |
| 2016 | $1,487 | $190,100 |
| 2015 | $1,487 | $190,100 +10.2% |
| 2013 | $1,487 | $172,450 -17.8% |
| 2012 | -- | $209,700 +29.9% |
| 2011 | -- | $161,400 -10.5% |
| 2010 | -- | $180,400 +27% |
| 2009 | -- | $142,000 |
Find assessor info on the county website
Monthly payment
Est. payment
Payment breakdown
Explore the cost of this home by adjusting the details. Changes won't be saved.Climate risks
Neighborhood: 98620
Nearby schools
Schools provided by the listing agent
- Elementary: Goldendale
- Middle: Goldendale
- High: Goldendale
Source: RMLS (OR). This data may not be complete. We recommend contacting the local school district to confirm school assignments for this home.

Similar homes
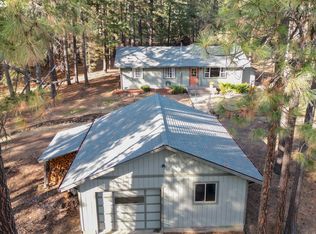
- $476,0003 bd2 ba1.5k sqft145 Hill Rd, Goldendale, WA 98620Active
 MLS ID #225844143, Angie Jaggers, Premiere Property Group, LLC. RMLS (OR)
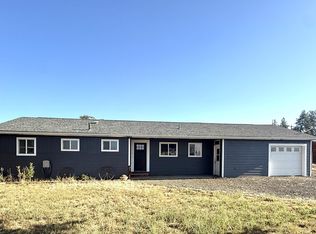
 - $425,0003 bd2 ba1.3k sqft215 E Ponderosa Dr, Goldendale, WA 98620Active
 MLS ID #418113786, Ronald Scott Cozad, Kelly Right Real Estate of Seattle LLC. RMLS (OR)
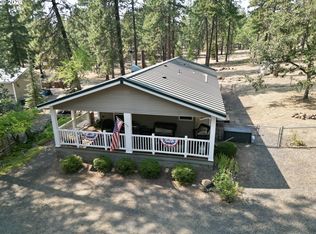
 - $435,0002 bd2 ba2.9k sqft192 Rimrock Road, Goldendale, WA 98620Active
 MLS ID #2589626, Alanda Gellner. NWMLS as distributed by MLS GRID
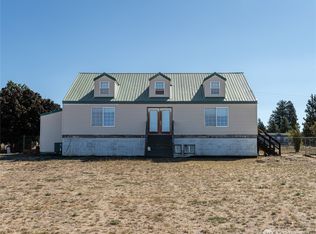
 - $485,0003 bd2 ba1.6k sqft43 Wanna B A Ranch Rd, Goldendale, WA 98620Active
 MLS ID #525639090, Michelle Watson, J&M Realty Inc. RMLS (OR)
 - $489,0002 bd2 ba1.8k sqft455 Old Mountain Rd, Goldendale, WA 98620ActiveMLS ID #130581459, Michelle Watson, J&M Realty Inc. RMLS (OR)
- $347,0003 bd2 ba1.6k sqft1595 Highway 97, Goldendale, WA 98620ActiveMLS ID #240116104, Larissa Leveque, Coldwell Banker Cascade Real Estate. RMLS (OR)
- $399,9003 bd2 ba1.5k sqft24 Golden Heights Dr, Goldendale, WA 98620ActiveMLS ID #225770087, Ronald Scott Cozad, Kelly Right Real Estate of Seattle LLC. RMLS (OR)
- $619,0004 bd4 ba2.1k sqft625 Saxton Rd, Goldendale, WA 98620ActiveMLS ID #345446153, Michelle Watson, J&M Realty Inc. RMLS (OR)
- $360,0002 bd2 ba1.5k sqft701 Cedar Valley Rd, Goldendale, WA 98620ActiveMLS ID #791481101, Ronald Scott Cozad, Kelly Right Real Estate of Seattle LLC. RMLS (OR)
- $475,0004 bd3 ba2.5k sqft417 E Main St, Goldendale, WA 98620ActiveMLS ID #536831978, Ronald Scott Cozad, Kelly Right Real Estate of Seattle LLC. RMLS (OR)
- $685,0003 bd2 ba1.6k sqft56 Meacham Rd, Goldendale, WA 98620ActiveMLS ID #354891346, Marin McCauley, Windermere CRG. RMLS (OR)
- $536,0003 bd2 ba1.7k sqft3 Horst Ln, Goldendale, WA 98620ActiveMLS ID #500984492, Michelle Watson, J&M Realty Inc. RMLS (OR)
- $379,0003 bd2 ba1.6k sqft417 Brashear Way, Goldendale, WA 98620ActiveMLS ID #160958796, Michelle Watson, J&M Realty Inc. RMLS (OR)
- $314,9003 bd2 ba1.2k sqft320 Pine Forest Rd, Goldendale, WA 98620ActiveMLS ID #666285671, Jennifer Kallio, Coldwell Banker Cascade Real Estate. RMLS (OR)
- $420,0003 bd2 ba1.6k sqft6 Patton Ln, Goldendale, WA 98620ActiveMLS ID #497710117, Marin McCauley, Windermere CRG. RMLS (OR)
- $424,0003 bd2 ba1.6k sqft186 Old Mountain Rd, Goldendale, WA 98620ActiveMLS ID #694407107, Angie Jaggers, Premiere Property Group, LLC. RMLS (OR)
