Skip main navigation
Sold
  • $448,500

    35 Wellman Ln, Goldendale, WA 98620

    3beds
    1,440sqft
    Residential, Single Family Residence
    Built in 1975
    5 Acres Lot
    $495,800 Zestimate®
    $311/sqft
    $2,264 Estimated rent

    Home value

    $495,800

    $471,000 - $526,000

    $2,264/mo

    Zestimate® history
    Loading
    Loading...

    Owner options

    List your home for rent

    $2,264/mo

    Rent Zestimate®

    Find your next renter with Zillow Rental Manager. Plus, with online applications, you can quickly screen prospective tenants – for free.

    Learn more

    $2,264/mo

    Rent Zestimate®

    Refinance and save

    $2,622/mo

    Est. payment

    Refinancing to a lower rate could help reduce your monthly payments and save thousands over the life of the loan.

    See today's rates

    $2,622/mo

    Est. payment

    Explore your selling options

    Work with a Zillow partner agent

    Leverage their expertise and Zillow's premium Showcase listings to get your home seen by more buyers.

    Get started

    List with your own agent

    Get your home in front of millions of buyers by listing it on Zillow.

    Learn how to do it

    Sell it yourself

    Take full control of how buyers see your home on Zillow by listing For Sale by Owner (FSBO).

    List your home

    What's special

    Vaulted ceilingSeating areaOpen floor planNew butcher block topFull kitchenGorgeous landscapingGarage space
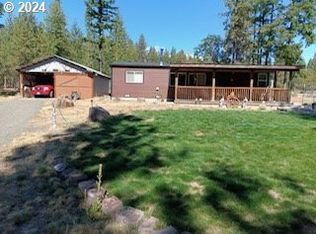
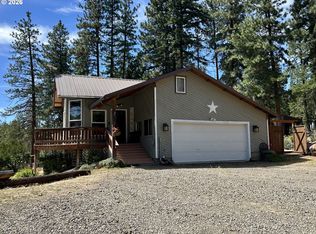
    This super CUTE, wonderfully updated home, with open floor plan and vaulted ceiling, sits on its own park-like 5 acres and lives larger then one would think given the additional studio unit/guest quarters in the 2nd garage! The home features: a newer (2 year old) architectural style comp roof, a wonderfully warm woodstove along with a forced air furnace (recently serviced) keeping electrical rates low; new butcher block top for the center kitchen island with new lighting fixture above, along with newer (1 year old) stainless steel refrigerator and dishwasher! New single bay stainless kitchen sink and faucet. New luxury vinyl plank flooring throughout is waterproof and scratch proof too! New side deck of the home oversees the relaxing outdoor spaces and seating area adjacent to the hammock and gorgeous landscaping! Or, step right out of the your bedroom suite, featuring an updated bathroom, onto your own large deck and enjoy tranquil backyard views while sitting at your firepit (this deck also has a concrete hot tub pad & wiring under it if you ever wanted to put a hot tub in)! There is a total of 2 detached large garages on site with a circular drive. The 1st garage located closest to the home (wired & concrete floor) has an attached lean-to woodshed for storing all winter's firewood. The 2nd garage consists of the studio/guest quarters unit featuring a full kitchen (with refer & stove), bath, large room, storage room and garage space. 30 GPM well. Fully crossed fenced for dogs. This tranquil country setting is located in a very quiet and desirable neighborhood located just 6 miles N of Goldendale! CenturyLink fiber optic high speed internet streams wonderfully well! No HOA. Shown by appt only to pre-qualified Buyers. Not a drive-by property. Call your broker for a showing today!

    Zillow last checked:

    Listing updated:

    Listed by:

    Jennifer Kallio 509-250-2122,

    Coldwell Banker Cascade Real Estate

    Bought with:

    OR and WA Non Rmls, NA

    Non Rmls Broker

    Source: RMLS (OR),MLS#: 23181111MLS Logo

    Facts & features

    Interior

    Bedrooms & bathrooms
    • Bedrooms: 3
    • Bathrooms: 2
    • Full bathrooms: 2
    • Main level bathrooms: 2
    Primary bedroom
    • Features: Ceiling Fan, Deck, Exterior Entry, Sliding Doors
    • Level: Main
    Bedroom 2
    • Features: Ceiling Fan
    • Level: Main
    Bedroom 3
    • Features: Ceiling Fan
    • Level: Main
    Dining room
    • Features: Sliding Doors
    • Level: Main
    Family room
    • Features: Ceiling Fan, Vaulted Ceiling
    • Level: Main
    Kitchen
    • Features: Country Kitchen, Eat Bar, Vaulted Ceiling
    • Level: Main
    Living room
    • Features: Barn Door, Wood Stove
    • Level: Main
    Heating
    • Forced Air, Wood Stove
    Appliances
    • Included: Dishwasher, Free-Standing Range, Free-Standing Refrigerator, Range Hood, Stainless Steel Appliance(s), Electric Water Heater, Tank Water Heater
    Features
    • Ceiling Fan(s), High Speed Internet, Vaulted Ceiling(s), Country Kitchen, Eat Bar, Kitchen Island
    • Flooring: Vinyl
    • Doors: Sliding Doors
    • Windows: Aluminum Frames, Double Pane Windows, Vinyl Frames
    • Basement: Crawl Space
    • Number of fireplaces: 1
    • Fireplace features: Stove, Wood Burning, Wood Burning Stove
    Interior area
    • Total structure area: 1,440
    • Total interior livable area: 1,440 sqft

    Property

    Parking
    • Total spaces: 2
    • Parking features: Driveway, RV Access/Parking, Detached, Garage Partially Converted to Living Space
    • Garage spaces: 2
    • Has uncovered spaces: Yes
    Accessibility
    • Accessibility features: Minimal Steps, One Level, Accessibility
    Features
    • Levels: One
    • Stories: 1
    • Patio & porch: Deck
    • Exterior features: Yard, Exterior Entry
    • Fencing: Cross Fenced
    • Has view: Yes
    • View description: Territorial, Trees/Woods
    Lot
    • Size: 5 Acres
    • Features: Level, Private, Trees, Wooded, Acres 5 to 7
    Details
    • Additional structures: GuestQuarters, RVParking, SecondGarage
    • Parcel number: 05162856000400
    • Zoning: GR 5

    Construction

    Type & style
    • Home type: SingleFamily
    • Architectural style: Ranch
    • Property subtype: Residential, Single Family Residence
    Materials
    • T111 Siding
    • Roof: Composition
    Condition
    • Updated/Remodeled
    • New construction: No
    • Year built: 1975

    Utilities & green energy

    • Sewer: Septic Tank, Standard Septic
    • Water: Well
    • Utilities for property: Other Internet Service

    Community & neighborhood

    Location
    • Region: Goldendale

    Other

    Other facts
    • Listing terms: Cash,Conventional,FHA,VA Loan
    • Road surface type: Gravel

    Price history

    DateEventPrice
    4/15/2024Sold$448,500-3.5%$311/sqft
    Source: RMLS (OR) #23181111 Report a problem
    3/11/2024Pending sale$464,900$323/sqft
    Source: RMLS (OR) #23181111 Report a problem
    2/29/2024Listed for sale$464,900+116.2%$323/sqft
    Source: RMLS (OR) #23181111 Report a problem
    11/1/2013Sold$215,000$149/sqft
    Source: RMLS (OR) #13074333 Report a problem
    9/19/2013Listed for sale$215,000$149/sqft
    Source: Coldwell Banker United Brokers #13074333 Report a problem

    Public tax history

    YearProperty taxesTax assessment
    2025$3,574 +7.1%$393,200 +6.1%
    2024$3,337 +34.9%$370,600 +38.4%
    2023$2,474 +6.4%$267,700 +6%
    2022$2,325 +1.6%$252,500 +13.2%
    2021$2,289 -2.4%$223,000 +7.8%
    2020$2,346 $206,800 -1.5%
    2018$2,346 $209,900 +0.5%
    2017$2,346 +48.7%$208,900 +6%
    2016$1,578 $197,000 -1.2%
    2015$1,578 $199,400 +11.6%
    2013$1,578 $178,750 -19.8%
    2012-- $222,900 +30%
    2011-- $171,500 -13.2%
    2010-- $197,500 +26.4%
    2009-- $156,300

    Find assessor info on the county website

    Neighborhood: 98620

    Nearby schools

    GreatSchools rating
    Schools provided by the listing agent
    • Elementary: Goldendale
    • Middle: Goldendale
    • High: Goldendale

    Source: RMLS (OR). This data may not be complete. We recommend contacting the local school district to confirm school assignments for this home.

    Get pre-qualified for a loan
    At Zillow Home Loans, we can pre-qualify you in as little as 5 minutes with no impact to your credit score.

    An equal housing lender. NMLS #10287.