2,168 square feet of living space, this 4-bedroom, 3-bathroom home sits on a .19-acre lot in Goldendale. The upper level features three bedrooms and two full bathrooms, including the primary bedroom, along with comfortable living areas and access to the rear deck. New carpet in 2021, LVP and wood flooring in 2019. Downstairs offers the flexibility of a separate living space, complete with a bedroom, living area, kitchenette, full bathroom, and a gas stove for added warmth. Updated LVP flooring downstairs. Accessibility features include access through the garage and an ADA-accessible bathroom, making the lower level ideal for multigenerational living, extended guests, or additional personal space. Outside, enjoy an open yard, a rear deck, a two-car garage, and driveway parking. With its flexible floor plan and multiple living areas, this property offers a variety of possibilities to fit your needs.
Active
$410,000
1251 Bennett Dr, Goldendale, WA 98620
3beds
2,168sqft
Residential, Single Family Residence
Built in 1978
9,147 Square Feet Lot
$-- Zestimate®
$189/sqft
$-- HOA
What's special
Driveway parkingOpen yardTwo-car garageRear deckPrimary bedroomUpdated lvp flooring downstairsAda-accessible bathroom
- 8 days
- 274
- 7
Likely to sell faster than
Zillow last checked:
Listing updated:
Listed by:
Joe Lick 541-340-9375,
Windermere CRG
Source: RMLS (OR),MLS#: 500917125
Facts & features
Interior
Bedrooms & bathrooms
- Bedrooms: 3
- Bathrooms: 3
- Full bathrooms: 3
- Main level bathrooms: 2
Rooms
- Room types: Guest Quarters, Bedroom 2, Bedroom 3, Dining Room, Family Room, Kitchen, Living Room, Primary Bedroom
Primary bedroom
- Level: Main
Bedroom 2
- Level: Main
Bedroom 3
- Level: Main
Dining room
- Level: Main
Family room
- Level: Lower
Kitchen
- Level: Main
Living room
- Level: Main
Heating
- Radiant
Cooling
- Wall Unit(s)
Appliances
- Included: Dishwasher, Free-Standing Gas Range, Free-Standing Refrigerator, Microwave, Washer/Dryer, Gas Water Heater
Features
- Flooring: Luxury Vinyl Plank, Wall to Wall Carpet
- Windows: Aluminum Frames
- Basement: Full,Separate Living Quarters Apartment Aux Living Unit
- Number of fireplaces: 1
- Fireplace features: Gas
Interior area
- Total structure area: 2,168
- Total interior livable area: 2,168 sqft
Video & virtual tour
Property
Parking
- Total spaces: 2
- Parking features: Driveway, Attached
- Attached garage spaces: 2
- Has uncovered spaces: Yes
Accessibility
- Accessibility features: Accessible Full Bath, Main Floor Bedroom Bath, Parking, Rollin Shower, Accessibility
Features
- Levels: Multi/Split
- Stories: 2
- Patio & porch: Deck
- Exterior features: Yard
- Has view: Yes
- View description: Territorial
Lot
- Size: 9,147 Square Feet
- Features: Gentle Sloping, SqFt 7000 to 9999
Details
- Parcel number: 04162170001000
Construction
Type & style
- Home type: SingleFamily
- Property subtype: Residential, Single Family Residence
Materials
- T111 Siding
- Foundation: Slab
- Roof: Composition
Condition
- Resale
- New construction: No
- Year built: 1978
Utilities & green energy
- Gas: Gas
- Sewer: Public Sewer
- Water: Public
Community & HOA
HOA
- Has HOA: No
Location
- Region: Goldendale
Financial & listing details
- Price per square foot: $189/sqft
- Tax assessed value: $292,610
- Annual tax amount: $2,908
- Date on market: 11/9/2026
- Listing terms: Cash,Conventional,FHA,VA Loan
- Road surface type: Paved
Estimated market value
Not available
Estimated sales range
Not available
Not available
Price history
| Date | Event | Price |
|---|---|---|
| 11/9/2026 | Listed for sale | $410,000+115.9%$189/sqft |
Source:  RMLS (OR) #500917125 Report a problem | ||
| 8/30/2019 | Sold | $189,900$88/sqft |
Source: RMLS (OR) #19106973 Report a problem | ||
| 6/29/2019 | Pending sale | $189,900$88/sqft |
Source: Dryside Property #19106973 Report a problem | ||
| 6/27/2019 | Price change | $189,900-5%$88/sqft |
Source: Dryside Property #19106973 Report a problem | ||
| 6/11/2019 | Price change | $199,900-4.4%$92/sqft |
Source: Dryside Property #19106973 Report a problem | ||
| 6/6/2019 | Listed for sale | $209,000$96/sqft |
Source: Dryside Property #19106973 Report a problem | ||
Public tax history
| Year | Property taxes | Tax assessment |
|---|---|---|
| 2025 | $2,909 +7.1% | $292,610 +5.1% |
| 2024 | $2,715 -1.5% | $278,310 +1.6% |
| 2023 | $2,757 +10.9% | $273,810 +8.5% |
| 2022 | $2,487 -0.2% | $252,410 +10.6% |
| 2021 | $2,493 +41.2% | $228,250 +37.3% |
| 2020 | $1,765 | $166,260 +11.8% |
| 2018 | $1,765 | $148,660 |
| 2017 | $1,765 +20% | $148,660 |
| 2016 | $1,472 | $148,660 -0.2% |
| 2015 | $1,472 | $148,960 -5.3% |
| 2013 | $1,472 | $157,260 -4.5% |
| 2012 | -- | $164,640 +12.9% |
| 2011 | -- | $145,840 -2.1% |
| 2010 | -- | $148,900 +13.2% |
| 2009 | -- | $131,500 |
Find assessor info on the county website
Monthly payment
Est. payment
Payment breakdown
Explore the cost of this home by adjusting the details. Changes won't be saved.Climate risks
Neighborhood: 98620
Nearby schools
Schools provided by the listing agent
- Elementary: Goldendale
- Middle: Goldendale
- High: Goldendale
Source: RMLS (OR). This data may not be complete. We recommend contacting the local school district to confirm school assignments for this home.

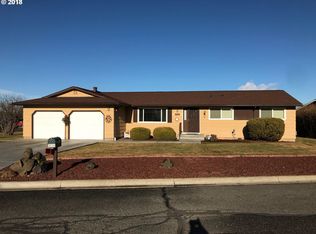
Similar homes
- $475,0004 bd3 ba2.5k sqft417 E Main St, Goldendale, WA 98620Active
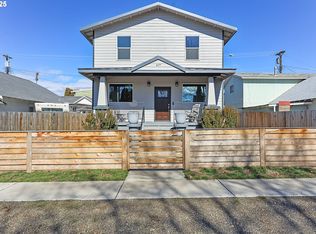
 MLS ID #536831978, Ronald Scott Cozad, Kelly Right Real Estate of Seattle LLC. RMLS (OR)
- $349,0003 bd2 ba2.1k sqft401 Sentinel St, Goldendale, WA 98620Active
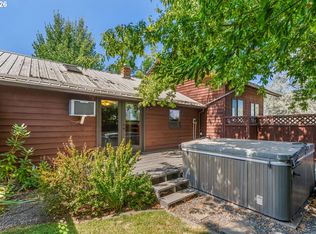 MLS ID #339743564, Jenny Montgomery, Premiere Property Group, LLC. RMLS (OR)
- $379,0003 bd2 ba1.6k sqft417 Brashear Way, Goldendale, WA 98620Active
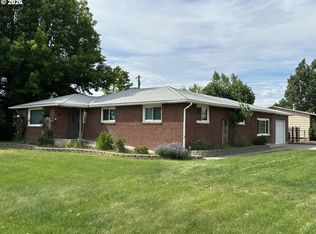 MLS ID #160958796, Michelle Watson, J&M Realty Inc. RMLS (OR)
- $414,4003 bd2 ba1.4k sqftKing Reach, Goldendale, WA 98620Active
 MLS ID #2570277, Kristin Autry. NWMLS as distributed by MLS GRID
- $422,0003 bd2 ba1.5k sqft145 Hill Rd, Goldendale, WA 98620ActiveMLS ID #225844143, Angie Jaggers, Premiere Property Group, LLC. RMLS (OR)
- $489,9005 bd3 ba2.8k sqft3408 Wayward Wind Rd, Goldendale, WA 98620ActiveMLS ID #297124873, Ronald Scott Cozad, Kelly Right Real Estate of Seattle LLC. RMLS (OR)
- $475,0004 bd2 ba2k sqft55 Wellman Ln, Goldendale, WA 98620ActiveMLS ID #383860797, Ronald Scott Cozad, Kelly Right Real Estate of Seattle LLC. RMLS (OR)
- $425,0003 bd2 ba1.3k sqft215 E Ponderosa Dr, Goldendale, WA 98620ActiveMLS ID #418113786, Ronald Scott Cozad, Kelly Right Real Estate of Seattle LLC. RMLS (OR)
- $285,0003 bd1 ba1.5k sqft314 E Main St, Goldendale, WA 98620ActiveMLS ID #261886608, Katelyn McGrann, Realty One Group Prestige. RMLS (OR)
- $347,0003 bd2 ba1.6k sqft1595 Highway 97, Goldendale, WA 98620ActiveMLS ID #240116104, Larissa Leveque, Coldwell Banker Cascade Real Estate. RMLS (OR)
- $399,0003 bd2 ba1.6k sqft6 Patton Ln, Goldendale, WA 98620ActiveMLS ID #497710117, Marin McCauley, Windermere CRG. RMLS (OR)
- $299,0004 bd2 ba2k sqft224 W Court St, Goldendale, WA 98620ActiveMLS ID #455412387, Jennifer Kallio, Coldwell Banker Cascade Real Estate. RMLS (OR)
- $534,9006 bd3 ba2.9k sqft205/207 W Nesbitt St, Goldendale, WA 98620ActiveMLS ID #656421337, Ronald Scott Cozad, Kelly Right Real Estate of Seattle LLC. RMLS (OR)
- $284,9003 bd2 ba1.5k sqft1913 Jaxon St, Goldendale, WA 98620ActiveMLS ID #249297254, Dan Hames, Windermere Northwest Living. RMLS (OR)
- $360,0002 bd2 ba1.5k sqft701 Cedar Valley Rd, Goldendale, WA 98620ActiveMLS ID #791481101, Ronald Scott Cozad, Kelly Right Real Estate of Seattle LLC. RMLS (OR)
- $389,9003 bd2 ba1.4k sqft306 Old Mountain Rd, Goldendale, WA 98620ActiveMLS ID #781550803, Jennifer Kallio, Coldwell Banker Cascade Real Estate. RMLS (OR)
- $415,0003 bd2 ba1.6k sqft186 Old Mountain Rd, Goldendale, WA 98620ActiveMLS ID #694407107, Angie Jaggers, Premiere Property Group, LLC. RMLS (OR)
- $539,9003 bd2 ba1.6k sqft614 Northlake Dr, Goldendale, WA 98620ActiveMLS ID #541335566, Michelle Watson, J&M Realty Inc. RMLS (OR)
