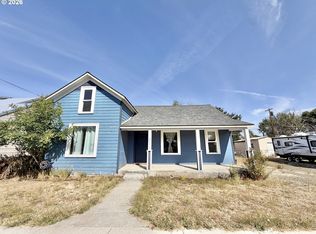
Charming 2-bedroom, 1-bath home with 1,596 sq. ft. featuring original character and functional living spaces. Knotty pine finishes add warmth throughout much of the home. The spacious living room offers a bay window with a built-in window seat and flows through French doors into the formal dining room. The kitchen includes a center island, pantry, and ample space for a dining table, providing plenty of room for everyday living and entertaining.The main-floor primary bedroom features a private exterior entrance, making it an ideal option for a home office, studio, or flexible living space. A second bedroom and full bath complete the interior layout. Generous room sizes and a versatile floor plan provide opportunities to personalize the home to fit your needs.If you're looking for a home with classic details, comfortable living space, and room to make it your own, this property is worth a look. Schedule your private showing today! Motivated sellers!
Active
Price cut: $25K (9/27)
$285,000
314 E Main St, Goldendale, WA 98620
3beds
1,596sqft
Residential, Single Family Residence
Built in 1890
0.3 Acres Lot
$-- Zestimate®
$179/sqft
$-- HOA
What's special
Generous room sizesVersatile floor planComfortable living spaceFunctional living spacesClassic detailsOriginal character
- 64 days
- 680
- 55
Zillow last checked:
Listing updated:
Listed by:
Katelyn McGrann teamwa@rogprestige.com,
Realty One Group Prestige
Source: RMLS (OR),MLS#: 261886608
Facts & features
Interior
Bedrooms & bathrooms
- Bedrooms: 3
- Bathrooms: 1
- Full bathrooms: 1
- Main level bathrooms: 1
Rooms
- Room types: Workshop, Bedroom 2, Bedroom 3, Dining Room, Family Room, Kitchen, Living Room, Primary Bedroom
Primary bedroom
- Features: Closet
- Level: Main
Bedroom 2
- Features: Closet
- Level: Main
Dining room
- Level: Main
Kitchen
- Features: Builtin Range, Builtin Refrigerator, Dishwasher, Island, Pantry, Laminate Flooring
- Level: Main
Living room
- Features: Bay Window, Fireplace
- Level: Main
Heating
- Forced Air, Heat Pump, Wood Stove, Fireplace(s)
Cooling
- Central Air
Appliances
- Included: Built-In Range, Built-In Refrigerator, Dishwasher, Microwave, Plumbed For Ice Maker, Stainless Steel Appliance(s), Washer/Dryer, Electric Water Heater
- Laundry: Laundry Room
Features
- High Speed Internet, Closet, Kitchen Island, Pantry
- Flooring: Laminate, Wall to Wall Carpet
- Windows: Double Pane Windows, Bay Window(s)
- Basement: Crawl Space
- Number of fireplaces: 1
- Fireplace features: Wood Burning
Interior area
- Total structure area: 1,596
- Total interior livable area: 1,596 sqft
Property
Parking
- Parking features: Driveway, On Street, RV Boat Storage
- Has uncovered spaces: Yes
Accessibility
- Accessibility features: Accessible Entrance, Accessibility
Features
- Levels: Two
- Stories: 2
- Exterior features: Dog Run, Garden, Raised Beds, RV Hookup, Yard
- Fencing: Fenced
Lot
- Size: 0.3 Acres
- Features: Level, Trees, SqFt 10000 to 14999
Details
- Additional structures: RVHookup, RVBoatStorage
- Parcel number: 04162156070500
- Zoning: R2
Construction
Type & style
- Home type: SingleFamily
- Architectural style: Victorian
- Property subtype: Residential, Single Family Residence
Materials
- Wood Siding
- Foundation: Concrete Perimeter
- Roof: Composition
Condition
- Updated/Remodeled
- New construction: No
- Year built: 1890
Utilities & green energy
- Gas: Gas
- Sewer: Public Sewer
- Water: Public
- Utilities for property: Other Internet Service
Community & HOA
Community
- Security: None
HOA
- Has HOA: No
Location
- Region: Goldendale
Financial & listing details
- Price per square foot: $179/sqft
- Tax assessed value: $240,750
- Annual tax amount: $2,394
- Date on market: 7/31/2026
- Listing terms: Cash,Conventional,FHA,VA Loan
- Road surface type: Gravel, Paved
Estimated market value
Not available
Estimated sales range
Not available
Not available
Price history
| Date | Event | Price |
|---|---|---|
| 9/27/2026 | Price change | $285,000-8.1%$179/sqft |
Source:  RMLS (OR) #261886608 Report a problem RMLS (OR) #261886608 Report a problem | ||
| 9/6/2026 | Price change | $310,000-3.1%$194/sqft |
Source: RMLS (OR) #261886608 Report a problem | ||
| 7/31/2026 | Listed for sale | $320,000+63.3%$201/sqft |
Source: RMLS (OR) #261886608 Report a problem | ||
| 10/25/2019 | Sold | $195,900+3.2%$123/sqft |
Source: RMLS (OR) #19359575 Report a problem | ||
| 9/4/2019 | Pending sale | $189,900$119/sqft |
Source: Dryside Property #19359575 Report a problem | ||
| 8/17/2019 | Listed for sale | $189,900+58.3%$119/sqft |
Source: Dryside Property #19359575 Report a problem | ||
| 4/13/2011 | Listing removed | $119,950$75/sqft |
Source: Windermere Glenn Taylor Real Estate #10079518 Report a problem | ||
| 3/17/2011 | Price change | $119,950-4%$75/sqft |
Source: Windermere Glenn Taylor Real Estate #10079518 Report a problem | ||
| 12/18/2010 | Listed for sale | $125,000$78/sqft |
Source: Windermere / Glenn Taylor Real Estate #10079518 Report a problem | ||
Public tax history
| Year | Property taxes | Tax assessment |
|---|---|---|
| 2025 | $2,394 -0.8% | $240,750 -2.7% |
| 2024 | $2,414 -1.3% | $247,350 +1.9% |
| 2023 | $2,446 +14.9% | $242,850 +12.4% |
| 2022 | $2,130 +1.6% | $216,050 +12.6% |
| 2021 | $2,096 +118.5% | $191,790 +119.3% |
| 2020 | $959 | $87,450 +7% |
| 2018 | $959 | $81,750 +1.2% |
| 2017 | $959 +1.9% | $80,750 |
| 2016 | $941 | $80,750 -17.5% |
| 2015 | $941 | $97,850 +22.8% |
| 2013 | $941 | $79,650 -20.1% |
| 2012 | -- | $99,700 +6.9% |
| 2011 | -- | $93,300 -3.5% |
| 2010 | -- | $96,700 +29.1% |
| 2009 | -- | $74,900 |
Find assessor info on the county website
Monthly payment
Est. payment
Payment breakdown
Explore the cost of this home by adjusting the details. Changes won't be saved.Climate risks
Neighborhood: 98620
Nearby schools
Schools provided by the listing agent
- Elementary: Goldendale
- Middle: Goldendale
- High: Goldendale
Source: RMLS (OR). This data may not be complete. We recommend contacting the local school district to confirm school assignments for this home.
Similar homes
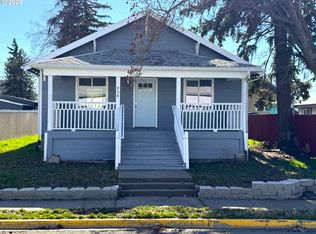
- $299,9003 bd2 ba1.2k sqft311 E Court St, Goldendale, WA 98620Active
 MLS ID #162802381, Miranda Bartkowski, Premiere Property Group, LLC. RMLS (OR)
 - $299,0004 bd2 ba2k sqft224 W Court St, Goldendale, WA 98620Active
 MLS ID #455412387, Jennifer Kallio, Coldwell Banker Cascade Real Estate. RMLS (OR)
 - $270,0003 bd2 ba1.3k sqft531 W Darland St, Goldendale, WA 98620Active
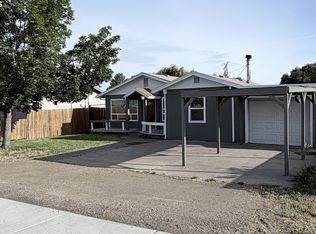 MLS ID #231852038, Christine Wright, Coldwell Banker Cascade Real Estate. RMLS (OR)
 - $194,9002 bd2 ba1.9k sqft511 E Broadway St, Goldendale, WA 98620Active
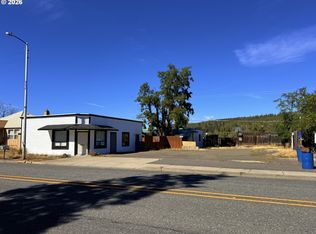 MLS ID #690172912, Jennifer Kallio, Coldwell Banker Cascade Real Estate. RMLS (OR)
 - $266,9003 bd2 ba1k sqft510 S Mill St, Goldendale, WA 98620ActiveMLS ID #553425174, Jenny Montgomery, Premiere Property Group, LLC. RMLS (OR)
- $379,0003 bd2 ba1.6k sqft417 Brashear Way, Goldendale, WA 98620ActiveMLS ID #160958796, Michelle Watson, J&M Realty Inc. RMLS (OR)
- $349,0003 bd2 ba2.1k sqft401 Sentinel St, Goldendale, WA 98620ActiveMLS ID #339743564, Jenny Montgomery, Premiere Property Group, LLC. RMLS (OR)
- $289,9003 bd2 ba1.2k sqft622 NE 3rd St, Goldendale, WA 98620ActiveMLS ID #494242302, Robert Wing, Kelly Right Real Estate Vancouver. RMLS (OR)
- $294,9003 bd2 ba1.5k sqft1913 Jaxon St, Goldendale, WA 98620ActiveMLS ID #249297254, Dan Hames, Windermere Northwest Living. RMLS (OR)
- $314,9003 bd2 ba1.2k sqft320 Pine Forest Rd, Goldendale, WA 98620ActiveMLS ID #666285671, Jennifer Kallio, Coldwell Banker Cascade Real Estate. RMLS (OR)
- $347,0003 bd2 ba1.6k sqft1595 Highway 97, Goldendale, WA 98620ActiveMLS ID #240116104, Larissa Leveque, Coldwell Banker Cascade Real Estate. RMLS (OR)
- $305,0002 bd2 ba1.1k sqft110 Goldenpine, Goldendale, WA 98620ActiveMLS ID #402134444, Linda Phelps, Windermere CRG. RMLS (OR)
- $175,0003 bd2 ba1.4k sqft1704 Highway 97, Goldendale, WA 98620ActiveMLS ID #675691686, Brandon Fox, Keller Williams Realty. RMLS (OR)
- $200,0002 bd1 ba1k sqft417 W Burgen St, Goldendale, WA 98620ActiveMLS ID #762360577, B Michele Stone, Kelly Right Real Estate Vancouver. RMLS (OR)
- $360,0002 bd2 ba1.5k sqft701 Cedar Valley Rd, Goldendale, WA 98620ActiveMLS ID #791481101, Ronald Scott Cozad, Kelly Right Real Estate of Seattle LLC. RMLS (OR)
- $425,0003 bd2 ba1.3k sqft215 E Ponderosa Dr, Goldendale, WA 98620ActiveMLS ID #418113786, Ronald Scott Cozad, Kelly Right Real Estate of Seattle LLC. RMLS (OR)
- $399,9003 bd2 ba1.5k sqft24 Golden Heights Dr, Goldendale, WA 98620ActiveMLS ID #225770087, Ronald Scott Cozad, Kelly Right Real Estate of Seattle LLC. RMLS (OR)
- $420,0003 bd2 ba1.6k sqft6 Patton Ln, Goldendale, WA 98620ActiveMLS ID #497710117, Marin McCauley, Windermere CRG. RMLS (OR)
