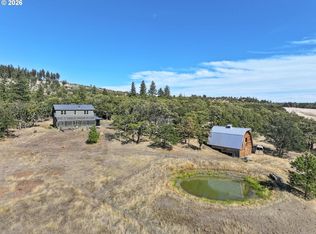
Two parcels with two stick-built structures make this an outstanding option for a qualified buyer. The primary home sits part-way up Observatory Hill and is a 3-bedroom, 3-bath home with attached garage and bonus room. It also offers breathtaking views from the floor-to-ceiling windows, wraparound deck, and private balcony. Gated, private, and peaceful, it provides all the perks of country living while being just minutes from Goldendale. With abundant natural light and windows all around, the Simcoe Mountains and territorial views, including Mt. Adams, the surrounding trees/woods, valley below, and wildlife are always in sight. The kitchen provides abundant cabinets and a pantry for plenty of storage, while the large living room with vaulted ceilings offers an ideal space to relax. The upstairs primary loft bedroom has its own private balcony, along with a bathroom including clawfoot tub, shower, and double sinks. The full walk-out daylight basement with an attached garage keeps your vehicles protected from the elements, while the driveway offers ample space for extra parking. A second adjacent parcel with a shop/garage, studio, bedroom, bathroom, and kitchen is also included. With room to expand or build to fit your needs, the building with it's own power meter, shared water from the house well, and it's own septic system provides endless possibilities for a shop/garage, creative workspace, office, toolshed, or extra storage. It is on the parcel to the north of the house. Full of potential and ready for your vision, this property invites you to make it your own. Not a drive by. Call your favorite agent for a showing!
Active
Price cut: $141K (8/27)
$580,000
2224 Foster Pl, Goldendale, WA 98620
3beds
3,232sqft
Residential, Single Family Residence
Built in 1999
4.99 Acres Lot
$-- Zestimate®
$179/sqft
$-- HOA
What's special
Private balconyBonus roomAttached garageWraparound deckGated private and peacefulFull walk-out daylight basement
- 168 days
- 319
- 13
Zillow last checked:
Listing updated:
Listed by:
Robert Wing 509-250-0357,
Kelly Right Real Estate Vancouver,
Whitney Fredette 509-306-1505,
Kelly Right Real Estate Vancouver
Source: RMLS (OR),MLS#: 444094816
Facts & features
Interior
Bedrooms & bathrooms
- Bedrooms: 3
- Bathrooms: 3
- Full bathrooms: 3
- Main level bathrooms: 1
Rooms
- Room types: Bedroom 2, Bedroom 3, Dining Room, Family Room, Kitchen, Living Room, Primary Bedroom
Primary bedroom
- Features: Bathroom, Closet
- Level: Upper
Bedroom 2
- Features: Bathroom, Closet
- Level: Lower
Bedroom 3
- Features: Closet
- Level: Main
Kitchen
- Features: Cook Island, Dishwasher, Pantry, Builtin Oven, Free Standing Refrigerator
- Level: Main
Living room
- Features: Fireplace, Vaulted Ceiling, Wallto Wall Carpet
- Level: Main
Heating
- Forced Air, Fireplace(s)
Appliances
- Included: Built In Oven, Cooktop, Dishwasher, Free-Standing Refrigerator, Washer/Dryer, Electric Water Heater
- Laundry: Laundry Room
Features
- Ceiling Fan(s), High Ceilings, Vaulted Ceiling(s), Bathroom, Closet, Cook Island, Pantry, Kitchen, Loft, Plumbed, Kitchen Island
- Flooring: Wall to Wall Carpet
- Windows: Double Pane Windows, Vinyl Frames
- Basement: Daylight,Full
- Number of fireplaces: 2
- Fireplace features: Pellet Stove, Propane
Interior area
- Total structure area: 3,232
- Total interior livable area: 3,232 sqft
Property
Parking
- Total spaces: 3
- Parking features: Driveway, RV Access/Parking, Garage Door Opener, Attached, Detached, Oversized
- Attached garage spaces: 3
- Has uncovered spaces: Yes
Accessibility
- Accessibility features: Natural Lighting, Accessibility
Features
- Stories: 3
- Patio & porch: Deck
- Has view: Yes
- View description: Mountain(s), Trees/Woods, Valley
Lot
- Size: 4.99 Acres
- Features: Gated, Level, Private, Sloped, Trees, Acres 3 to 5
Details
- Additional structures: Other Structures Bedrooms Total (2), Other Structures Bathrooms Total (1), Outbuilding, RVParking, ToolShed, SecondGaragenull
- Additional parcels included: 04160807450100
- Parcel number: 04160851000300
- Zoning: RR2
Construction
Type & style
- Home type: SingleFamily
- Architectural style: A-Frame
- Property subtype: Residential, Single Family Residence
Materials
- Concrete, Cement Siding
- Foundation: Concrete Perimeter
- Roof: Metal
Condition
- Resale
- New construction: No
- Year built: 1999
Utilities & green energy
- Electric: 220 Volts
- Gas: Propane
- Sewer: Septic Tank
- Water: Shared Well
- Utilities for property: Cable Connected, Satellite Internet Service
Community & HOA
HOA
- Has HOA: No
Location
- Region: Goldendale
Financial & listing details
- Price per square foot: $179/sqft
- Tax assessed value: $341,160
- Annual tax amount: $3,400
- Date on market: 4/24/2026
- Listing terms: Cash,Conventional,VA Loan
- Road surface type: Gravel
Estimated market value
Not available
Estimated sales range
Not available
Not available
Price history
| Date | Event | Price |
|---|---|---|
| 8/27/2026 | Price change | $439,000-24.3%$136/sqft |
Source:  RMLS (OR) #584680625 Report a problem RMLS (OR) #584680625 Report a problem | ||
| 7/25/2026 | Price change | $580,000-10.6%$179/sqft |
Source: RMLS (OR) #444094816 Report a problem | ||
| 4/24/2026 | Price change | $649,000+18.2%$201/sqft |
Source: RMLS (OR) #444094816 Report a problem | ||
| 11/6/2025 | Listed for sale | $549,000+1468.6%$170/sqft |
Source: RMLS (OR) #584680625 Report a problem | ||
| 3/15/1998 | Sold | $35,000$11/sqft |
Source: Agent Provided Report a problem | ||
Public tax history
| Year | Property taxes | Tax assessment |
|---|---|---|
| 2025 | $3,103 -8.7% | $341,160 -9.7% |
| 2024 | $3,400 -4.8% | $377,660 -2.5% |
| 2023 | $3,570 +2.7% | $387,160 +2.3% |
| 2022 | $3,475 -2.8% | $378,360 +8.5% |
| 2021 | $3,575 +8.8% | $348,870 +26.6% |
| 2020 | $3,284 | $275,490 |
| 2018 | $3,284 | $275,490 -6.1% |
| 2017 | $3,284 +28.6% | $293,290 +7.4% |
| 2016 | $2,555 | $273,090 |
| 2015 | $2,555 | $273,090 +13.4% |
| 2013 | $2,555 | $240,750 -11.7% |
| 2012 | -- | $272,550 -2.4% |
| 2011 | -- | $279,260 |
Find assessor info on the county website
Monthly payment
Est. payment
Payment breakdown
Explore the cost of this home by adjusting the details. Changes won't be saved.Climate risks
Neighborhood: 98620
Nearby schools
Schools provided by the listing agent
- Elementary: Goldendale,Centerville
- Middle: Goldendale
- High: Goldendale
Source: RMLS (OR). This data may not be complete. We recommend contacting the local school district to confirm school assignments for this home.
Similar homes
- $574,9004 bd3 ba3.4k sqft19 Inverness Rd, Goldendale, WA 98620Active

 MLS ID #388237603, Jennifer Kallio, Coldwell Banker Cascade Real Estate. RMLS (OR)
 - $725,0003 bd3 ba3.8k sqft90 Adams Loop Rd, Goldendale, WA 98620For Sale

 MLS ID #293594, Scott C Matson, Keller Williams Realty Tri-Cities. PACMLS as distributed by MLS GRID
 - $685,0003 bd2 ba1.6k sqft56 Meacham Rd, Goldendale, WA 98620Active
 MLS ID #354891346, Marin McCauley, Windermere CRG. RMLS (OR)
 - $435,0002 bd2 ba2.9k sqft192 Rimrock Road, Goldendale, WA 98620Active
 MLS ID #2589626, Alanda Gellner. NWMLS as distributed by MLS GRID
 - $485,0004 bd2 ba2k sqft55 Wellman Ln, Goldendale, WA 98620ActiveMLS ID #383860797, Ronald Scott Cozad, Kelly Right Real Estate of Seattle LLC. RMLS (OR)
- $619,0004 bd4 ba2.1k sqft625 Saxton Rd, Goldendale, WA 98620ActiveMLS ID #345446153, Michelle Watson, J&M Realty Inc. RMLS (OR)
- $475,0004 bd3 ba2.5k sqft417 E Main St, Goldendale, WA 98620ActiveMLS ID #536831978, Ronald Scott Cozad, Kelly Right Real Estate of Seattle LLC. RMLS (OR)
- $347,0003 bd2 ba1.6k sqft1595 Highway 97, Goldendale, WA 98620ActiveMLS ID #240116104, Larissa Leveque, Coldwell Banker Cascade Real Estate. RMLS (OR)
- $536,0003 bd2 ba1.7k sqft3 Horst Ln, Goldendale, WA 98620ActiveMLS ID #500984492, Michelle Watson, J&M Realty Inc. RMLS (OR)
- $379,0003 bd2 ba1.6k sqft417 Brashear Way, Goldendale, WA 98620ActiveMLS ID #160958796, Michelle Watson, J&M Realty Inc. RMLS (OR)
- $349,0003 bd2 ba2.1k sqft401 Sentinel St, Goldendale, WA 98620ActiveMLS ID #339743564, Jenny Montgomery, Premiere Property Group, LLC. RMLS (OR)
- $594,9003 bd3 ba2k sqft6 Mount Adams View Rd, Lyle, WA 98635ActiveMLS ID #663023027, Heidi Struck, Premiere Property Group LLC. RMLS (OR)
- $489,0002 bd2 ba1.8k sqft455 Old Mountain Rd, Goldendale, WA 98620ActiveMLS ID #130581459, Michelle Watson, J&M Realty Inc. RMLS (OR)
- $670,0005 bd5 ba4.3k sqft46 Palomino Dr, Centerville, WA 98613ActiveMLS ID #126685515, Ronald Scott Cozad, Kelly Right Real Estate of Seattle LLC. RMLS (OR)
- $534,9006 bd3 ba2.9k sqft205/207 W Nesbitt St, Goldendale, WA 98620ActiveMLS ID #656421337, Ronald Scott Cozad, Kelly Right Real Estate of Seattle LLC. RMLS (OR)
- $559,0003 bd2 ba1.6k sqft830 Horseshoe Bend Rd, Centerville, WA 98613ActiveMLS ID #228806037, Robert Wing, Kelly Right Real Estate Vancouver. RMLS (OR)
- $420,0003 bd2 ba1.6k sqft6 Patton Ln, Goldendale, WA 98620ActiveMLS ID #497710117, Marin McCauley, Windermere CRG. RMLS (OR)
- $624,0005 bd3 ba3.5k sqft5125 Fifteen Mile Rd, The Dalles, OR 97058ActiveMLS ID #720491312, Molly Whiteman, Cascade Hasson Sotheby's International Realty. RMLS (OR)
- $639,0004 bd3 ba2.2k sqft700 Dooley Rd, Centerville, WA 98613ActiveMLS ID #448145926, Becky Schertenleib, Columbia Gorge Real Estate. RMLS (OR)
- $699,9003 bd4 ba2.9k sqft73000 Gordon Ridge Rd, Wasco, OR 97065ActiveMLS ID #450360960, Molly Whiteman, Cascade Hasson Sotheby's International Realty. RMLS (OR)
