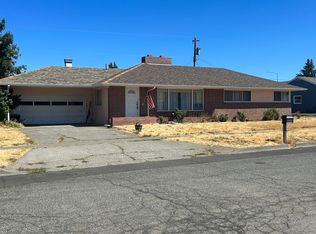
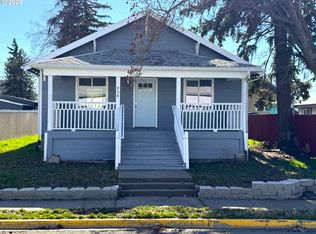
Hardwood floors? It looks like it could be good possibility in this home, don't miss this opportunity! Heated tile floors in both bathrooms. This 3 bedroom, 2 full bath home is located in a great neighborhood. Walking distance to the schools & hospital! At just under 1600 sq. ft. this home is ready for your personal touches. Bring a paintbrush for the interior as the exterior was just painted summer of 2025. Roof was recently replaced as well! Update the floor coverings & make this house your home. Great floorplan on a HUGE corner lot. Natural gas fireplace insert in the living room & a wood stove in the family room/office area help reduce heating bills in the winter. Large bedrooms and master suite has an updated bathroom with a walk-in shower plus bench & tile surround. Second bathroom has also been updated and has a tile surrounded tub/shower plus a barn style door for easy access. Large garage & attic storage that runs the full length of the house with easy access stairs. The massive kitchen has newer stainless appliances, gas stove & gorgeous granite counters. Access the backyard from the dining area or the office/breakfast nook. Partially fenced with large established trees. Garden shed offers great additional storage. All appliances are included.
Pending
Price cut: $10.9K (8/11)
$309,000
603 E Brooks St, Goldendale, WA 98620
3beds
1,562sqft
Residential, Single Family Residence
Built in 1958
0.25 Acres Lot
$-- Zestimate®
$198/sqft
$-- HOA
What's special
Large garageLarge established treesGreat floorplanGas stoveHuge corner lotLarge bedroomsGorgeous granite counters
- 111 days
- 237
- 12
Zillow last checked:
Listing updated:
Listed by:
Michelle Watson 503-931-3545,
J&M Realty Inc
Source: RMLS (OR),MLS#: 209343679
Facts & features
Interior
Bedrooms & bathrooms
- Bedrooms: 3
- Bathrooms: 2
- Full bathrooms: 2
- Main level bathrooms: 2
Rooms
- Room types: Bedroom 2, Bedroom 3, Dining Room, Family Room, Kitchen, Living Room, Primary Bedroom
Primary bedroom
- Level: Main
Heating
- Baseboard
Appliances
- Included: Dishwasher, Stainless Steel Appliance(s)
Features
- Windows: Double Pane Windows, Vinyl Frames
- Basement: Crawl Space
- Number of fireplaces: 1
- Fireplace features: Insert, Wood Burning
Interior area
- Total structure area: 1,562
- Total interior livable area: 1,562 sqft
Property
Parking
- Total spaces: 2
- Parking features: Carport, Secured, Attached
- Attached garage spaces: 2
- Has carport: Yes
Accessibility
- Accessibility features: Walkin Shower, Accessibility
Features
- Levels: One
- Stories: 1
Lot
- Size: 0.25 Acres
- Features: Corner Lot, Trees, SqFt 10000 to 14999
Details
- Parcel number: 04162124001600
Construction
Type & style
- Home type: SingleFamily
- Architectural style: Ranch
- Property subtype: Residential, Single Family Residence
Materials
- Lap Siding
- Foundation: Block
- Roof: Composition
Condition
- Resale
- New construction: No
- Year built: 1958
Utilities & green energy
- Gas: Gas
- Sewer: Public Sewer
- Water: Public
Community & HOA
HOA
- Has HOA: No
Location
- Region: Goldendale
Financial & listing details
- Price per square foot: $198/sqft
- Tax assessed value: $220,390
- Annual tax amount: $307
- Date on market: 6/22/2026
- Cumulative days on market: 111 days
- Listing terms: Cash,Conventional,FHA,VA Loan
- Road surface type: Paved
Estimated market value
Not available
Estimated sales range
Not available
Not available
Price history
| Date | Event | Price |
|---|---|---|
| 9/23/2026 | Pending sale | $309,000$198/sqft |
Source:  RMLS (OR) #209343679 Report a problem RMLS (OR) #209343679 Report a problem | ||
| 8/11/2026 | Price change | $309,000-3.4%$198/sqft |
Source: RMLS (OR) #209343679 Report a problem | ||
| 7/30/2026 | Price change | $319,900-1.6%$205/sqft |
Source: RMLS (OR) #209343679 Report a problem | ||
| 7/15/2026 | Price change | $325,000-1.5%$208/sqft |
Source: RMLS (OR) #209343679 Report a problem | ||
| 7/7/2026 | Listed for sale | $330,000$211/sqft |
Source: RMLS (OR) #209343679 Report a problem | ||
| 6/29/2026 | Pending sale | $330,000$211/sqft |
Source: RMLS (OR) #209343679 Report a problem | ||
| 6/23/2026 | Listed for sale | $330,000$211/sqft |
Source: RMLS (OR) #209343679 Report a problem | ||
Public tax history
| Year | Property taxes | Tax assessment |
|---|---|---|
| 2025 | $308 +3% | $220,390 +4.4% |
| 2024 | $299 -2.9% | $211,090 +6.9% |
| 2023 | $308 +2.6% | $197,390 +7.6% |
| 2022 | $300 -31.7% | $183,390 +30.5% |
| 2021 | $439 +36.5% | $140,570 +32.9% |
| 2020 | $322 | $105,760 |
| 2018 | $322 | $105,760 +5% |
| 2017 | $322 -71% | $100,760 |
| 2016 | $1,111 | $100,760 |
| 2015 | $1,111 | $100,760 -5.1% |
| 2013 | $1,111 | $106,160 +11.2% |
| 2012 | -- | $95,510 -13.3% |
| 2011 | -- | $110,150 -8.4% |
| 2010 | -- | $120,300 +27.2% |
| 2009 | -- | $94,600 |
Find assessor info on the county website
Monthly payment
Est. payment
Payment breakdown
Explore the cost of this home by adjusting the details. Changes won't be saved.Climate risks
Neighborhood: 98620
Nearby schools
Schools provided by the listing agent
- Elementary: Goldendale
- Middle: Goldendale
- High: Goldendale
Source: RMLS (OR). This data may not be complete. We recommend contacting the local school district to confirm school assignments for this home.
Similar homes
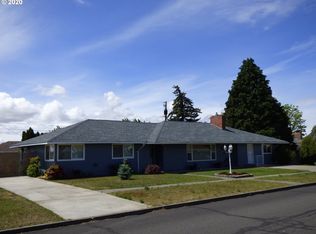
- $299,9003 bd2 ba1.2k sqft311 E Court St, Goldendale, WA 98620Active
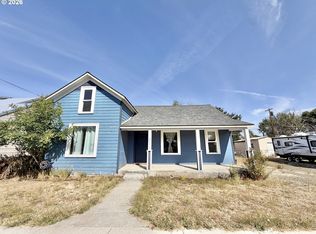
 MLS ID #162802381, Miranda Bartkowski, Premiere Property Group, LLC. RMLS (OR)
 - $379,0003 bd2 ba1.6k sqft417 Brashear Way, Goldendale, WA 98620Active
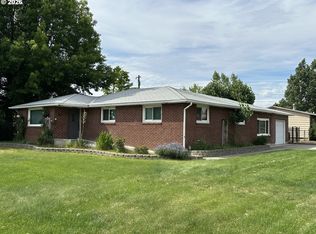 MLS ID #160958796, Michelle Watson, J&M Realty Inc. RMLS (OR)
 - $299,0004 bd2 ba2k sqft224 W Court St, Goldendale, WA 98620Active
 MLS ID #455412387, Jennifer Kallio, Coldwell Banker Cascade Real Estate. RMLS (OR)
 - $347,0003 bd2 ba1.6k sqft1595 Highway 97, Goldendale, WA 98620Active
 MLS ID #240116104, Larissa Leveque, Coldwell Banker Cascade Real Estate. RMLS (OR)
 - $270,0003 bd2 ba1.3k sqft531 W Darland St, Goldendale, WA 98620ActiveMLS ID #231852038, Christine Wright, Coldwell Banker Cascade Real Estate. RMLS (OR)
- $349,0003 bd2 ba2.1k sqft401 Sentinel St, Goldendale, WA 98620ActiveMLS ID #339743564, Jenny Montgomery, Premiere Property Group, LLC. RMLS (OR)
- $314,9003 bd2 ba1.2k sqft320 Pine Forest Rd, Goldendale, WA 98620ActiveMLS ID #666285671, Jennifer Kallio, Coldwell Banker Cascade Real Estate. RMLS (OR)
- $289,9003 bd2 ba1.2k sqft622 NE 3rd St, Goldendale, WA 98620ActiveMLS ID #494242302, Robert Wing, Kelly Right Real Estate Vancouver. RMLS (OR)
- $294,9003 bd2 ba1.5k sqft1913 Jaxon St, Goldendale, WA 98620ActiveMLS ID #249297254, Dan Hames, Windermere Northwest Living. RMLS (OR)
- $194,9002 bd2 ba1.9k sqft511 E Broadway St, Goldendale, WA 98620ActiveMLS ID #690172912, Jennifer Kallio, Coldwell Banker Cascade Real Estate. RMLS (OR)
- $360,0002 bd2 ba1.5k sqft701 Cedar Valley Rd, Goldendale, WA 98620ActiveMLS ID #791481101, Ronald Scott Cozad, Kelly Right Real Estate of Seattle LLC. RMLS (OR)
- $425,0003 bd2 ba1.3k sqft215 E Ponderosa Dr, Goldendale, WA 98620ActiveMLS ID #418113786, Ronald Scott Cozad, Kelly Right Real Estate of Seattle LLC. RMLS (OR)
- $200,0002 bd1 ba1k sqft417 W Burgen St, Goldendale, WA 98620ActiveMLS ID #762360577, B Michele Stone, Kelly Right Real Estate Vancouver. RMLS (OR)
- $175,0003 bd2 ba1.4k sqft1704 Highway 97, Goldendale, WA 98620ActiveMLS ID #675691686, Brandon Fox, Keller Williams Realty. RMLS (OR)
- $399,9003 bd2 ba1.5k sqft24 Golden Heights Dr, Goldendale, WA 98620ActiveMLS ID #225770087, Ronald Scott Cozad, Kelly Right Real Estate of Seattle LLC. RMLS (OR)
- $420,0003 bd2 ba1.6k sqft6 Patton Ln, Goldendale, WA 98620ActiveMLS ID #497710117, Marin McCauley, Windermere CRG. RMLS (OR)
- $424,0003 bd2 ba1.6k sqft186 Old Mountain Rd, Goldendale, WA 98620ActiveMLS ID #694407107, Angie Jaggers, Premiere Property Group, LLC. RMLS (OR)
