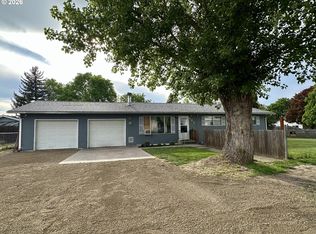
This 1,056-square-foot home makes excellent use of its space, offering three bedrooms and one and a half baths, including a main bathroom refreshed with new flooring and toilet. The living area opens seamlessly to the outdoors through a sliding glass door that leads to a large, fully fenced backyard—an ideal setting for pets, play, gardening, or weekend barbecues. A compact shed provides extra room for storage or creative projects, while the generous parking area and covered carport add everyday convenience. Positioned on a corner lot with expansive lawns, the property offers a sense of openness and breathing room. With just a few updates, this home has great potential as a rental or a comfortable first-time purchase.
Pending
Price cut: $3K (8/15)
$266,900
510 S Mill St, Goldendale, WA 98620
3beds
1,056sqft
Residential, Single Family Residence
Built in 1970
7,840 Square Feet Lot
$-- Zestimate®
$253/sqft
$-- HOA
What's special
Covered carportLarge fully fenced backyardExpansive lawnsSliding glass doorThree bedroomsGenerous parking area
- 176 days
- 296
- 11
Zillow last checked:
Listing updated:
Listed by:
Jenny Montgomery 509-250-0262,
Premiere Property Group, LLC
Source: RMLS (OR),MLS#: 553425174
Facts & features
Interior
Bedrooms & bathrooms
- Bedrooms: 3
- Bathrooms: 2
- Full bathrooms: 1
- Partial bathrooms: 1
- Main level bathrooms: 2
Rooms
- Room types: Bedroom 2, Bedroom 3, Dining Room, Family Room, Kitchen, Living Room, Primary Bedroom
Primary bedroom
- Level: Main
Heating
- Baseboard, Zoned
Cooling
- Wall Unit(s)
Appliances
- Included: Electric Water Heater
Features
- Flooring: Laminate
Interior area
- Total structure area: 1,056
- Total interior livable area: 1,056 sqft
Property
Parking
- Parking features: Carport, Driveway
- Has carport: Yes
- Has uncovered spaces: Yes
Features
- Levels: One
- Stories: 1
- Exterior features: Yard
- Fencing: Fenced
Lot
- Size: 7,840 Square Feet
- Features: Level, SqFt 7000 to 9999
Details
- Additional structures: Outbuilding
- Parcel number: 04162057511600
Construction
Type & style
- Home type: SingleFamily
- Architectural style: Ranch
- Property subtype: Residential, Single Family Residence
Materials
- T111 Siding
- Roof: Composition
Condition
- Resale
- New construction: No
- Year built: 1970
Utilities & green energy
- Sewer: Public Sewer
- Water: Public
Community & HOA
HOA
- Has HOA: No
Location
- Region: Goldendale
Financial & listing details
- Price per square foot: $253/sqft
- Tax assessed value: $210,760
- Annual tax amount: $2,096
- Date on market: 4/30/2026
- Cumulative days on market: 176 days
- Listing terms: Cash,Conventional,FHA,VA Loan
- Road surface type: Paved
Estimated market value
Not available
Estimated sales range
Not available
Not available
Price history
| Date | Event | Price |
|---|---|---|
| 10/8/2026 | Pending sale | $266,900$253/sqft |
Source:  RMLS (OR) #553425174 Report a problem RMLS (OR) #553425174 Report a problem | ||
| 10/2/2026 | Listed for sale | $266,900$253/sqft |
Source: RMLS (OR) #553425174 Report a problem | ||
| 9/1/2026 | Pending sale | $266,900$253/sqft |
Source: RMLS (OR) #553425174 Report a problem | ||
| 8/15/2026 | Price change | $266,900-1.1%$253/sqft |
Source: RMLS (OR) #553425174 Report a problem | ||
| 6/19/2026 | Price change | $269,900-3.6%$256/sqft |
Source: RMLS (OR) #553425174 Report a problem | ||
| 5/18/2026 | Price change | $279,900-3.4%$265/sqft |
Source: RMLS (OR) #553425174 Report a problem | ||
| 5/1/2026 | Listed for sale | $289,900+25%$275/sqft |
Source: RMLS (OR) #553425174 Report a problem | ||
| 9/30/2022 | Sold | $232,000+3.2%$220/sqft |
Source: RMLS (OR) #22524920 Report a problem | ||
| 8/17/2022 | Pending sale | $224,900$213/sqft |
Source: RMLS (OR) #22524920 Report a problem | ||
| 8/10/2022 | Listed for sale | $224,900+50.9%$213/sqft |
Source: RMLS (OR) #22524920 Report a problem | ||
| 3/4/2021 | Listing removed | -- |
Source: Owner Report a problem | ||
| 4/27/2020 | Listing removed | $149,000$141/sqft |
Source: Owner Report a problem | ||
| 2/18/2020 | Pending sale | $149,000$141/sqft |
Source: Owner Report a problem | ||
| 2/12/2020 | Listed for sale | $149,000+61.1%$141/sqft |
Source: Owner Report a problem | ||
| 9/2/2016 | Sold | $92,500-7%$88/sqft |
Source: RMLS (OR) #16474985 Report a problem | ||
| 7/13/2016 | Pending sale | $99,500$94/sqft |
Source: Dryside Property #16474985 Report a problem | ||
| 5/10/2016 | Listed for sale | $99,500$94/sqft |
Source: Dryside Property #16474985 Report a problem | ||
| 5/8/2016 | Pending sale | $99,500$94/sqft |
Source: Dryside Property #16474985 Report a problem | ||
| 5/6/2016 | Listed for sale | $99,500$94/sqft |
Source: Dryside Property #16474985 Report a problem | ||
| 5/5/2016 | Pending sale | $99,500$94/sqft |
Source: Dryside Property #16474985 Report a problem | ||
| 4/18/2016 | Listed for sale | $99,500$94/sqft |
Source: Dryside Property #16474985 Report a problem | ||
| 4/1/2016 | Pending sale | $99,500$94/sqft |
Source: Dryside Property #16474985 Report a problem | ||
| 3/29/2016 | Listed for sale | $99,500$94/sqft |
Source: Dryside Property #16474985 Report a problem | ||
Public tax history
| Year | Property taxes | Tax assessment |
|---|---|---|
| 2025 | $2,096 +6.4% | $210,760 +4.5% |
| 2024 | $1,970 +11% | $201,760 +14.6% |
| 2023 | $1,775 +11.3% | $176,060 +9% |
| 2022 | $1,594 +13.5% | $161,560 +25.8% |
| 2021 | $1,405 +39% | $128,400 +56% |
| 2020 | $1,011 | $82,300 -3.3% |
| 2018 | $1,011 | $85,100 |
| 2017 | $1,011 +15.9% | $85,100 +13.3% |
| 2016 | $872 | $75,100 |
| 2015 | $872 | $75,100 -25% |
| 2013 | $872 | $100,200 +8.9% |
| 2012 | -- | $92,050 +6.5% |
| 2011 | -- | $86,400 +7.7% |
| 2010 | -- | $80,200 +18.6% |
| 2009 | -- | $67,600 |
Find assessor info on the county website
Monthly payment
Est. payment
Payment breakdown
Explore the cost of this home by adjusting the details. Changes won't be saved.Climate risks
Neighborhood: 98620
Nearby schools
Schools provided by the listing agent
- Elementary: Goldendale
- Middle: Goldendale
- High: Goldendale
Source: RMLS (OR). This data may not be complete. We recommend contacting the local school district to confirm school assignments for this home.
Similar homes
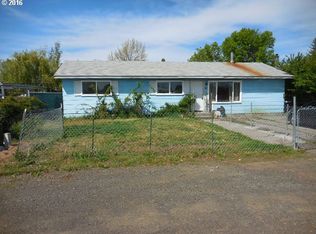
- $270,0003 bd2 ba1.3k sqft531 W Darland St, Goldendale, WA 98620Active
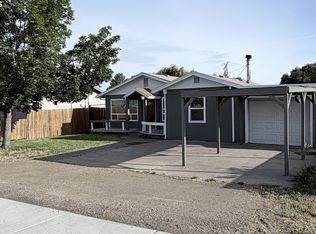
 MLS ID #231852038, Christine Wright, Coldwell Banker Cascade Real Estate. RMLS (OR)
 - $234,9002 bd1 ba784 sqft208 E Main St, Goldendale, WA 98620Active
 MLS ID #226680060, Ronald Scott Cozad, Kelly Right Real Estate of Seattle LLC. RMLS (OR)
 - $312,0003 bd2 ba1.2k sqft54 Bickleton Hwy, Goldendale, WA 98620For Sale By Owner

- $284,9003 bd2 ba1.5k sqft1913 Jaxon St, Goldendale, WA 98620Active
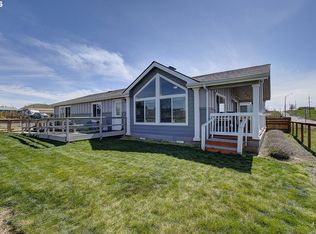 MLS ID #249297254, Dan Hames, Windermere Northwest Living. RMLS (OR)
 - $200,0002 bd1 ba1k sqft417 W Burgen St, Goldendale, WA 98620ActiveMLS ID #762360577, B Michele Stone, Kelly Right Real Estate Vancouver. RMLS (OR)
- $289,9003 bd2 ba1.2k sqft622 NE 3rd St, Goldendale, WA 98620ActiveMLS ID #494242302, Robert Wing, Kelly Right Real Estate Vancouver. RMLS (OR)
- $175,0003 bd2 ba1.4k sqft1704 Highway 97, Goldendale, WA 98620ActiveMLS ID #675691686, Brandon Fox, Keller Williams Realty. RMLS (OR)
- $360,0002 bd2 ba1.5k sqft701 Cedar Valley Rd, Goldendale, WA 98620ActiveMLS ID #791481101, Ronald Scott Cozad, Kelly Right Real Estate of Seattle LLC. RMLS (OR)
- $389,9003 bd2 ba1.4k sqft306 Old Mountain Rd, Goldendale, WA 98620ActiveMLS ID #781550803, Jennifer Kallio, Coldwell Banker Cascade Real Estate. RMLS (OR)
- $399,9003 bd2 ba1.5k sqft24 Golden Heights Dr, Goldendale, WA 98620ActiveMLS ID #225770087, Ronald Scott Cozad, Kelly Right Real Estate of Seattle LLC. RMLS (OR)
- $199,0002 bd1 ba784 sqft41 Barber Dr, Goldendale, WA 98620ActiveMLS ID #250516723, Anna Phelps, Kelly Right Real Estate Vancouver. RMLS (OR)
