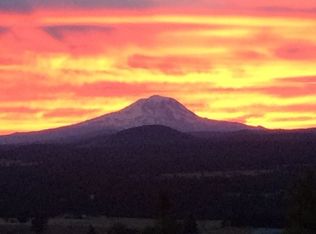
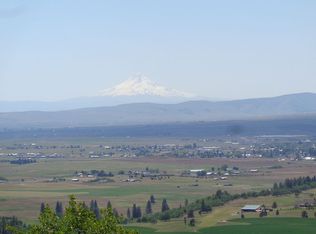
Stunning custom home built by Daryl Woodruff! Beautifully positioned above Goldendale and the Little Klickitat Valley. Enjoy seemingly endless views of Mt. Adams, Mt. Hood, Mt. St. Helens, and the Simcoe Mountains, with spectacular sunrises and sunsets that make this setting truly unforgettable. The main level offers comfortable one-level living with the garage, great room, primary bedroom and 1.5 baths. The great room is truly great, with an impressive expanse of quality glass along the west side that captures sweeping mountain and valley views and fills the home with natural light. Step outside onto the wraparound Trex deck and take in the sights, sounds, and serenity of this special setting. Deer, turkey, quail, hummingbirds, and gray squirrels are frequent visitors. One of the property's hidden treasures is the tranquil, protected "secret garden" on the east side of the home. A roofed, three-quarter enclosed patio creates a peaceful retreat surrounded by blossoms, greenery, and a soothing water feature. Barbecue, read a book, entertain friends, or simply relax and enjoy the fruits of your labor in this truly special outdoor space. There is exceptional room for vehicles, toys, hobbies, and tools with a three-bay garage on the main level, an additional one-car garage on the lower level, and a separate 24' x 44' garage/workshop. Downstairs you will find a spacious artist's studio/bedroom/creative area and additional bedroom space with convenient access to the lower garage. Hardwood floors, granite finishes, abundant storage, remarkable outdoor living spaces, and the views and privacy that make Rimrock Estates so desirable all come together in one extraordinary property. This is more than a home - it is a setting and lifestyle that must be experienced in person. Call today to schedule your private showing of this masterpiece!
Bumpable buyer
$750,000
80 Adams Loop Rd, Goldendale, WA 98620
3beds
3,190sqft
Residential, Single Family Residence
Built in 2006
1.96 Acres Lot
$-- Zestimate®
$235/sqft
$2/mo HOA
What's special
Spectacular sunrises and sunsetsHardwood floorsGranite finishesWraparound trex deckRoofed three-quarter enclosed patioRemarkable outdoor living spacesAbundant storage
- 17 hours
- 30
- 3
Likely to sell faster than
Zillow last checked:
Listing updated:
Listed by:
Robert Wing 509-250-0357,
Kelly Right Real Estate Vancouver,
Whitney Fredette 509-306-1505,
Kelly Right Real Estate Vancouver
Source: RMLS (OR),MLS#: 369244758
Facts & features
Interior
Bedrooms & bathrooms
- Bedrooms: 3
- Bathrooms: 3
- Full bathrooms: 2
- Partial bathrooms: 1
- Main level bathrooms: 2
Rooms
- Room types: Bedroom 2, Bedroom 3, Dining Room, Family Room, Kitchen, Living Room, Primary Bedroom
Primary bedroom
- Features: Bathroom, Bathtub, Double Sinks, Walkin Closet, Walkin Shower
- Level: Main
Bedroom 2
- Features: Closet
- Level: Lower
Bedroom 3
- Features: Daylight, Exterior Entry, Patio, Closet, Studio
- Level: Lower
Kitchen
- Features: Dishwasher, Family Room Kitchen Combo, Free Standing Range, Free Standing Refrigerator, Granite
- Level: Main
Living room
- Features: Ceiling Fan, Fireplace Insert, Great Room, Hardwood Floors, Patio, High Ceilings
- Level: Main
Heating
- Forced Air 90, Heat Pump, Passive Solar
Cooling
- Heat Pump
Appliances
- Included: Built In Oven, Built-In Range, Dishwasher, Down Draft, Free-Standing Range, Free-Standing Refrigerator, Microwave, Trash Compactor, Washer/Dryer, Electric Water Heater
- Laundry: Laundry Room
Features
- High Ceilings, Soaking Tub, Vaulted Ceiling(s), Closet, Studio, Family Room Kitchen Combo, Granite, Ceiling Fan(s), Great Room, Bathroom, Bathtub, Double Vanity, Walk-In Closet(s), Walkin Shower, Cook Island, Kitchen Island
- Flooring: Hardwood, Tile, Wood
- Windows: Double Pane Windows, Vinyl Frames, Wood Frames, Daylight
- Basement: Exterior Entry,Finished,Full
- Number of fireplaces: 1
- Fireplace features: Insert, Propane
Interior area
- Total structure area: 3,190
- Total interior livable area: 3,190 sqft
Property
Parking
- Total spaces: 4
- Parking features: Parking Pad, RV Access/Parking, RV Boat Storage, Garage Door Opener, Attached, Detached, Extra Deep Garage
- Attached garage spaces: 4
- Has uncovered spaces: Yes
Accessibility
- Accessibility features: Garage On Main, Ground Level, Main Floor Bedroom Bath, Minimal Steps, Parking, Walkin Shower, Accessibility
Features
- Stories: 2
- Patio & porch: Patio
- Exterior features: Garden, Raised Beds, Water Feature, Exterior Entry
- Has spa: Yes
- Spa features: Bath
- Fencing: Fenced
- Has view: Yes
- View description: Mountain(s), Territorial, Valley
Lot
- Size: 1.96 Acres
- Features: Corner Lot, Gentle Sloping, Level, Private, Wooded, Acres 1 to 3
Details
- Additional structures: RVParking, RVBoatStorage, Workshop
- Parcel number: 04161258030100
- Zoning: RES
Construction
Type & style
- Home type: SingleFamily
- Architectural style: Custom Style
- Property subtype: Residential, Single Family Residence
Materials
- Cement Siding
- Foundation: Concrete Perimeter
- Roof: Composition,Shingle
Condition
- Resale
- New construction: No
- Year built: 2006
Utilities & green energy
- Gas: Propane
- Sewer: Septic Tank, Standard Septic
- Water: Community
- Utilities for property: DSL, Satellite Internet Service
Community & HOA
HOA
- Has HOA: Yes
- Amenities included: Water
- HOA fee: $20 annually
Location
- Region: Goldendale
Financial & listing details
- Price per square foot: $235/sqft
- Tax assessed value: $577,600
- Annual tax amount: $5,241
- Date on market: 9/4/2026
- Listing terms: Cash,Conventional,VA Loan
- Road surface type: Paved
Estimated market value
Not available
Estimated sales range
Not available
Not available
Price history
| Date | Event | Price |
|---|---|---|
| 9/4/2026 | Listed for sale | $750,000$235/sqft |
Source:  RMLS (OR) #369244758 Report a problem RMLS (OR) #369244758 Report a problem | ||
Public tax history
| Year | Property taxes | Tax assessment |
|---|---|---|
| 2025 | $5,241 -0.1% | $577,600 -1.1% |
| 2024 | $5,248 +10.9% | $584,000 +13.6% |
| 2023 | $4,733 +8.9% | $513,900 +8.5% |
| 2022 | $4,346 +5.1% | $473,700 +17.3% |
| 2021 | $4,137 +21.8% | $403,880 +37% |
| 2020 | $3,395 | $294,840 -2.4% |
| 2018 | $3,395 | $302,240 -0.3% |
| 2017 | $3,395 +16.8% | $303,240 -1.1% |
| 2016 | $2,907 | $306,740 |
| 2015 | $2,907 | $306,740 -3.3% |
| 2013 | $2,907 | $317,110 -8.6% |
| 2012 | -- | $346,840 +9% |
| 2011 | -- | $318,140 |
Find assessor info on the county website
Monthly payment
Est. payment
Payment breakdown
Explore the cost of this home by adjusting the details. Changes won't be saved.Climate risks
Neighborhood: 98620
Nearby schools
Schools provided by the listing agent
- Elementary: Goldendale,Centerville
- Middle: Goldendale
- High: Goldendale
Source: RMLS (OR). This data may not be complete. We recommend contacting the local school district to confirm school assignments for this home.
Similar homes
- $725,0003 bd3 ba3.8k sqft90 Adams Loop Rd, Goldendale, WA 98620For Sale

 MLS ID #293594, Scott C Matson, Keller Williams Realty Tri-Cities. PACMLS as distributed by MLS GRID
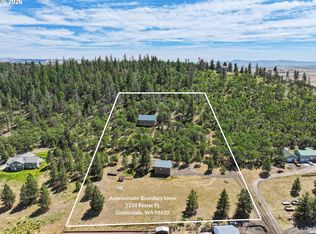
 - $580,0003 bd3 ba3.2k sqft2224 Foster Pl, Goldendale, WA 98620Active
 MLS ID #444094816, Robert Wing, Kelly Right Real Estate Vancouver. RMLS (OR)
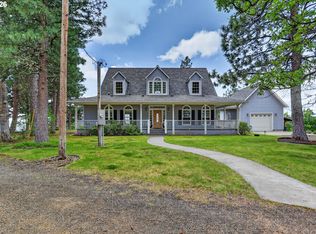
 - $899,0003 bd3 ba2.8k sqft430 Hornet Ln, Goldendale, WA 98620Active
 MLS ID #244724105, Linda Phelps, Windermere CRG. RMLS (OR)
 - $574,9004 bd3 ba3.4k sqft19 Inverness Rd, Goldendale, WA 98620Active
 MLS ID #388237603, Jennifer Kallio, Coldwell Banker Cascade Real Estate. RMLS (OR)
 - $619,0004 bd4 ba2.1k sqft625 Saxton Rd, Goldendale, WA 98620ActiveMLS ID #345446153, Michelle Watson, J&M Realty Inc. RMLS (OR)
- $915,0003 bd3 ba3.1k sqft73 Long Rd, Wahkiacus, WA 98670ActiveMLS ID #145046869, Christina Wood, Real Broker LLC. RMLS (OR)
- $485,0004 bd2 ba2k sqft55 Wellman Ln, Goldendale, WA 98620ActiveMLS ID #383860797, Ronald Scott Cozad, Kelly Right Real Estate of Seattle LLC. RMLS (OR)
- $525,0003 bd2 ba1.6k sqft43 Wanna B A Ranch Rd, Goldendale, WA 98620ActiveMLS ID #525639090, Michelle Watson, J&M Realty Inc. RMLS (OR)
- $649,0002 bd2 ba2k sqft60 Gore Rd, Goldendale, WA 98620ActiveMLS ID #354698293, Kristina Nelson, Premiere Property Group LLC. RMLS (OR)
- $465,9003 bd2 ba1.6k sqft331 Pothole Rd, Goldendale, WA 98620ActiveMLS ID #719331859, Jennifer Kallio, Coldwell Banker Cascade Real Estate. RMLS (OR)
- $384,9004 bd2 ba3.3k sqft805 N Columbus Ave, Goldendale, WA 98620ActiveMLS ID #534503335, Ronald Scott Cozad, Kelly Right Real Estate of Seattle LLC. RMLS (OR)
- $499,0002 bd2 ba1.8k sqft455 Old Mountain Rd, Goldendale, WA 98620ActiveMLS ID #130581459, Michelle Watson, J&M Realty Inc. RMLS (OR)
- $670,0005 bd5 ba4.3k sqft46 Palomino Dr, Centerville, WA 98613ActiveMLS ID #126685515, Ronald Scott Cozad, Kelly Right Real Estate of Seattle LLC. RMLS (OR)
- $536,0003 bd2 ba1.7k sqft3 Horst Ln, Goldendale, WA 98620ActiveMLS ID #500984492, Michelle Watson, J&M Realty Inc. RMLS (OR)
- $475,0004 bd3 ba2.5k sqft417 E Main St, Goldendale, WA 98620ActiveMLS ID #536831978, Ronald Scott Cozad, Kelly Right Real Estate of Seattle LLC. RMLS (OR)
- $435,0003 bd2 ba1.6k sqft186 Old Mountain Rd, Goldendale, WA 98620ActiveMLS ID #694407107, Angie Jaggers, Premiere Property Group, LLC. RMLS (OR)
- $699,9003 bd4 ba2.9k sqft73000 Gordon Ridge Rd, Wasco, OR 97065ActiveMLS ID #450360960, Molly Whiteman, Cascade Hasson Sotheby's International Realty. RMLS (OR)
- $589,0003 bd2 ba1.6k sqft830 Horseshoe Bend Rd, Centerville, WA 98613ActiveMLS ID #228806037, Robert Wing, Kelly Right Real Estate Vancouver. RMLS (OR)
