Custom Colonial Home on 100 Private Acres with Mountain Views. Escape to your own private retreat with this custom-built 2,882 sq. ft. Colonial home situated atop a hill on 100 stunning acres with breathtaking mountain views. Built in 2000, this 3-bedroom, 2.5-bath home offers the perfect blend of comfort, functionality, and rural living. Inside, you’ll find the great room with vaulted ceilings and a beautiful rock wood-burning fireplace that creates a warm and inviting atmosphere. Kitchen has SS appliances, island with granite tile countertops with seating, propane cook stove with custom cabinetry. Dining area has a bay window. Master suite has a walk-in closet separate shower and garden tub on the main level. The home also features a library or office with built-in bookshelves, whole-house vacuum system, and a full basement complete with a separate wood room, utility sink, sauna, backup wood stove, and outside access. Step outside and enjoy the wraparound deck, hot tub, sprinkler system, garden area, and fully fenced acreage — all designed to maximize outdoor living and privacy. The property includes a detached oversized single-car garage with opener, plus a massive 30x40 shop with concrete floors, ¾ bath, woodstove and two lean-to's. Ideal for multi-generational living, recreation, livestock, or investment opportunities, this unique property consists of three separate parcels: two 40-acre parcels, one 20-acre parcel. Additional features include: 2 RV hookups, heat pump, excellent well, newer roof and exterior paint, backup wood heat system, private setting. The home does need some trim replacement due to animal damage, giving the next owner an opportunity to add their finishing touches. If you’ve been searching for privacy, usable acreage, incredible views, and a property with endless possibilities, this is one you won’t want to miss. Call your favorite agent today for your private tour of this special location. 20 minutes from downtown Goldendale.
Active
$899,000
430 Hornet Ln, Goldendale, WA 98620
3beds
2,882sqft
:
Get pre-qualified$5,352/mo
Residential, Single Family Residence
Built in 2000
100 Acres Lot
$849,900 Zestimate®
$312/sqft
$-- HOA
What's special
- 66 days |
- 575 |
- 42 |
Zillow last checked:
Listing updated:
Listed by:
Linda Phelps 509-250-0260,
Windermere CRG
Source: RMLS (OR),MLS#: 244724105
Facts & features
Interior
Bedrooms & bathrooms
- Bedrooms: 3
- Bathrooms: 3
- Full bathrooms: 2
- Partial bathrooms: 1
- Main level bathrooms: 2
Rooms
- Room types: Library, Laundry, Bedroom 2, Bedroom 3, Dining Room, Family Room, Kitchen, Living Room, Primary Bedroom
Primary bedroom
- Features: Sliding Doors, Jetted Tub, Shower, Walkin Closet, Wallto Wall Carpet
- Level: Main
Bedroom 2
- Features: Wallto Wall Carpet
- Level: Upper
Bedroom 3
- Features: Wallto Wall Carpet
- Level: Upper
Dining room
- Features: Bay Window, Hardwood Floors
- Level: Main
Kitchen
- Features: Appliance Garage, Cook Island, Dishwasher, Disposal, Hardwood Floors, Kitchen Dining Room Combo, Free Standing Range, Free Standing Refrigerator, Granite
- Level: Main
Living room
- Features: Ceiling Fan, Central Vacuum, Fireplace, Hardwood Floors, Sliding Doors, Vaulted Ceiling
- Level: Main
Heating
- Forced Air, Heat Pump, Wood Stove, Fireplace(s)
Cooling
- Heat Pump
Appliances
- Included: Appliance Garage, Dishwasher, Disposal, Free-Standing Gas Range, Free-Standing Refrigerator, Stainless Steel Appliance(s), Washer/Dryer, Free-Standing Range, Electric Water Heater
- Laundry: Laundry Room
Features
- Ceiling Fan(s), Central Vacuum, High Ceilings, Plumbed For Central Vacuum, Soaking Tub, Vaulted Ceiling(s), Bookcases, Cook Island, Kitchen Dining Room Combo, Granite, Shower, Walk-In Closet(s), Bathroom, Kitchen Island, Tile
- Flooring: Hardwood, Tile, Vinyl, Wall to Wall Carpet, Concrete
- Doors: Sliding Doors
- Windows: Double Pane Windows, Vinyl Frames, Vinyl Window Double Paned, Bay Window(s)
- Basement: Exterior Entry,Full,Unfinished
- Number of fireplaces: 2
- Fireplace features: Wood Burning, Wood Burning Stove
Interior area
- Total structure area: 2,882
- Total interior livable area: 2,882 sqft
Video & virtual tour
Property
Parking
- Total spaces: 1
- Parking features: Driveway, Parking Pad, RV Access/Parking, Garage Door Opener, Detached
- Garage spaces: 1
- Has uncovered spaces: Yes
Accessibility
- Accessibility features: Kitchen Cabinets, Main Floor Bedroom Bath, Minimal Steps, Parking, Utility Room On Main, Walkin Shower, Accessibility
Features
- Stories: 3
- Patio & porch: Covered Deck, Deck, Porch
- Exterior features: Garden, RV Hookup, Yard
- Has spa: Yes
- Spa features: Free Standing Hot Tub, Bath
- Fencing: Fenced
- Has view: Yes
- View description: Mountain(s), Trees/Woods, Valley
Lot
- Size: 100 Acres
- Features: Gated, Gentle Sloping, Private, Secluded, Wooded, Sprinkler, Acres 20 to 50
Details
- Additional structures: Other Structures Bathrooms Total (1), Outbuilding, RVHookup, Workshop, Workshopnull, RVParking
- Additional parcels included: 05172100002200,05172100002400
- Parcel number: 05172100002300
- Zoning: GR5
Construction
Type & style
- Home type: SingleFamily
- Architectural style: Colonial
- Property subtype: Residential, Single Family Residence
Materials
- Metal Siding, Pole, Cement Siding
- Foundation: Concrete Perimeter, Slab, Stem Wall
- Roof: Composition
Condition
- Resale
- New construction: No
- Year built: 2000
Utilities & green energy
- Electric: 220 Volts
- Sewer: Septic Tank
- Water: Private, Well
Green energy
- Water conservation: Water-Smart Landscaping
Community & HOA
Community
- Security: Security Lights
HOA
- Has HOA: No
Location
- Region: Goldendale
Financial & listing details
- Price per square foot: $312/sqft
- Tax assessed value: $707,700
- Annual tax amount: $4,070
- Date on market: 5/18/2026
- Listing terms: Cash,Conventional
- Road surface type: Gravel
Estimated market value
$849,900
$807,000 - $892,000
$3,420/mo
Price history
| Date | Event | Price |
|---|---|---|
| 5/19/2026 | Listed for sale | $899,000$312/sqft |
Source:  RMLS (OR) #244724105 Report a problem RMLS (OR) #244724105 Report a problem | ||
Public tax history
| Year | Property taxes | Tax assessment |
|---|---|---|
| 2025 | $6,423 +8% | $707,700 +7% |
| 2024 | $5,946 -1.6% | $661,300 +0.8% |
| 2023 | $6,045 +24.8% | $656,300 +24.4% |
| 2022 | $4,843 +30.1% | $527,500 +45.4% |
| 2021 | $3,722 +28.8% | $362,800 +2% |
| 2020 | $2,889 | $355,630 |
| 2018 | $2,889 | $355,630 |
| 2017 | $2,889 -11.3% | $355,630 +4% |
| 2016 | $3,257 | $342,080 +9.7% |
| 2015 | $3,257 | $311,780 -8.5% |
| 2013 | $3,257 | $340,900 +0.7% |
| 2012 | -- | $338,450 -5.1% |
| 2011 | -- | $356,600 -13.7% |
| 2010 | -- | $413,250 +9.9% |
| 2009 | -- | $375,900 |
Find assessor info on the county website
Monthly payment
Est. payment
Payment breakdown
Explore the cost of this home by adjusting the details. Changes won't be saved.Climate risks
Neighborhood: 98620
Nearby schools
GreatSchools rating
- 4/10Goldendale Middle SchoolGrades: 5-8Distance: 8 mi
- 7/10Goldendale High SchoolGrades: 9-12Distance: 8.3 mi
- 6/10Goldendale Primary SchoolGrades: K-4Distance: 8.3 mi
Schools provided by the listing agent
- Elementary: Goldendale
- Middle: Goldendale
- High: Goldendale
Source: RMLS (OR). This data may not be complete. We recommend contacting the local school district to confirm school assignments for this home.
- $225,100-- bd-- ba-- sqft318 Shajewabe Rd, Goldendale, WA 98620Off Market
- $87,800-- bd-- ba-- sqft314 Shajewabe Rd, Goldendale, WA 98620Off Market
- $213,000-- bd-- ba-- sqft500 Hornet Ln, Goldendale, WA 98620Off Market
- $292,2003 bd2 ba1.7k sqft120 Chickasaw Rd, Goldendale, WA 98620Off Market
- $99,90020 Acres0 Shajewabe Rd, Goldendale, WA 98620Lot/Land
- $311,7003 bd1 ba1k sqft114 Shajewabe Rd, Goldendale, WA 98620Off Market
- $305,2003 bd1 ba960 sqft477 Hornet Ln, Goldendale, WA 98620Off Market
- $314,700-- bd-- ba-- sqft489 Brentwood Rd, Goldendale, WA 98620Off Market
A local agent can set up tours, give advice and negotiate with sellers.
Similar homes
- $998,5002 bd2 ba2.4k sqft11 Deer Ridge Road, Goldendale, WA 98620Active
 MLS ID #2515026, Andrew Holmstrom. NWMLS as distributed by MLS GRID
 - $849,9003 bd2 ba2.4k sqft127 Harris Rd, Goldendale, WA 98620For Sale By Owner
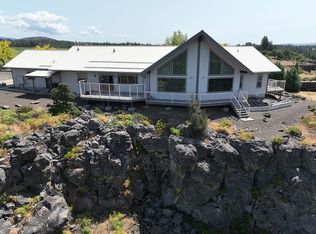
- $649,9004 bd3 ba3.4k sqft19 Inverness Rd, Goldendale, WA 98620Active

 MLS ID #388237603, Jennifer Kallio, Coldwell Banker Cascade Real Estate. RMLS (OR)
 - $649,0003 bd3 ba3.2k sqft2224 Foster Pl, Goldendale, WA 98620Active
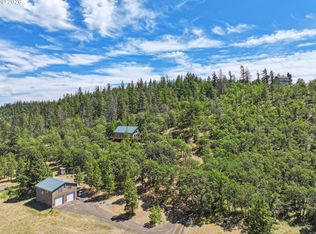 MLS ID #444094816, Robert Wing, Kelly Right Real Estate Vancouver. RMLS (OR)
 - $725,0003 bd3 ba3.8k sqft90 Adams Loop Rd, Goldendale, WA 98620For Sale
 MLS ID #293594, Scott Matson, Keller Williams Realty Tri-Cities. PACMLS
 - $1,149,9003 bd2 ba3.9k sqft505 Knight Rd, Goldendale, WA 98620ActiveMLS ID #370841535, Ronald Scott Cozad, Kelly Right Real Estate of Seattle LLC. RMLS (OR)
- $450,0003 bd2 ba1.9k sqft562 England Rd, Goldendale, WA 98620ActiveMLS ID #284188998, Michelle Watson, J&M Realty Inc. RMLS (OR)
- $499,0002 bd2 ba1.8k sqft455 Old Mountain Rd, Goldendale, WA 98620ActiveMLS ID #130581459, Michelle Watson, J&M Realty Inc. RMLS (OR)
- $485,0004 bd2 ba2k sqft55 Wellman Ln, Goldendale, WA 98620ActiveMLS ID #383860797, Ronald Scott Cozad, Kelly Right Real Estate of Seattle LLC. RMLS (OR)
- $649,0002 bd2 ba2k sqft60 Gore Rd, Goldendale, WA 98620ActiveMLS ID #354698293, Kristina Nelson, Premiere Property Group LLC. RMLS (OR)
- $560,0003 bd2 ba1.4k sqft932 Zelinski Road, Goldendale, WA 98620ActiveMLS ID #2482429, Nickolas W Shivers. NWMLS as distributed by MLS GRID
- $549,9003 bd2 ba1.5k sqft145 Hill Rd, Goldendale, WA 98620ActiveMLS ID #225844143, Angie Jaggers, Premiere Property Group, LLC. RMLS (OR)
- $475,0004 bd3 ba2.5k sqft417 E Main St, Goldendale, WA 98620ActiveMLS ID #536831978, Ronald Scott Cozad, Kelly Right Real Estate of Seattle LLC. RMLS (OR)
- $670,0005 bd5 ba4.3k sqft46 Palomino Dr, Centerville, WA 98613ActiveMLS ID #126685515, Ronald Scott Cozad, Kelly Right Real Estate of Seattle LLC. RMLS (OR)
- $659,9994 bd3 ba2.2k sqft700 Dooley Rd, Centerville, WA 98613ActiveMLS ID #448145926, Becky Schertenleib, Columbia Gorge Real Estate. RMLS (OR)
- $534,9006 bd3 ba2.9k sqft205/207 W Nesbitt St, Goldendale, WA 98620ActiveMLS ID #656421337, Ronald Scott Cozad, Kelly Right Real Estate of Seattle LLC. RMLS (OR)
