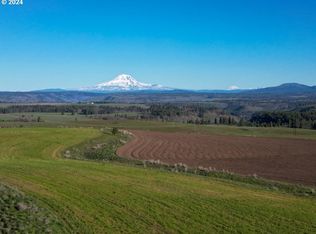
A private Columbia River Gorge retreat on 20 acres, this brand-new 4,019 sq ft single-level home pairs extraordinary Cascade and Klickitat Canyon views with the space to gather, entertain and escape the city. Positioned to capture views of Mt. Adams, Mt. St. Helens, Mt. Rainier and the surrounding canyon, the home offers 5 bedrooms, 5.5 baths, a dedicated office and two private primary suites on opposite ends of the home, an exceptional layout for hosting family and weekend guests while preserving everyone's privacy.At the heart of the home, vaulted ceilings and abundant natural light frame an expansive great room that flows into the dining area and chef's kitchen with marble countertops, generous prep space and a separate walk-in pantry/prep area. Step outside to the 710 sq ft covered patio for morning coffee, sunset dinners, stargazing and year-round outdoor living surrounded by wide-open Pacific Northwest scenery.The oversized 1,244 sq ft three-car garage offers room for vehicles, bikes, kayaks, skis and the gear that comes with four-season Gorge adventures. Brand-new well and septic systems, new construction and single-level living make this a retreat designed to enjoy rather than renovate. Just 10 minutes from downtown Goldendale and within reach of Columbia River recreation, wineries, hiking, cycling, fishing and some of the Gorge's most memorable destinations. Whether used as a full-time residence or a weekend gathering place, 823 Horseshoe Bend offers the rare combination of privacy, scale, comfort and unforgettable setting. Seller is offering a generous credit toward custom landscaping, giving the next owner an opportunity to put the finishing touches on their own Gorge retreat. Seller is a licensed real estate agent.
Active
$1,175,000
823 Horseshoe Bend Rd, Centerville, WA 98613
5beds
4,019sqft
Residential, Single Family Residence
Built in 2026
20 Acres Lot
$-- Zestimate®
$292/sqft
$-- HOA
What's special
Dedicated officeAbundant natural lightSingle-level livingGenerous prep spaceVaulted ceilingsMarble countertopsExpansive great room
- 52 days
- 741
- 10
Zillow last checked:
Listing updated:
Listed by:
Marin McCauley 253-486-2141,
Windermere CRG
Source: RMLS (OR),MLS#: 710119865
Facts & features
Interior
Bedrooms & bathrooms
- Bedrooms: 5
- Bathrooms: 6
- Full bathrooms: 5
- Partial bathrooms: 1
- Main level bathrooms: 6
Rooms
- Room types: Bedroom 4, Bedroom 5, Bedroom 2, Bedroom 3, Dining Room, Family Room, Kitchen, Living Room, Primary Bedroom
Primary bedroom
- Features: Bay Window, Walkin Closet, Walkin Shower
- Level: Main
Bedroom 2
- Features: Walkin Closet
- Level: Main
Bedroom 3
- Features: Walkin Closet
- Level: Main
Bedroom 4
- Features: Walkin Closet
- Level: Main
Bedroom 5
- Level: Main
Dining room
- Features: Dishwasher, Island, Free Standing Range, Free Standing Refrigerator, Plumbed For Ice Maker
- Level: Main
Living room
- Level: Main
Heating
- Forced Air 95 Plus
Cooling
- Heat Pump
Appliances
- Included: Dishwasher, Free-Standing Range, Free-Standing Refrigerator, Plumbed For Ice Maker, Range Hood, Stainless Steel Appliance(s), Electric Water Heater
Features
- Walk-In Closet(s), Kitchen Island, Walkin Shower, Marble, Pantry
- Flooring: Luxury Vinyl Plank
- Windows: Double Pane Windows, Vinyl Frames, Bay Window(s)
- Basement: Crawl Space
- Number of fireplaces: 1
- Fireplace features: Propane
Interior area
- Total structure area: 4,019
- Total interior livable area: 4,019 sqft
Video & virtual tour
Property
Parking
- Total spaces: 3
- Parking features: Driveway, On Street, Attached
- Attached garage spaces: 3
- Has uncovered spaces: Yes
Accessibility
- Accessibility features: Main Floor Bedroom Bath, Natural Lighting, Accessibility
Features
- Stories: 1
- Has view: Yes
- View description: Mountain(s), Territorial
Lot
- Size: 20 Acres
- Features: Gentle Sloping, Acres 20 to 50
Details
- Parcel number: 04153000001900
- Zoning: EA
Construction
Type & style
- Home type: SingleFamily
- Architectural style: Ranch
- Property subtype: Residential, Single Family Residence
Materials
- Cement Siding
- Foundation: Concrete Perimeter, Stem Wall
- Roof: Composition
Condition
- New Construction
- New construction: Yes
- Year built: 2026
Utilities & green energy
- Gas: Propane
- Sewer: Pressure Distribution System
- Water: Well
- Utilities for property: Satellite Internet Service
Community & HOA
HOA
- Has HOA: Yes
Location
- Region: Centerville
Financial & listing details
- Price per square foot: $292/sqft
- Tax assessed value: $85,000
- Annual tax amount: $809
- Date on market: 7/23/2026
- Listing terms: Cash,Conventional,VA Loan
- Road surface type: Paved
Estimated market value
Not available
Estimated sales range
Not available
Not available
Price history
| Date | Event | Price |
|---|---|---|
| 7/23/2026 | Listed for sale | $1,175,000+552.8%$292/sqft |
Source:  RMLS (OR) #710119865 Report a problem RMLS (OR) #710119865 Report a problem | ||
| 12/31/2024 | Sold | $180,000$45/sqft |
Source: Public Record Report a problem | ||
Public tax history
| Year | Property taxes | Tax assessment |
|---|---|---|
| 2025 | $810 +2.3% | $85,000 |
| 2024 | $792 -33.8% | $85,000 |
| 2023 | $1,195 +27.2% | $85,000 +21.4% |
| 2022 | $940 +81.2% | $70,000 +40% |
| 2021 | $519 +60.4% | $50,000 +72.4% |
| 2020 | $323 | $29,000 |
| 2018 | $323 | $29,000 |
| 2017 | $323 -38.9% | $29,000 +16% |
| 2016 | $529 | $25,000 |
| 2015 | $529 | $25,000 |
| 2013 | $529 | $25,000 -18% |
| 2012 | -- | $30,500 -50% |
| 2011 | -- | $61,000 |
Find assessor info on the county website
Monthly payment
Est. payment
Payment breakdown
Explore the cost of this home by adjusting the details. Changes won't be saved.Climate risks
Neighborhood: 98613
Nearby schools
Similar homes
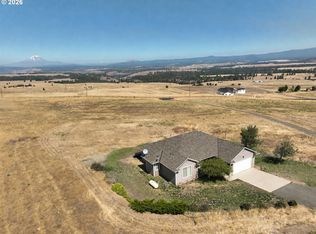
- $670,0005 bd5 ba4.3k sqft46 Palomino Dr, Centerville, WA 98613Active

 MLS ID #126685515, Ronald Scott Cozad, Kelly Right Real Estate of Seattle LLC. RMLS (OR)
 - $1,350,0003 bd4 ba3.4k sqft1781 Kingsley St, The Dalles, OR 97058Active
 MLS ID #387475491, Grace Tarnasky, Real Broker. RMLS (OR)
 - $1,149,9003 bd2 ba3.9k sqft505 Knight Rd, Goldendale, WA 98620Active
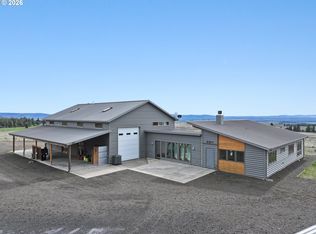 MLS ID #370841535, Ronald Scott Cozad, Kelly Right Real Estate of Seattle LLC. RMLS (OR)
 - $639,0004 bd3 ba2.2k sqft700 Dooley Rd, Centerville, WA 98613Active
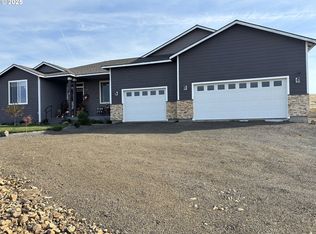 MLS ID #448145926, Becky Schertenleib, Columbia Gorge Real Estate. RMLS (OR)
 - $915,0003 bd3 ba3.1k sqft73 Long Rd, Wahkiacus, WA 98670ActiveMLS ID #145046869, Christina Wood, Real Broker LLC. RMLS (OR)
- $759,0004 bd4 ba6k sqft55 Adams Loop Rd, Goldendale, WA 98620ActiveMLS ID #138998726, Ronald Scott Cozad, Kelly Right Real Estate of Seattle LLC. RMLS (OR)
- $1,349,0003 bd2 ba2.1k sqft100 Grace Way, Goldendale, WA 98620ActiveMLS ID #461419338, Angie Jaggers, Premiere Property Group, LLC. RMLS (OR)
- $1,089,0003 bd2 ba2.6k sqft20 Incline Dr, Lyle, WA 98635ActiveMLS ID #443831353, Rachel Broughton, Windermere CRG. RMLS (OR)
- $1,125,0003 bd3 ba2.5k sqft199 Old Highway 8, Lyle, WA 98635ActiveMLS ID #395387187, Jennifer Wykstra, Cascade Hasson Sotheby's International Realty. RMLS (OR)
- $624,0005 bd3 ba3.5k sqft5125 Fifteen Mile Rd, The Dalles, OR 97058ActiveMLS ID #720491312, Molly Whiteman, Cascade Hasson Sotheby's International Realty. RMLS (OR)
- $750,0003 bd3 ba3.1k sqft80 Adams Loop Rd, Goldendale, WA 98620ActiveMLS ID #369244758, Robert Wing, Kelly Right Real Estate Vancouver. RMLS (OR)
- $619,0004 bd4 ba2.1k sqft625 Saxton Rd, Goldendale, WA 98620ActiveMLS ID #345446153, Michelle Watson, J&M Realty Inc. RMLS (OR)
- $725,0003 bd3 ba3.8k sqft90 Adams Loop Rd, Goldendale, WA 98620For Sale
 MLS ID #293594, Scott C Matson, Keller Williams Realty Tri-Cities. PACMLS as distributed by MLS GRID
 - $594,9003 bd3 ba2k sqft6 Mount Adams View Rd, Lyle, WA 98635ActiveMLS ID #663023027, Heidi Struck, Premiere Property Group LLC. RMLS (OR)
- $899,0003 bd3 ba2.8k sqft430 Hornet Ln, Goldendale, WA 98620ActiveMLS ID #244724105, Linda Phelps, Windermere CRG. RMLS (OR)
- $699,9003 bd4 ba2.9k sqft73000 Gordon Ridge Rd, Wasco, OR 97065ActiveMLS ID #450360960, Molly Whiteman, Cascade Hasson Sotheby's International Realty. RMLS (OR)
- $649,0002 bd2 ba2k sqft60 Gore Rd, Goldendale, WA 98620ActiveMLS ID #354698293, Kristina Nelson, Premiere Property Group LLC. RMLS (OR)
- $699,0003 bd2 ba2.2k sqft6 Justin Rd, Lyle, WA 98635ActiveMLS ID #564251764, Jennifer Wykstra, Cascade Hasson Sotheby's International Realty. RMLS (OR)
