Discover your private retreat in the heart of Klickitat Valley at 55 Adams Loop. Perched on 5 pristine acres with breathtaking panoramic views of the renowned Klickitat Valley, Mt. Hood, and Mt. Adams, this elevated homesite offers the perfect blend of luxury living and outdoor adventure. Just 5 minutes from Goldendale's vibrant downtown—with full city amenities and Klickitat Valley Health nearby—this property delivers the best of both worlds: serene seclusion with convenient access to year-round recreational opportunities.This extensively updated 6,000+ sq ft residence features 4 bedrooms and 4 bathrooms, thoughtfully designed for multi-generational living and entertaining. The main floor hosts the primary suite with spa-like en-suite and walk-in closet, plus a versatile fourth bedroom with separate entrance—ideal for guests, office space, or rental potential. The true showstopper is the indoor resort-style updated swimming pool and hot tub wing—16'x32' with 8' deep end, diving board, and 3' shallow end—creating endless entertainment possibilities. This luxurious recreational space flows seamlessly into the great room, with numerous flex space considerations, complete with elegant changing rooms and shower facilities, perfect for year-round family fun and unforgettable gatherings.Thoughtfully designed throughout, the home maximizes comfort and convenience with abundant storage, spacious mud room, oversized utility area with water filtration system, and separate service entrance. This rare property checks every box—mountain views, valley living, resort-style amenities, and smart design. Call your favorite agent today to schedule your private tour today. Let's talk!
Active
Price cut: $17K (8/27)
$759,000
55 Adams Loop Rd, Goldendale, WA 98620
4beds
6,006sqft
Residential, Single Family Residence
Built in 1976
5.2 Acres Lot
$-- Zestimate®
$126/sqft
$-- HOA
What's special
Mountain viewsSpacious mud roomAbundant storageSeparate service entrance
- 64 days
- 764
- 61
Zillow last checked:
Listing updated:
Listed by:
Ronald Scott Cozad 206-293-0097,
Kelly Right Real Estate of Seattle LLC
Source: RMLS (OR),MLS#: 138998726
Facts & features
Interior
Bedrooms & bathrooms
- Bedrooms: 4
- Bathrooms: 4
- Full bathrooms: 4
- Main level bathrooms: 3
Rooms
- Room types: Bedroom 4, Bedroom 2, Bedroom 3, Dining Room, Family Room, Kitchen, Living Room, Primary Bedroom
Primary bedroom
- Level: Main
Bedroom 2
- Level: Main
Bedroom 3
- Level: Lower
Bedroom 4
- Level: Lower
Dining room
- Level: Main
Family room
- Level: Lower
Kitchen
- Level: Main
Living room
- Level: Main
Heating
- Forced Air, Heat Pump
Cooling
- Central Air, Heat Pump
Appliances
- Included: Dishwasher, Double Oven, Free-Standing Range, Free-Standing Refrigerator, Microwave, Stainless Steel Appliance(s), Water Purifier, Water Softener, Electric Water Heater, Tank Water Heater
- Laundry: Laundry Room
Features
- Central Vacuum, High Ceilings, Vaulted Ceiling(s)
- Flooring: Hardwood, Tile, Wall to Wall Carpet
- Windows: Double Pane Windows, Wood Frames
- Basement: Daylight,Exterior Entry,Finished
- Number of fireplaces: 2
- Fireplace features: Propane
Interior area
- Total structure area: 6,006
- Total interior livable area: 6,006 sqft
Property
Parking
- Total spaces: 2
- Parking features: Off Street, Parking Pad, Garage Door Opener, Detached
- Garage spaces: 2
- Has uncovered spaces: Yes
Accessibility
- Accessibility features: Accessible Entrance, Garage On Main, Main Floor Bedroom Bath, Utility Room On Main, Walkin Shower, Accessibility
Features
- Stories: 2
- Patio & porch: Deck
- Exterior features: Basketball Court, Raised Beds, Yard
- Has private pool: Yes
- Has view: Yes
- View description: Mountain(s), Territorial, Valley
Lot
- Size: 5.2 Acres
- Features: Corner Lot, Sloped, Terraced, Trees, Acres 5 to 7
Details
- Additional structures: Workshop
- Parcel number: 04161258030700
- Zoning: GR5
Construction
Type & style
- Home type: SingleFamily
- Architectural style: Daylight Ranch,Mid Century Modern
- Property subtype: Residential, Single Family Residence
Materials
- Cement Siding, Lap Siding
- Foundation: Concrete Perimeter
- Roof: Membrane,Metal,Rubber
Condition
- Resale
- New construction: No
- Year built: 1976
Utilities & green energy
- Gas: Propane
- Sewer: Septic Tank
- Water: Public
Green energy
- Water conservation: Water Sense Irrigation
Community & HOA
Community
- Security: Security Lights
HOA
- Has HOA: No
Location
- Region: Goldendale
Financial & listing details
- Price per square foot: $126/sqft
- Tax assessed value: $584,400
- Annual tax amount: $5,303
- Date on market: 7/11/2026
- Listing terms: Cash,Conventional,FHA,Other,VA Loan
- Road surface type: Concrete, Paved
Estimated market value
Not available
Estimated sales range
Not available
Not available
Price history
| Date | Event | Price |
|---|---|---|
| 8/27/2026 | Price change | $759,000-2.2%$126/sqft |
Source:  RMLS (OR) #138998726 Report a problem RMLS (OR) #138998726 Report a problem | ||
| 7/11/2026 | Listed for sale | $776,000+11.5%$129/sqft |
Source: RMLS (OR) #138998726 Report a problem | ||
| 10/31/2024 | Sold | $696,000-7.1%$116/sqft |
Source: RMLS (OR) #24168290 Report a problem | ||
| 9/26/2024 | Pending sale | $749,000$125/sqft |
Source: RMLS (OR) #24168290 Report a problem | ||
| 6/14/2024 | Listed for sale | $749,000+117.1%$125/sqft |
Source: RMLS (OR) #24168290 Report a problem | ||
| 3/11/2016 | Sold | $345,000-8%$57/sqft |
Source: RMLS (OR) #15519048 Report a problem | ||
| 12/30/2015 | Pending sale | $375,000$62/sqft |
Source: Klickitat Valley Realty Inc #15519048 Report a problem | ||
| 4/21/2015 | Listed for sale | $375,000+302%$62/sqft |
Source: Klickitat Valley Realty Inc #15519048 Report a problem | ||
| 5/20/2011 | Sold | $93,285$16/sqft |
Source: Public Record Report a problem | ||
Public tax history
| Year | Property taxes | Tax assessment |
|---|---|---|
| 2025 | $5,303 +52.6% | $584,400 +51.4% |
| 2024 | $3,474 +5% | $385,900 +7.6% |
| 2023 | $3,309 +8.6% | $358,700 +8.2% |
| 2022 | $3,048 0% | $331,600 +11.5% |
| 2021 | $3,048 -8% | $297,300 +0.2% |
| 2020 | $3,312 | $296,750 +0.3% |
| 2018 | $3,312 | $295,750 |
| 2017 | $3,312 +49% | $295,750 -3.4% |
| 2016 | $2,223 | $306,150 -0.5% |
| 2015 | $2,223 | $307,750 +24.2% |
| 2013 | $2,223 | $247,850 +12.4% |
| 2012 | -- | $220,600 -9.1% |
| 2011 | -- | $242,600 -15.1% |
| 2010 | -- | $285,600 +25.4% |
| 2009 | -- | $227,800 |
Find assessor info on the county website
Monthly payment
Est. payment
Payment breakdown
Explore the cost of this home by adjusting the details. Changes won't be saved.Climate risks
Neighborhood: 98620
Nearby schools
Schools provided by the listing agent
- Elementary: Goldendale
- Middle: Goldendale
- High: Goldendale
Source: RMLS (OR). This data may not be complete. We recommend contacting the local school district to confirm school assignments for this home.
Similar homes
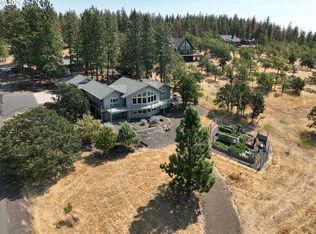
- $725,0003 bd3 ba3.8k sqft90 Adams Loop Rd, Goldendale, WA 98620For Sale

 MLS ID #293594, Scott C Matson, Keller Williams Realty Tri-Cities. PACMLS as distributed by MLS GRID
 - $750,0003 bd3 ba3.1k sqft80 Adams Loop Rd, Goldendale, WA 98620Active
 MLS ID #369244758, Robert Wing, Kelly Right Real Estate Vancouver. RMLS (OR)
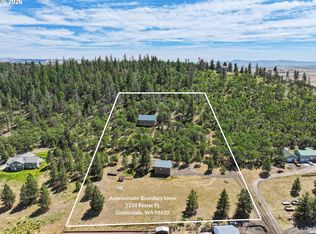
 - $580,0003 bd3 ba3.2k sqft2224 Foster Pl, Goldendale, WA 98620Active
 MLS ID #444094816, Robert Wing, Kelly Right Real Estate Vancouver. RMLS (OR)
 - $574,9004 bd3 ba3.4k sqft19 Inverness Rd, Goldendale, WA 98620Active
 MLS ID #388237603, Jennifer Kallio, Coldwell Banker Cascade Real Estate. RMLS (OR)
 - $384,9004 bd2 ba3.3k sqft805 N Columbus Ave, Goldendale, WA 98620ActiveMLS ID #534503335, Ronald Scott Cozad, Kelly Right Real Estate of Seattle LLC. RMLS (OR)
- $915,0003 bd3 ba3.1k sqft73 Long Rd, Wahkiacus, WA 98670ActiveMLS ID #145046869, Christina Wood, Real Broker LLC. RMLS (OR)
- $670,0005 bd5 ba4.3k sqft46 Palomino Dr, Centerville, WA 98613ActiveMLS ID #126685515, Ronald Scott Cozad, Kelly Right Real Estate of Seattle LLC. RMLS (OR)
