Nestled on a sprawling 1.74 acre lot in a charming subdivision that boasts close proximity to all the amenities of town. This stunning property offers an abundance of upgrades, but most will likely appreciate the 5 car garage space! As you step inside, be prepared to be enchanted by the open and inviting floor plan that seamlessly blends the indoor and outdoor spaces. The spacious living room features large windows that flood the area with natural light, and offers panoramic views of the back yard and covered patio space. The kitchen is a chef's dream come true, boasting high-end stainless steel appliances, ample quartz counters, and quality cabinetry providing an abundance of storage options. You'll love the lazy susan's, pull out drawers... This home offers a versatile layout with two generously sized bedrooms that provide ample space for rest and relaxation. The primary suite is a true retreat, complete with a private en-suite bathroom featuring luxurious finishes, a spa-like soaking tub, and a spacious walk-in California closet. An additional room can be used as an office, den, or even a guest room to accommodate your unique needs. The possibilities are endless! One of the highlights of this property is the vast yard. Step outside onto the stamped concrete covered patio and experience the ultimate outdoor oasis perfect for outdoor entertaining or simply enjoying the serene surroundings. Endless opportunities for gardening, creating your own personal oasis, or even adding a pool or a basketball court. Conveniently located in a sought-after subdivision! Full list of upgrades available!
Sold
$460,000
1425 Quail Ct, Crawfordsville, IN 47933
3beds
2,257sqft
Residential, Single Family Residence
Built in 2023
1.74 Acres Lot
$476,900 Zestimate®
$204/sqft
$2,661 Estimated rent
Home value
$476,900
$453,000 - $501,000
$2,661/mo
Zestimate® history
Owner options
List your home for rent
$2,661/mo
Rent Zestimate®
Find your next renter with Zillow Rental Manager. Plus, with online applications, you can quickly screen prospective tenants – for free.
$2,661/mo
Rent Zestimate®
Refinance and save
$2,286/mo
Est. payment
Refinancing to a lower rate could help reduce your monthly payments and save thousands over the life of the loan.
$2,286/mo
Est. payment
Explore your selling options
Work with a Zillow partner agent
Leverage their expertise and Zillow's premium Showcase listings to get your home seen by more buyers.
Get startedList with your own agent
Get your home in front of millions of buyers by listing it on Zillow.
Learn how to do itSell it yourself
Take full control of how buyers see your home on Zillow by listing For Sale by Owner (FSBO).
List your homeWhat's special
Floor planCovered patio spaceLuxurious finishesAmple quartz countersLarge windowsHigh-end stainless steel appliancesNatural light
Zillow last checked:
Listing updated:
Listed by:
Leslie Cooper Pyle 765-366-1311,
Keller Williams-Morrison
Bought with:
John Downey
F.C. Tucker West Central
Source: MIBOR as distributed by MLS GRID,MLS#: 21952253
Facts & features
Interior
Bedrooms & bathrooms
- Bedrooms: 3
- Bathrooms: 3
- Full bathrooms: 2
- 1/2 bathrooms: 1
- Main level bathrooms: 3
- Main level bedrooms: 3
Primary bedroom
- Features: Carpet
- Level: Main
- Area: 224 Square Feet
- Dimensions: 16x14
Bedroom 2
- Features: Carpet
- Level: Main
- Area: 168 Square Feet
- Dimensions: 12x14
Bedroom 3
- Features: Carpet
- Level: Main
- Area: 132 Square Feet
- Dimensions: 11x12
Other
- Features: Vinyl Plank
- Level: Main
- Area: 96 Square Feet
- Dimensions: 8x12
Dining room
- Features: Vinyl Plank
- Level: Main
- Area: 180 Square Feet
- Dimensions: 15x12
Kitchen
- Features: Vinyl Plank
- Level: Main
- Area: 144 Square Feet
- Dimensions: 12x12
Living room
- Features: Vinyl Plank
- Level: Main
- Area: 324 Square Feet
- Dimensions: 18x18
Mud room
- Features: Vinyl Plank
- Level: Main
- Area: 40 Square Feet
- Dimensions: 5x8
Office
- Features: Vinyl Plank
- Level: Main
- Area: 120 Square Feet
- Dimensions: 10x12
Heating
- Heat Pump
Cooling
- Heat Pump
Appliances
- Included: Electric Cooktop, Dishwasher, Electric Water Heater, ENERGY STAR Qualified Appliances, Disposal, Kitchen Exhaust, MicroHood, Oven, Convection Oven, Refrigerator, Water Purifier
- Laundry: Main Level
Features
- Attic Access, Breakfast Bar, High Ceilings, Entrance Foyer, High Speed Internet, Pantry, Walk-In Closet(s)
- Windows: Windows Thermal, Wood Work Painted
- Has basement: No
- Attic: Access Only
Interior area
- Total structure area: 2,257
- Total interior livable area: 2,257 sqft
- Finished area below ground: 0
Property
Parking
- Total spaces: 4
- Parking features: Attached, Detached, Concrete, Garage Door Opener, Side Load Garage
- Attached garage spaces: 4
Features
- Levels: One
- Stories: 1
- Patio & porch: Covered
Lot
- Size: 1.74 Acres
- Features: Cul-De-Sac, Rural - Subdivision, Trees-Small (Under 20 Ft)
Details
- Additional structures: Outbuilding
- Parcel number: 541112221057000025
- Other equipment: Iron Filter
- Horse amenities: None
Construction
Type & style
- Home type: SingleFamily
- Architectural style: Ranch
- Property subtype: Residential, Single Family Residence
Materials
- Cement Siding, Stone
- Foundation: Concrete Perimeter
Condition
- New construction: No
- Year built: 2023
Utilities & green energy
- Electric: 200+ Amp Service
- Water: Private Well
Community & HOA
Community
- Subdivision: Hunters Glen
HOA
- Has HOA: Yes
- HOA fee: $100 annually
Location
- Region: Crawfordsville
Financial & listing details
- Price per square foot: $204/sqft
- Tax assessed value: $416,900
- Annual tax amount: $44
- Date on market: 11/15/2023
- Cumulative days on market: 67 days
Price history
| Date | Event | Price |
|---|---|---|
| 2/23/2024 | Sold | $460,000-3.2%$204/sqft |
Source:  MIBOR as distributed by MLS GRID #21952253 Report a problem MIBOR as distributed by MLS GRID #21952253 Report a problem | ||
| 1/20/2024 | Pending sale | $475,000$210/sqft |
Source: MIBOR as distributed by MLS GRID #21952253 Report a problem | ||
| 1/2/2024 | Price change | $475,000-3.1%$210/sqft |
Source: MIBOR as distributed by MLS GRID #21952253 Report a problem | ||
| 11/15/2023 | Listed for sale | $490,000$217/sqft |
Source: MIBOR as distributed by MLS GRID #21952253 Report a problem | ||
Public tax history
| Year | Property taxes | Tax assessment |
|---|---|---|
| 2025 | $2,167 +3965.7% | $416,900 +13.1% |
| 2024 | $53 +24.6% | $368,600 +10138.9% |
| 2023 | $43 +12.7% | $3,600 +28.6% |
| 2022 | $38 +1.6% | $2,800 +16.7% |
| 2021 | $37 -17% | $2,400 |
| 2020 | $45 +2.9% | $2,400 -17.2% |
| 2019 | $44 -21.9% | $2,900 -3.3% |
| 2018 | $56 -8% | $3,000 -14.3% |
| 2017 | $61 -2.6% | $3,500 -5.4% |
| 2016 | $62 -1.2% | $3,700 -2.6% |
| 2014 | $63 +13% | $3,800 +15.2% |
| 2013 | $56 | $3,300 |
Find assessor info on the county website
Neighborhood: 47933
Nearby homes
- $399,9004 bd3 ba2.3k sqft0 Quail Ct, Crawfordsville, IN 47933Sold
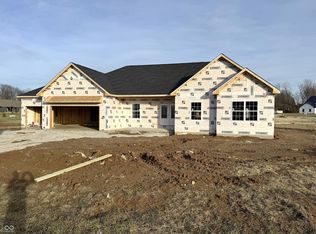
- $394,9003 bd3 ba2k sqft1450 Quail Ct, Crawfordsville, IN 47933Sold

- $395,0004 bd3 ba2.1k sqft1426 Redwood Dr, Crawfordsville, IN 47933Sold

- $461,9713 bd3 ba2.2k sqft1321 Redwood Dr, Crawfordsville, IN 47933Sold
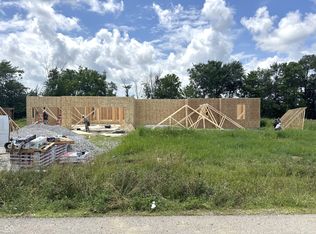
- $452,4504 bd3 ba2.3k sqft1475 Trophy Ct, Crawfordsville, IN 47933Sold
- $417,200-- bd2 ba2.6k sqftQuail Ct, Crawfordsville, IN 47933Off Market
- $404,0004 bd1 ba2.3k sqftQuail Ct, Crawfordsville, IN 47933Off Market
- $2,400-- bd-- ba-- sqftGlenview Dr, Crawfordsville, IN 47933Off Market
Nearby schools
GreatSchools rating
- 5/10Mollie B Hoover Elementary SchoolGrades: 4-5Distance: 2 mi
- 7/10Joseph F Tuttle Middle SchoolGrades: 6-8Distance: 2.3 mi
- 4/10Crawfordsville Sr High SchoolGrades: 9-12Distance: 1.4 mi
Schools provided by the listing agent
- Elementary: New Market Elementary School
- Middle: Southmont Jr High School
- High: Southmont Sr High School
Source: MIBOR as distributed by MLS GRID. This data may not be complete. We recommend contacting the local school district to confirm school assignments for this home.


Get pre-qualified for a loan
At Zillow Home Loans, we can pre-qualify you in as little as 5 minutes with no impact to your credit score.An equal housing lender. NMLS #10287.
- Indiana
- Montgomery County
- Crawfordsville
- 47933
- 1425 Quail Ct
Nearby cities
Nearby neighborhoods
Nearby zip codes
Other Crawfordsville Topics
