Skip main navigation
Sold
  • $395,000

    1426 Redwood Dr, Crawfordsville, IN 47933

    4beds
    2,154sqft
    Residential, Single Family Residence
    Built in 2025
    1.11 Acres Lot
    $406,800 Zestimate®
    $183/sqft
    $2,569 Estimated rent

    Home value

    $406,800

    Estimated sales range

    Not available

    $2,569/mo

    Zestimate® history
    Loading
    Loading...

    Owner options

    List your home for rent

    $2,569/mo

    Rent Zestimate®

    Find your next renter with Zillow Rental Manager. Plus, with online applications, you can quickly screen prospective tenants – for free.

    Learn more

    $2,569/mo

    Rent Zestimate®

    Refinance and save

    $2,375/mo

    Est. payment

    Refinancing to a lower rate could help reduce your monthly payments and save thousands over the life of the loan.

    See today's rates

    $2,375/mo

    Est. payment

    Explore your selling options

    Work with a Zillow partner agent

    Leverage their expertise and Zillow's premium Showcase listings to get your home seen by more buyers.

    Get started

    List with your own agent

    Get your home in front of millions of buyers by listing it on Zillow.

    Learn how to do it

    Sell it yourself

    Take full control of how buyers see your home on Zillow by listing For Sale by Owner (FSBO).

    List your home

    What's special

    Covered back porchCovered front stoopCorner lotCorian countertopsHuge pantryThree car garage
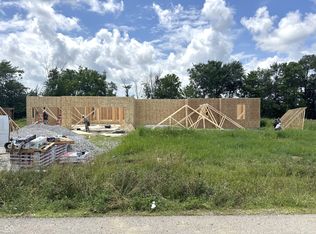
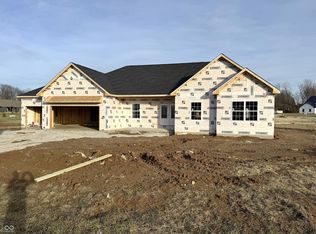
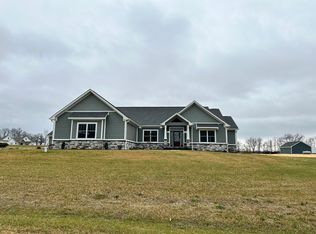
    Brand new home in one of Cville newest neighborhoods! You will love the charm of this popular newer design.. "Angel Springs". This home offers so many amenities including open concept from the kitchen/dining and great room with shiplap covering the gas log fireplace wall in the GR. The roof is charcoal, cement siding in "Clove" with Clay gutters and black garage doors. Inside there are white kitchen cabinets with black hardware and Corian countertops, huge pantry, stainless steel applainces, open staircase leading to three additional bedrooms. (The master is on the main level). The vinyl plank flooring (Bounty) is thoughout the home with the exception of the bedrooms carpeted (Black and Tan). Outside you will find a covered back porch, three car garage, covered front stoop and a great corner lot! You will enjoy this upscale neighborhood of "Hunters Glen" located in Souith Montgomery Schools.

    Zillow last checked:

    Listing updated:

    Listed by:

    Sally Chamness 765-366-3842,

    Carpenter, REALTORS®

    Bought with:

    Kim Richter

    Highgarden Real Estate

    Source: MIBOR as distributed by MLS GRID,MLS#: 22032149MLS Logo

    Facts & features

    Interior

    Bedrooms & bathrooms
    • Bedrooms: 4
    • Bathrooms: 3
    • Full bathrooms: 2
    • 1/2 bathrooms: 1
    • Main level bathrooms: 2
    • Main level bedrooms: 1
    Office
    • Level: Main
    • Area: 143 Square Feet
    • Dimensions: 13x11
    Heating
    • Forced Air
    Cooling
    • Central Air
    Appliances
    • Included: Dishwasher, Electric Water Heater, Disposal, MicroHood, Electric Oven, Refrigerator
    • Laundry: Main Level
    Features
    • Attic Access, Cathedral Ceiling(s), Kitchen Island, Entrance Foyer, Ceiling Fan(s), Eat-in Kitchen, Pantry, Walk-In Closet(s)
    • Windows: Wood Work Painted
    • Has basement: No
    • Attic: Access Only
    • Number of fireplaces: 1
    • Fireplace features: Gas Log
    Interior area
    • Total structure area: 2,154
    • Total interior livable area: 2,154 sqft

    Property

    Parking
    • Total spaces: 3
    • Parking features: Attached, Concrete, Garage Door Opener
    • Attached garage spaces: 3
    • Details: Garage Parking Other(Garage Door Opener, Service Door)
    Features
    • Levels: Two
    • Stories: 2
    Lot
    • Size: 1.11 Acres
    • Features: Corner Lot, Curbs, Rural - Subdivision
    Details
    • Parcel number: 541112221059000025
    • Horse amenities: None

    Construction

    Type & style
    • Home type: SingleFamily
    • Architectural style: Traditional
    • Property subtype: Residential, Single Family Residence
    Materials
    • Cement Siding
    • Foundation: Block
    Condition
    • New Construction
    • New construction: Yes
    • Year built: 2025
    Details
    • Builder name: Ratcliff

    Utilities & green energy

    • Electric: 200+ Amp Service
    • Sewer: Septic Tank
    • Water: Well, Private

    Community & HOA

    Community
    • Subdivision: Hunters Glen
    HOA
    • Has HOA: No
    Location
    • Region: Crawfordsville

    Financial & listing details

    • Price per square foot: $183/sqft
    • Annual tax amount: $32
    • Date on market: 4/14/2025
    • Cumulative days on market: 84 days

    Price history

    DateEventPrice
    7/18/2025Sold$395,000-1.2%$183/sqft
    Source: MIBOR as distributed by MLS GRID #22032149 Report a problem
    7/7/2025Pending sale$399,900$186/sqft
    Source: MIBOR as distributed by MLS GRID #22032149 Report a problem
    4/14/2025Listed for sale$399,900$186/sqft
    Source: MIBOR as distributed by MLS GRID #22032149 Report a problem

    Public tax history

    Tax history is unavailable.

    Neighborhood: 47933

    Nearby schools

    GreatSchools rating
    Schools provided by the listing agent
    • Middle: Southmont Jr High School
    • High: Southmont Sr High School

    Source: MIBOR as distributed by MLS GRID. This data may not be complete. We recommend contacting the local school district to confirm school assignments for this home.

    Get pre-qualified for a loan
    At Zillow Home Loans, we can pre-qualify you in as little as 5 minutes with no impact to your credit score.

    An equal housing lender. NMLS #10287.