Welcome to this beautifully maintained single-level stucco home in the desirable Capital Village community of Carson City. Offering 3 bedrooms and 2 bathrooms, this thoughtfully designed floor plan features high ceilings throughout and an abundance of natural light, creating a bright and cheerful atmosphere in every room. The spacious living area flows seamlessly into the kitchen and dining space, ideal for both everyday living and entertaining. The kitchen is appointed with granite slab countertops, updated soft-close cabinetry, stainless steel appliances including a gas range, and generous storage. Refrigerator, washer, and dryer are included for added convenience. Luxury vinyl plank flooring runs throughout the main living areas and bedrooms, complemented by a tile entry and tile flooring in the primary bath. Recessed can lighting enhances the modern feel, and upgraded top-down/bottom-up blinds provide both privacy and flexible natural light control. The hall bathroom has been updated with a granite vanity countertop and slate flooring and includes a tub/shower combination. Bedroom two faces the front of the home and features a ceiling fan. Bedroom three has been thoughtfully converted into a home office with built-in shelving and a butcher block desk, offering flexibility for remote work or creative space. The primary suite offers a spacious retreat with dual vanities, a shower stall, linen closet, separate water closet, and an oversized walk-in closet. Sliding glass door access to the covered patio creates a seamless indoor-outdoor connection. Enjoy low-maintenance landscaping with shrubs and mature trees, plus a covered patio accessible from both the living room and primary bedroom — perfect for relaxing or entertaining. The attached two-car garage includes a convenient utility/mud sink. Additional features include a newer furnace with central A/C, a heat pump system for enhanced energy efficiency, and a Puronics water treatment system. Located near parks, walking trails, schools, and shopping, Capital Village offers a true neighborhood feel with easy access to all that Carson City has to offer. An excellent opportunity for first-time buyers, downsizers, or investors seeking a centrally located home in a sought-after community.
Closed
$477,000
1425 Teal Dr, Carson City, NV 89701
3beds
1,594sqft
Single Family Residence
Built in 2004
4,791 Square Feet Lot
$477,100 Zestimate®
$299/sqft
$2,426 Estimated rent
Home value
$477,100
$448,000 - $510,000
$2,426/mo
Zestimate® history
Owner options
List your home for rent
$2,426/mo
Rent Zestimate®
Find your next renter with Zillow Rental Manager. Plus, with online applications, you can quickly screen prospective tenants – for free.
$2,426/mo
Rent Zestimate®
Refinance and save
$2,854/mo
Est. payment
Refinancing to a lower rate could help reduce your monthly payments and save thousands over the life of the loan.
$2,854/mo
Est. payment
Explore your selling options
Work with a Zillow partner agent
Leverage their expertise and Zillow's premium Showcase listings to get your home seen by more buyers.
Get startedList with your own agent
Get your home in front of millions of buyers by listing it on Zillow.
Learn how to do itSell it yourself
Take full control of how buyers see your home on Zillow by listing For Sale by Owner (FSBO).
List your homeWhat's special
Abundance of natural lightHigh ceilings throughoutGranite slab countertopsRecessed can lightingUpdated soft-close cabinetryGenerous storage
Zillow last checked:
Listing updated:
Listed by:
Kari Breuer BS.146614 775-450-3431,
Dickson Realty - Carson City
Bought with:
Garrett Lepire, BS.145813
RE/MAX Gold-Carson City
Source: NNRMLS,MLS#: 260002781
Facts & features
Interior
Bedrooms & bathrooms
- Bedrooms: 3
- Bathrooms: 2
- Full bathrooms: 2
Heating
- Electric, Forced Air, Heat Pump, Natural Gas
Cooling
- Central Air, Electric, Heat Pump
Appliances
- Included: Dishwasher, Disposal, Dryer, Gas Range, Microwave, Oven, Refrigerator, Washer
- Laundry: Cabinets, Laundry Closet, Laundry Room, Washer Hookup
Features
- Breakfast Bar, Ceiling Fan(s), High Ceilings, No Interior Steps, Pantry, Master Downstairs, Walk-In Closet(s)
- Flooring: Luxury Vinyl, Slate, Tile
- Windows: Blinds, Double Pane Windows, Vinyl Frames
- Has fireplace: No
- Common walls with other units/homes: No Common Walls
Interior area
- Total structure area: 1,594
- Total interior livable area: 1,594 sqft
Property
Parking
- Total spaces: 2
- Parking features: Attached, Garage, Garage Door Opener
- Attached garage spaces: 2
Features
- Levels: One
- Stories: 1
- Patio & porch: Covered, Patio
- Exterior features: Rain Gutters
- Spa features: None
- Fencing: Back Yard
- Has view: Yes
- View description: Mountain(s)
Lot
- Size: 4,791 Square Feet
- Features: Landscaped, Level, Sprinklers In Front, Sprinklers In Rear
Details
- Additional structures: None
- Parcel number: 00981306
- Zoning: MH6-P
- Special conditions: Court Approval
Construction
Type & style
- Home type: SingleFamily
- Property subtype: Single Family Residence
Materials
- Stucco
- Foundation: Slab
- Roof: Composition,Shingle
Condition
- New construction: No
- Year built: 2004
Utilities & green energy
- Sewer: Public Sewer
- Water: Public
- Utilities for property: Cable Available, Electricity Connected, Internet Available, Natural Gas Connected, Phone Available, Sewer Connected, Water Connected, Cellular Coverage, Water Meter Installed
Community & HOA
Community
- Security: Carbon Monoxide Detector(s), Smoke Detector(s)
- Subdivision: Heritage Park Ph 3 P.U.D
HOA
- Has HOA: Yes
- Amenities included: Gated, Landscaping, Parking
- Services included: Landscape Maintenance - Partial, Snow Removal
- HOA fee: $90 monthly
- HOA name: Capital Village
Location
- Region: Carson City
Financial & listing details
- Price per square foot: $299/sqft
- Tax assessed value: $272,119
- Annual tax amount: $2,371
- Date on market: 3/12/2026
- Cumulative days on market: 96 days
- Listing terms: Cash,Conventional,FHA,VA Loan
Price history
| Date | Event | Price |
|---|---|---|
| 6/16/2026 | Sold | $477,000-4.6%$299/sqft |
Source:  NNRMLS #260002781 Report a problem NNRMLS #260002781 Report a problem | ||
| 5/20/2026 | Contingent | $499,800$314/sqft |
Source: NNRMLS #260002781 Report a problem | ||
| 4/14/2026 | Price change | $499,800-2%$314/sqft |
Source: NNRMLS #260002781 Report a problem | ||
| 3/12/2026 | Listed for sale | $510,000+85.5%$320/sqft |
Source: NNRMLS #260002781 Report a problem | ||
| 9/26/2016 | Sold | $275,000-1.6%$173/sqft |
Source:  NNRMLS #160011407 Report a problem NNRMLS #160011407 Report a problem | ||
| 8/1/2016 | Listed for sale | $279,500+24.6%$175/sqft |
Source: Double Eagle Properties LLC #160011407 Report a problem | ||
| 4/15/2005 | Sold | $224,307$141/sqft |
Source: Public Record Report a problem | ||
Public tax history
| Year | Property taxes | Tax assessment |
|---|---|---|
| 2025 | $2,372 +3% | $95,242 -0.9% |
| 2024 | $2,303 +3% | $96,093 +6.4% |
| 2023 | $2,236 +8% | $90,316 +12.4% |
| 2022 | $2,071 +3% | $80,373 +4.6% |
| 2021 | $2,011 | $76,849 +6.5% |
| 2019 | $2,011 +6.2% | $72,179 +4.3% |
| 2018 | $1,894 +3% | $69,222 +2.6% |
| 2017 | $1,839 +3% | $67,441 +0.9% |
| 2016 | $1,785 +2.6% | $66,854 +10.4% |
| 2015 | $1,740 0% | $60,549 +21% |
| 2014 | $1,741 -7.9% | $50,059 +8.9% |
| 2013 | $1,890 -1.9% | $45,963 -13.4% |
| 2012 | $1,927 +2.4% | $53,076 -14.9% |
| 2011 | $1,882 +3% | $62,403 -6.2% |
| 2010 | $1,827 +3% | $66,513 -15.2% |
| 2009 | $1,774 +3% | $78,438 -12.1% |
| 2008 | $1,722 +3% | $89,278 +18.6% |
| 2007 | $1,672 | $75,263 +7.8% |
| 2006 | -- | $69,805 +849.7% |
| 2005 | -- | $7,350 |
| 2004 | -- | $7,350 |
| 2003 | -- | $7,350 +5% |
| 2002 | -- | $7,000 |
Find assessor info on the county website
Neighborhood: 89701
Nearby homes
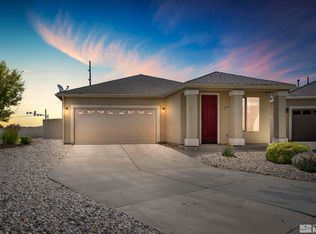
- $515,0003 bd2 ba1.8k sqft1409 Teal Dr, Carson City, NV 89701Sold
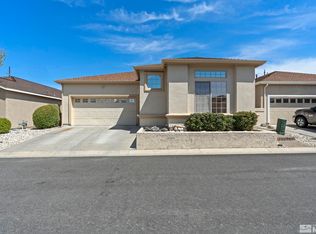
- $490,0002 bd3 ba1.7k sqft1431 Teal Dr, Carson City, NV 89701Sold
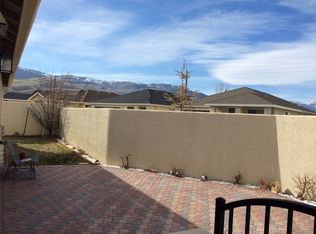
- $468,6003 bd2 ba1.3k sqft1449 Teal Dr, Carson City, NV 89701Off Market
- $509,5003 bd2 ba1.8k sqft1424 Teal Dr, Carson City, NV 89701Off Market
- $456,6003 bd2 ba1.4k sqft1436 Teal Dr, Carson City, NV 89701Off Market
- $510,9003 bd2 ba1.6k sqft1286 Canvasback Dr, Carson City, NV 89701Off Market
- $465,7003 bd1 ba1.6k sqft1463 Teal Dr, Carson City, NV 89701Off Market
- $467,3003 bd2 ba1.5k sqft1448 Teal Dr, Carson City, NV 89701Off Market
Nearby schools
GreatSchools rating
- 6/10J C Fremont Elementary SchoolGrades: PK-5Distance: 0.2 mi
- 6/10Eagle Valley Middle SchoolGrades: 6-8Distance: 1.8 mi
- 5/10Carson High SchoolGrades: 9-12Distance: 1.1 mi
Schools provided by the listing agent
- Elementary: Fremont
- Middle: Carson
- High: Carson
Source: NNRMLS. This data may not be complete. We recommend contacting the local school district to confirm school assignments for this home.
Get a cash offer in 3 minutes
Find out how much your home could sell for in as little as 3 minutes with a no-obligation cash offer.
Estimated market value
$477,100
Get a cash offer in 3 minutes
Find out how much your home could sell for in as little as 3 minutes with a no-obligation cash offer.
Estimated market value
$477,100
- Nevada
- Carson City
- Carson City
- 89701
- 1425 Teal Dr
Nearby cities
Nearby zip codes
Other Carson City Topics
