Experience effortless living in this charming two-bedroom, three-bathroom single-story residence nestled within the sought-after gated community of Quail Run in Carson City. Boasting a convenient location, this home offers a unique feature: one of its bedrooms is a Casita, complete with a private entrance, full bath, and kitchenette, providing flexibility and privacy for guests or extended family members. DON'T FORGET TO VIEW THE CASITA - IT HAS IT'S OWN ENTRANCE, Inside, discover the allure of laminate flooring, lofty ceilings, and a delightful fireplace, perfect for cozying up on chilly evenings. Flooded with natural light from numerous windows, this home invites the beauty of the outdoors in.
Closed
$490,000
1431 Teal Dr, Carson City, NV 89701
2beds
1,794sqft
Single Family Residence
Built in 2001
4,791 Square Feet Lot
$503,000 Zestimate®
$273/sqft
$2,352 Estimated rent
Home value
$503,000
$478,000 - $528,000
$2,352/mo
Zestimate® history
Owner options
List your home for rent
$2,352/mo
Rent Zestimate®
Find your next renter with Zillow Rental Manager. Plus, with online applications, you can quickly screen prospective tenants – for free.
$2,352/mo
Rent Zestimate®
Refinance and save
$2,930/mo
Est. payment
Refinancing to a lower rate could help reduce your monthly payments and save thousands over the life of the loan.
$2,930/mo
Est. payment
Explore your selling options
Work with a Zillow partner agent
Leverage their expertise and Zillow's premium Showcase listings to get your home seen by more buyers.
Get startedList with your own agent
Get your home in front of millions of buyers by listing it on Zillow.
Learn how to do itSell it yourself
Take full control of how buyers see your home on Zillow by listing For Sale by Owner (FSBO).
List your homeWhat's special
Private entranceSingle - story residenceNumerous windowsNatural lightDelightful fireplace
Zillow last checked:
Listing updated:
Listed by:
Justin Hertz S.168906 775-223-7555,
Dickson Realty - Damonte Ranch
Bought with:
Catherine Collier, S.70364
Charles Kitchen Realty
Source: NNRMLS,MLS#: 240004562
Facts & features
Interior
Bedrooms & bathrooms
- Bedrooms: 2
- Bathrooms: 3
- Full bathrooms: 3
Heating
- Natural Gas
Cooling
- Central Air, Refrigerated
Appliances
- Included: Additional Refrigerator(s), Dishwasher, Disposal, Dryer, Electric Oven, Electric Range, Microwave, Refrigerator, Washer
- Laundry: Cabinets, Laundry Area, Laundry Room
Features
- Breakfast Bar, Ceiling Fan(s), High Ceilings, Walk-In Closet(s)
- Flooring: Laminate
- Windows: Blinds, Double Pane Windows, Vinyl Frames
- Number of fireplaces: 1
- Fireplace features: Gas Log
Interior area
- Total structure area: 1,794
- Total interior livable area: 1,794 sqft
Property
Parking
- Total spaces: 2
- Parking features: Attached, Garage Door Opener
- Attached garage spaces: 2
Features
- Stories: 1
- Patio & porch: Patio
- Exterior features: None
- Fencing: None
- Has view: Yes
- View description: Mountain(s)
Lot
- Size: 4,791 Square Feet
- Features: Landscaped, Level
Details
- Parcel number: 00981305
- Zoning: Mh6p
Construction
Type & style
- Home type: SingleFamily
- Property subtype: Single Family Residence
Materials
- Stucco
- Foundation: Crawl Space
- Roof: Composition,Pitched,Shingle
Condition
- Year built: 2001
Utilities & green energy
- Sewer: Public Sewer
- Water: Public
- Utilities for property: Electricity Available, Internet Available, Natural Gas Available, Sewer Available, Water Available, Cellular Coverage, Water Meter Installed
Community & HOA
Community
- Security: Smoke Detector(s)
- Subdivision: Heritage Park Ph 3 P.U.D
HOA
- Has HOA: Yes
- Amenities included: Gated
- Services included: Snow Removal
- HOA fee: $90 monthly
Location
- Region: Carson City
Financial & listing details
- Price per square foot: $273/sqft
- Tax assessed value: $297,518
- Annual tax amount: $2,330
- Date on market: 4/26/2024
- Cumulative days on market: 57 days
- Listing terms: 1031 Exchange,Cash,Conventional,FHA,VA Loan
Price history
| Date | Event | Price |
|---|---|---|
| 6/21/2024 | Sold | $490,000-2%$273/sqft |
Source:  NNRMLS #240004562 Report a problem NNRMLS #240004562 Report a problem | ||
| 5/14/2024 | Pending sale | $499,900$279/sqft |
Source: NNRMLS #240004562 Report a problem | ||
| 4/25/2024 | Listed for sale | $499,900+73.6%$279/sqft |
Source: NNRMLS #240004562 Report a problem | ||
| 11/14/2017 | Sold | $288,000-3.7%$161/sqft |
Source:  NNRMLS #170012186 Report a problem NNRMLS #170012186 Report a problem | ||
| 9/25/2017 | Pending sale | $299,000$167/sqft |
Source: Charles Kitchen Realty #170012186 Report a problem | ||
| 9/20/2017 | Price change | $299,000-3.2%$167/sqft |
Source: Charles Kitchen Realty #170012186 Report a problem | ||
| 8/17/2017 | Listed for sale | $309,000+17%$172/sqft |
Source: Charles Kitchen Realty #170012186 Report a problem | ||
| 1/14/2016 | Sold | $264,000-2.2%$147/sqft |
Source: Public Record Report a problem | ||
| 9/15/2015 | Listed for sale | $270,000$151/sqft |
Source: Chase International-Damonte #150013005 Report a problem | ||
Public tax history
| Year | Property taxes | Tax assessment |
|---|---|---|
| 2025 | $2,570 +7.1% | $104,131 -1.1% |
| 2024 | $2,400 +3% | $105,321 +6.3% |
| 2023 | $2,331 +3% | $99,092 +12.5% |
| 2022 | $2,263 +3% | $88,090 +4.1% |
| 2021 | $2,197 | $84,583 +5.8% |
| 2019 | $2,197 +6.2% | $79,982 +4.2% |
| 2018 | $2,069 +3% | $76,737 +2.4% |
| 2017 | $2,009 +3% | $74,962 +0.5% |
| 2016 | $1,951 +2.6% | $74,563 +12.7% |
| 2015 | $1,902 +3.2% | $66,134 +20.8% |
| 2014 | $1,843 -9.5% | $54,745 +9% |
| 2013 | $2,037 +3% | $50,229 -14% |
| 2012 | $1,978 +3% | $58,406 -14.9% |
| 2011 | $1,920 +3% | $68,603 -5.8% |
| 2010 | $1,864 +3% | $72,806 -16.4% |
| 2009 | $1,810 +3% | $87,049 -10.9% |
| 2008 | $1,757 +3% | $97,684 +27.4% |
| 2007 | $1,706 | $76,666 +7.7% |
| 2006 | -- | $71,188 +13.6% |
| 2005 | -- | $62,655 +5.7% |
| 2004 | -- | $59,261 +0.8% |
| 2003 | -- | $58,767 -2.5% |
| 2002 | -- | $60,256 |
Find assessor info on the county website
Neighborhood: 89701
Nearby homes
- $470,9003 bd2 ba1.3k sqft1449 Teal Dr, Carson City, NV 89701Off Market
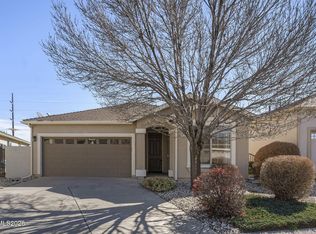
- $477,0003 bd2 ba1.5k sqft1425 Teal Dr, Carson City, NV 89701Sold
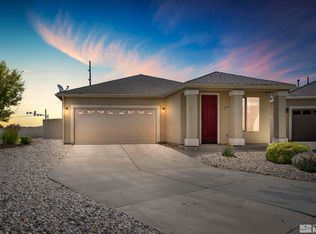
- $515,0003 bd2 ba1.8k sqft1409 Teal Dr, Carson City, NV 89701Sold
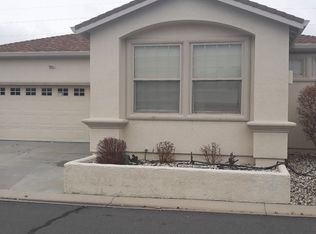
- $468,6003 bd1 ba1.6k sqft1463 Teal Dr, Carson City, NV 89701Off Market
- $459,3003 bd2 ba1.4k sqft1436 Teal Dr, Carson City, NV 89701Off Market
- $512,5003 bd2 ba1.8k sqft1424 Teal Dr, Carson City, NV 89701Off Market
- $469,2003 bd2 ba1.5k sqft1448 Teal Dr, Carson City, NV 89701Off Market
- $499,9002 bd3 ba1.7k sqft1475 Teal Dr, Carson City, NV 89701Sold
Nearby schools
GreatSchools rating
- 6/10J C Fremont Elementary SchoolGrades: PK-5Distance: 0.2 mi
- 6/10Eagle Valley Middle SchoolGrades: 6-8Distance: 1.8 mi
- 5/10Carson High SchoolGrades: 9-12Distance: 1.1 mi
Schools provided by the listing agent
- Elementary: John C Fremont
- Middle: Carson
- High: Carson
Source: NNRMLS. This data may not be complete. We recommend contacting the local school district to confirm school assignments for this home.
Get a cash offer in 3 minutes
Find out how much your home could sell for in as little as 3 minutes with a no-obligation cash offer.
Estimated market value
$503,000
Get a cash offer in 3 minutes
Find out how much your home could sell for in as little as 3 minutes with a no-obligation cash offer.
Estimated market value
$503,000
- Nevada
- Carson City
- Carson City
- 89701
- 1431 Teal Dr
Nearby cities
Nearby zip codes
Other Carson City Topics
