As you step inside, you're greeted by a grand entrance that radiates warmth and sophistication, setting the tone for the rest of the home. The nail-down hardwood floors extend throughout most of the first floor, adding a touch of timeless appeal. The family room is a true masterpiece with soaring cathedral ceilings, exquisite wood beams, and a stunning stone fireplace that offers a cozy ambiance perfect for gatherings and relaxation. At the heart of the home is the oversized kitchen island, designed to combine functionality with style, making it ideal for entertaining guests or enjoying casual family meals. The open floor plan allows for seamless transitions between living spaces, with endless decorating possibilities and room to accommodate all your needs. Each bedroom offers ample space with an ensuite bath, ensuring privacy and comfort for every household member.
The backyard features a spectacular 25,000-gallon Riverbend Pool with an in-floor cleaning system, promising endless summer fun and relaxation. A generous side yard provides additional space for outdoor activities, enhancing the home's appeal for family gatherings or quiet reflection. Trees lining the property offer a sense of seclusion and privacy, making the outdoors feel like a personal vacation retreat right at home. Situated in the Prosper Independent School District.
This exquisite Shaddock home in Light Farms represents more than just a place to live; it’s a lifestyle choice.
Sold
Price Unknown
1425 Teasley Ln, Celina, TX 75009
5beds
4,789sqft
Single Family Residence
Built in 2016
0.32 Acres Lot
$1,114,700 Zestimate®
$--/sqft
$8,787 Estimated rent
Home value
$1,114,700
$1.06M - $1.18M
$8,787/mo
Zestimate® history
Owner options
List your home for rent
$8,787/mo
Rent Zestimate®
Find your next renter with Zillow Rental Manager. Plus, with online applications, you can quickly screen prospective tenants – for free.
$8,787/mo
Rent Zestimate®
Refinance and save
$137/mo
Est. payment
Refinancing to a lower rate could help reduce your monthly payments and save thousands over the life of the loan.
$137/mo
Est. payment
Explore your selling options
Work with a Zillow partner agent
Leverage their expertise and Zillow's premium Showcase listings to get your home seen by more buyers.
Get startedList with your own agent
Get your home in front of millions of buyers by listing it on Zillow.
Learn how to do itSell it yourself
Take full control of how buyers see your home on Zillow by listing For Sale by Owner (FSBO).
List your homeWhat's special
Stunning stone fireplaceExquisite wood beams
Zillow last checked:
Listing updated:
Listed by:
Sherry Holtwisch 0602896 972-974-1700,
Berkshire HathawayHS PenFed TX 469-422-0916
Bought with:
Steven Robertson, 0648570
Real Estate Diplomats
Source: NTREIS,MLS#: 21217830
Facts & features
Interior
Bedrooms & bathrooms
- Bedrooms: 5
- Bathrooms: 6
- Full bathrooms: 5
- 1/2 bathrooms: 1
Primary bedroom
- Features: Double Vanity, En Suite Bathroom, Sitting Area in Primary, Separate Shower, Walk-In Closet(s)
- Level: First
- Dimensions: 16 x 19
Bedroom
- Features: Ceiling Fan(s), En Suite Bathroom, Split Bedrooms, Walk-In Closet(s)
- Level: First
- Dimensions: 14 x 12
Bedroom
- Features: Ceiling Fan(s), En Suite Bathroom, Split Bedrooms, Walk-In Closet(s)
- Level: Second
- Dimensions: 13 x 12
Bedroom
- Features: Ceiling Fan(s), En Suite Bathroom, Split Bedrooms, Walk-In Closet(s)
- Level: Second
- Dimensions: 13 x 12
Bedroom
- Features: Ceiling Fan(s), En Suite Bathroom, Split Bedrooms, Walk-In Closet(s)
- Level: Second
- Dimensions: 12 x 14
Breakfast room nook
- Level: First
- Dimensions: 14 x 10
Dining room
- Level: First
- Dimensions: 14 x 12
Game room
- Level: Second
- Dimensions: 15 x 22
Kitchen
- Features: Built-in Features, Kitchen Island, Pantry, Stone Counters, Walk-In Pantry
- Level: First
- Dimensions: 14 x 17
Living room
- Features: Fireplace
- Level: First
- Dimensions: 24 x 18
Media room
- Level: Second
- Dimensions: 18 x 14
Office
- Level: First
- Dimensions: 13 x 14
Heating
- Central, Electric
Cooling
- Central Air, Ceiling Fan(s), Electric, Gas
Appliances
- Included: Dishwasher, Electric Water Heater, Gas Cooktop, Disposal, Microwave, Vented Exhaust Fan
Features
- Built-in Features, Chandelier, Cathedral Ceiling(s), Decorative/Designer Lighting Fixtures, Double Vanity, Eat-in Kitchen, Granite Counters, Kitchen Island, Open Floorplan, Pantry, Vaulted Ceiling(s), Natural Woodwork, Walk-In Closet(s), Wired for Sound
- Flooring: Carpet, Ceramic Tile, Hardwood
- Has basement: No
- Number of fireplaces: 2
- Fireplace features: Family Room, Gas Log, Gas Starter, Outside, Stone
Interior area
- Total interior livable area: 4,789 sqft
Property
Parking
- Total spaces: 3
- Parking features: Covered, Door-Multi, Garage
- Attached garage spaces: 3
Features
- Levels: Two
- Stories: 2
- Patio & porch: Covered
- Exterior features: Built-in Barbecue, Barbecue, Dog Run, Outdoor Grill, Outdoor Living Area, Storage
- Pool features: Fenced, Gunite, In Ground, Pool, Pool Sweep, Pool/Spa Combo, Water Feature, Community
- Fencing: Back Yard,Fenced
Lot
- Size: 0.32 Acres
- Features: Back Yard, Interior Lot, Lawn, Landscaped, Level, Many Trees, Subdivision, Sprinkler System
Details
- Parcel number: R1097600S00701
- Other equipment: Home Theater
Construction
Type & style
- Home type: SingleFamily
- Architectural style: Traditional,Detached
- Property subtype: Single Family Residence
Materials
- Brick, Rock, Stone
- Foundation: Slab
- Roof: Composition
Condition
- Year built: 2016
Utilities & green energy
- Sewer: Public Sewer
- Water: Public
- Utilities for property: Natural Gas Available, Sewer Available, Separate Meters, Water Available
Community & HOA
Community
- Features: Clubhouse, Curbs, Fitness Center, Fishing, Lake, Playground, Park, Pickleball, Pool, Sidewalks, Trails/Paths
- Security: Smoke Detector(s)
- Subdivision: Light Farms The Grange Neighborhood Ph 3
HOA
- Has HOA: Yes
- Amenities included: Maintenance Front Yard
- Services included: All Facilities, Association Management, Maintenance Grounds
- HOA fee: $137 monthly
- HOA name: Insight Association Mgmt
- HOA phone: 214-494-6002
Location
- Region: Celina
Financial & listing details
- Tax assessed value: $1,103,991
- Annual tax amount: $15,892
- Date on market: 4/16/2026
- Cumulative days on market: 57 days
- Listing terms: Cash,Conventional
- Exclusions: Washer and Dryer
Price history
| Date | Event | Price |
|---|---|---|
| 7/10/2026 | Sold | -- |
Source: NTREIS #21217830 Report a problem | ||
| 7/6/2026 | Pending sale | $1,199,900$251/sqft |
Source: NTREIS #21217830 Report a problem | ||
| 6/12/2026 | Contingent | $1,199,900$251/sqft |
Source: NTREIS #21217830 Report a problem | ||
| 6/5/2026 | Price change | $1,199,900-4%$251/sqft |
Source: NTREIS #21217830 Report a problem | ||
| 4/16/2026 | Listed for sale | $1,249,900$261/sqft |
Source: NTREIS #21217830 Report a problem | ||
Public tax history
| Year | Property taxes | Tax assessment |
|---|---|---|
| 2026 | -- | $1,103,991 +0.4% |
| 2025 | $13,919 +4.3% | $1,100,050 +10% |
| 2024 | $13,348 +11.1% | $1,000,045 +10% |
| 2023 | $12,014 -9% | $909,132 +10% |
| 2022 | $13,196 +6.3% | $826,484 +10% |
| 2021 | $12,411 +3.4% | $751,349 +5.5% |
| 2020 | $11,998 +2.5% | $712,217 +6.9% |
| 2019 | $11,704 -2.4% | $666,471 +3.2% |
| 2018 | $11,991 | $645,528 +98% |
| 2017 | -- | $326,084 |
| 2016 | -- | -- |
Find assessor info on the county website
Neighborhood: 75009
Nearby homes
- $1,025,6004 bd5 ba3.9k sqft1429 Teasley Ln, Celina, TX 75009Off Market

- $806,5004 bd4 ba3.6k sqft1429 Teasley, Celina, TX 75009Off Market
- $1,162,1005 bd6 ba4.7k sqft1421 Teasley Ln, Celina, TX 75009Off Market
- $905,1005 bd5 ba4.3k sqft3370 Waverly Place, Celina, TX 75009Off Market
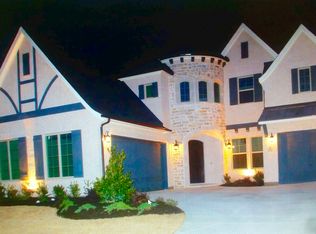
- $975,4005 bd5 ba4.2k sqft3370 Waverly Dr, Celina, TX 75009Off Market
- $873,5005 bd4 ba3.2k sqft3364 Waverly Dr, Celina, TX 75009Off Market
- $--4 bd4 ba3.4k sqft3364 Waverly Dr, Celina, TX 75009Sold
- $--5 bd5 ba4.1k sqft3382 Springhouse Way, Celina, TX 75009Sold
Nearby schools
GreatSchools rating
- 8/10Light Farms Elementary SchoolGrades: PK-5Distance: 0.4 mi
- 9/10Reynolds Middle SchoolGrades: 6-8Distance: 2.5 mi
- 7/10Prosper High SchoolGrades: 9-12Distance: 1.4 mi
Schools provided by the listing agent
- Elementary: Light Farms
- Middle: Reynolds
- High: Prosper
- District: Prosper ISD
Source: NTREIS. This data may not be complete. We recommend contacting the local school district to confirm school assignments for this home.
Get a cash offer in 3 minutes
Find out how much your home could sell for in as little as 3 minutes with a no-obligation cash offer.
Estimated market value
$1,114,700
Get a cash offer in 3 minutes
Find out how much your home could sell for in as little as 3 minutes with a no-obligation cash offer.
Estimated market value
$1,114,700
- Texas
- Collin County
- Celina
- 75009
- 1425 Teasley Ln
