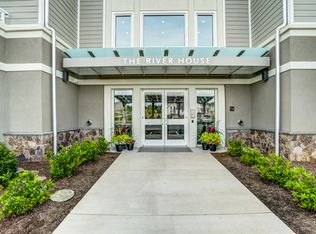
Welcome to the Riverhouse at Riverside Village, a community adjacent to the Rivanna River and Darden-Towe Park that seamlessly blends residential and commercial spaces to create a vibrant and convenient living experience. This beautiful one-bedroom condo features hardwood floors throughout the open-concept living area that is filled with natural light and includes a gas fireplace that creates a cozy and inviting atmosphere. Eat at the oversized island in the kitchen boasting stainless steel appliances and plenty of white cabinetry for storage.The bedroom is spacious with access to the expansive deck that overlooks the surrounding area and trails. The deck can also be accessed from the living room, making it the perfect spot for entertaining or enjoying a quiet evening at home. This one-bedroom condo is the perfect blend of style and function, with all the amenities one could want in a modern living space.
Closed
$300,000
1425 Trailside Ct APT 301, Charlottesville, VA 22911
1beds
740sqft
Condominium
Built in 2017
-- sqft lot
$324,300 Zestimate®
$405/sqft
$1,763 Estimated rent
Home value
$324,300
$308,000 - $341,000
$1,763/mo
Zestimate® history
Owner options
List your home for rent
$1,763/mo
Rent Zestimate®
Find your next renter with Zillow Rental Manager. Plus, with online applications, you can quickly screen prospective tenants – for free.
$1,763/mo
Rent Zestimate®
Refinance and save
$2,256/mo
Est. payment
Refinancing to a lower rate could help reduce your monthly payments and save thousands over the life of the loan.
$2,256/mo
Est. payment
Explore your selling options
Work with a Zillow partner agent
Leverage their expertise and Zillow's premium Showcase listings to get your home seen by more buyers.
Get startedList with your own agent
Get your home in front of millions of buyers by listing it on Zillow.
Learn how to do itSell it yourself
Take full control of how buyers see your home on Zillow by listing For Sale by Owner (FSBO).
List your homeWhat's special
Gas fireplaceCommercial spacesHardwood floors throughoutOversized islandNatural light
Zillow last checked:
Listing updated:
Listed by:
EMILY L DOOLEY 434-228-1757,
NEST REALTY GROUP
Bought with:
KELLI WATHEN, 0225238315
NEST REALTY GROUP
Source: CAAR,MLS#: 645209 Originating MLS: Charlottesville Area Association of Realtors
Originating MLS: Charlottesville Area Association of RealtorsFacts & features
Interior
Bedrooms & bathrooms
- Bedrooms: 1
- Bathrooms: 1
- Full bathrooms: 1
- Main level bathrooms: 1
- Main level bedrooms: 1
Rooms
- Room types: Bedroom, Kitchen, Laundry, Living Room
Primary bathroom
- Level: First
Kitchen
- Level: First
Laundry
- Level: First
Living room
- Level: First
Heating
- Central, Heat Pump
Cooling
- Central Air, Heat Pump
Appliances
- Included: Dishwasher, Disposal, Gas Range, Microwave, Refrigerator, Dryer, Washer
Features
- Primary Downstairs, Breakfast Bar, Kitchen Island, Recessed Lighting
- Flooring: Carpet, Ceramic Tile, Hardwood
- Windows: Double Pane Windows
- Has basement: No
- Number of fireplaces: 1
- Fireplace features: One, Gas
- Common walls with other units/homes: End Unit
Interior area
- Total structure area: 740
- Total interior livable area: 740 sqft
- Finished area above ground: 740
- Finished area below ground: 0
Property
Parking
- Parking features: Asphalt
Features
- Levels: Three Or More,Multi/Split,Quad-Level
- Stories: 3
- Patio & porch: Composite, Covered, Patio
- Exterior features: Fire Pit
- Pool features: None
- Has view: Yes
- View description: Mountain(s), Residential, Trees/Woods
Details
- Parcel number: 078G0000530100
- Zoning description: NMD Neighborhood Model Development
Construction
Type & style
- Home type: Condo
- Architectural style: Contemporary
- Property subtype: Condominium
- Attached to another structure: Yes
Materials
- Fiber Cement, Concrete, Stick Built, Cement Siding
- Foundation: Poured, Slab
- Roof: Rubber
Condition
- New construction: No
- Year built: 2017
Details
- Builder name: STONY POINT DESIGN/BUILD
Utilities & green energy
- Electric: Underground
- Sewer: Public Sewer
- Water: Public
- Utilities for property: Cable Available, Fiber Optic Available, Natural Gas Available
Green energy
- Energy efficient items: Solar Panel(s)
- Energy generation: Solar
Community & HOA
Community
- Features: Sidewalks
- Security: Dead Bolt(s), Door Buzzer, Security Door
- Subdivision: RIVERSIDE VILLAGE
HOA
- Has HOA: Yes
- Amenities included: Fitness Center, Trail(s), Storage
- Services included: Association Management, Common Area Maintenance, Fitness Facility, Insurance, Maintenance Grounds, Maintenance Structure, Reserve Fund, Road Maintenance, Snow Removal, Trash
- HOA fee: $450 monthly
Location
- Region: Charlottesville
Financial & listing details
- Price per square foot: $405/sqft
- Tax assessed value: $353,300
- Annual tax amount: $2,467
- Date on market: 8/29/2023
- Cumulative days on market: 1 day
- Exclusions: TV on mount
Price history
| Date | Event | Price |
|---|---|---|
| 9/15/2023 | Sold | $300,000+9.1%$405/sqft |
Source:  CAAR #645209 Report a problem CAAR #645209 Report a problem | ||
| 8/30/2023 | Pending sale | $275,000$372/sqft |
Source: CAAR #645209 Report a problem | ||
| 8/29/2023 | Listed for sale | $275,000+8.9%$372/sqft |
Source: CAAR #645209 Report a problem | ||
| 9/8/2017 | Sold | $252,500$341/sqft |
Source: Public Record Report a problem | ||
Public tax history
| Year | Property taxes | Tax assessment |
|---|---|---|
| 2025 | $3,159 +24.8% | $353,300 +19.2% |
| 2024 | $2,530 +2.6% | $296,300 +2.6% |
| 2023 | $2,467 -2.5% | $288,900 -2.5% |
| 2022 | $2,531 +12.2% | $296,400 +12.2% |
| 2021 | $2,255 +0.4% | $264,100 +0.4% |
| 2020 | $2,247 +4.6% | $263,100 +4.6% |
| 2019 | $2,149 -3.5% | $251,600 -5.2% |
| 2018 | $2,227 +143.8% | $265,400 +430.8% |
| 2017 | $913 | $50,000 |
Find assessor info on the county website
Neighborhood: 22911
Nearby homes
- $321,5001 bd1 ba807 sqft1425 Trailside Ct #101, Charlottesville, VA 22911Off Market

- $442,2002 bd2 ba1.1k sqft1425 Trailside Ct APT 102, Charlottesville, VA 22911Off Market
- $458,1002 bd2 ba1.1k sqft1425 Trailside Ct APT 103, Charlottesville, VA 22911Off Market
- $441,4002 bd2 ba1.1k sqft1425 Trailside Ct APT 104, Charlottesville, VA 22911Off Market

- $318,2001 bd1 ba807 sqft1425 Trailside Ct APT 105, Charlottesville, VA 22911Off Market
- $331,3001 bd1 ba728 sqft1425 Trailside Ct APT 201, Charlottesville, VA 22911Off Market
- $435,0002 bd2 ba1.1k sqft1425 Trailside Ct APT 202, Charlottesville, VA 22911Sold
- $337,0001 bd1 ba756 sqft1425 Trailside Ct APT 205, Charlottesville, VA 22911Off Market
Nearby schools
GreatSchools rating
- 8/10Stone Robinson Elementary SchoolGrades: PK-5Distance: 3.6 mi
- 4/10Jackson P Burley Middle SchoolGrades: 6-8Distance: 1.8 mi
- 6/10Monticello High SchoolGrades: 9-12Distance: 3.3 mi
Schools provided by the listing agent
- Elementary: Stone-Robinson
- Middle: Burley
- High: Monticello
Source: CAAR. This data may not be complete. We recommend contacting the local school district to confirm school assignments for this home.
Get a cash offer in 3 minutes
Find out how much your home could sell for in as little as 3 minutes with a no-obligation cash offer.
Estimated market value
$324,300
Get a cash offer in 3 minutes
Find out how much your home could sell for in as little as 3 minutes with a no-obligation cash offer.
Estimated market value
$324,300
- Virginia
- Albemarle County
- Charlottesville
- 22911
- 1425 Trailside Ct Apartment 301
Nearby cities
Nearby neighborhoods
Nearby zip codes
Other Charlottesville Topics
