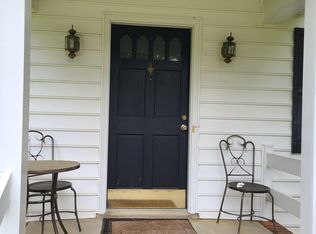
Spacious single owner, 2-story, move-in ready home w/4 bedrooms and ample room to grow in the highly sought after Surreywood Community has been meticulously cared for and maintained over the years! The whole house has been freshly painted w/new carpet throughout, updated lighting, new washer/dryer, new chimney caps, and new toilets. The first floor boasts a gorgeous family room w/large sliding doors and propane fireplace and features refinished hardwood floors or new floors throughout. The kitchen offers granite counters with backsplash, SS appliances & lovely eat-in area. The other common areas include a formal living room, a dining room/office w/ crown and chair rail molding, & nice size deck that invites you to come outside and relax with your morning coffee; great for enjoying all four seasons. Upstairs you’ll find all of your generously sized bedrooms including a large primary bedroom w/ensuite bathroom! The second floor also grants access to your walk-in attic; a great solution for your storage needs or easily finish it into a bonus room/office/playroom. The basement is a walk-out that includes outdoor access and a workshop. Plenty of room for guests, entertaining or extra living room space. The back of the home features a spacious open yard & don’t forget about the attached garage with paved driveway. Conveniently located close to Hull St, Midlothian Tnpk, Powhite & Chippenham Pkwy. 15 mins to the Heart of Richmond. Plan to have a ton of fun in Surreywood with the wonderful stocked lake & playground, or check out the Surreywood Swim & Tennis club! Home has been pre-inspected w/all repairs completed & pre-appraised, so there will be no surprises for the buyer. Don’t wait to come see your next home!
Sold for $415,000
$415,000
1425 Turnmill Dr, North Chesterfield, VA 23235
4beds
2,017sqft
Single Family Residence
Built in 1977
0.31 Acres Lot
$458,700 Zestimate®
$206/sqft
$2,706 Estimated rent
Home value
$458,700
$436,000 - $482,000
$2,706/mo
Zestimate® history
Owner options
List your home for rent
$2,706/mo
Rent Zestimate®
Find your next renter with Zillow Rental Manager. Plus, with online applications, you can quickly screen prospective tenants – for free.
$2,706/mo
Rent Zestimate®
Refinance and save
$2,501/mo
Est. payment
Refinancing to a lower rate could help reduce your monthly payments and save thousands over the life of the loan.
$2,501/mo
Est. payment
Explore your selling options
Work with a Zillow partner agent
Leverage their expertise and Zillow's premium Showcase listings to get your home seen by more buyers.
Get startedList with your own agent
Get your home in front of millions of buyers by listing it on Zillow.
Learn how to do itSell it yourself
Take full control of how buyers see your home on Zillow by listing For Sale by Owner (FSBO).
List your homeWhat's special
Bonus roomPaved drivewayGorgeous family roomSpacious open yardGranite countersTennis clubNew toilets
Zillow last checked:
Listing updated:
Listed by:
Teddy Mintz lizmoore@lizmoore.com,
Liz Moore & Associates
Bought with:
Rebecca Horton, 0225247412
River Fox Realty
Source: CVRMLS,MLS#: 2327270 Originating MLS: Central Virginia Regional MLS
Originating MLS: Central Virginia Regional MLSFacts & features
Interior
Bedrooms & bathrooms
- Bedrooms: 4
- Bathrooms: 3
- Full bathrooms: 3
Primary bedroom
- Level: First
- Dimensions: 0 x 0
Bedroom 2
- Level: Second
- Dimensions: 0 x 0
Bedroom 3
- Level: Second
- Dimensions: 0 x 0
Additional room
- Level: First
- Dimensions: 0 x 0
Dining room
- Level: First
- Dimensions: 0 x 0
Other
- Description: Tub & Shower
- Level: First
Other
- Description: Tub & Shower
- Level: Second
Kitchen
- Level: First
- Dimensions: 0 x 0
Living room
- Level: First
- Dimensions: 0 x 0
Heating
- Electric, Heat Pump
Cooling
- Heat Pump
Features
- Basement: Unfinished
- Attic: Walk-In
Interior area
- Total interior livable area: 2,017 sqft
- Finished area above ground: 2,017
Property
Parking
- Total spaces: 1
- Parking features: Basement, Off Street
- Garage spaces: 1
Features
- Patio & porch: Deck, Front Porch
- Pool features: None
- Fencing: None
Lot
- Size: 0.31 Acres
Details
- Parcel number: 760699958600000
- Zoning description: R7
Construction
Type & style
- Home type: SingleFamily
- Architectural style: Colonial,Two Story
- Property subtype: Single Family Residence
Materials
- Drywall, Frame, Vinyl Siding
- Roof: Composition,Shingle
Condition
- Resale
- New construction: No
- Year built: 1977
Utilities & green energy
- Sewer: Public Sewer
- Water: Public
Community & HOA
Community
- Subdivision: Surreywood North
Location
- Region: North Chesterfield
Financial & listing details
- Price per square foot: $206/sqft
- Tax assessed value: $340,700
- Annual tax amount: $3,100
- Date on market: 1/3/2026
- Ownership: Individuals
- Ownership type: Sole Proprietor
Price history
| Date | Event | Price |
|---|---|---|
| 3/4/2024 | Sold | $415,000-1%$206/sqft |
Source:  CVRMLS #2327270 Report a problem CVRMLS #2327270 Report a problem | ||
| 2/4/2024 | Pending sale | $419,000$208/sqft |
Source: CVRMLS #2327270 Report a problem | ||
| 2/1/2024 | Price change | $419,000-1.4%$208/sqft |
Source: CVRMLS #2327270 Report a problem | ||
| 1/18/2024 | Listed for sale | $425,000$211/sqft |
Source: CVRMLS #2327270 Report a problem | ||
Public tax history
| Year | Property taxes | Tax assessment |
|---|---|---|
| 2025 | $3,499 +5.4% | $393,200 +6.6% |
| 2024 | $3,319 +7.1% | $368,800 +8.2% |
| 2023 | $3,100 +13.3% | $340,700 +14.5% |
| 2022 | $2,737 +8.3% | $297,500 +11.8% |
| 2021 | $2,528 +5.1% | $266,100 +5.1% |
| 2020 | $2,405 +3.1% | $253,200 +3.1% |
| 2019 | $2,334 +3.3% | $245,700 +4.5% |
| 2018 | $2,259 | $235,200 +9.5% |
| 2017 | -- | $214,700 +2.4% |
| 2016 | -- | $209,700 +5.9% |
| 2015 | -- | $198,000 +3.4% |
| 2014 | -- | $191,500 -0.6% |
| 2013 | -- | $192,700 |
| 2012 | -- | $192,700 -4.7% |
| 2011 | -- | $202,100 -8.1% |
| 2010 | -- | $219,900 -5.6% |
| 2009 | -- | $232,900 |
| 2008 | -- | $232,900 +10.7% |
| 2007 | -- | $210,300 +21.4% |
| 2005 | -- | $173,200 +15.2% |
| 2004 | -- | $150,300 +1.3% |
| 2003 | -- | $148,400 +3.6% |
| 2002 | -- | $143,300 +4.6% |
| 2001 | -- | $137,000 |
Find assessor info on the county website
Neighborhood: 23235
Nearby homes
- $2,9004 bd3 ba2.1k sqft1419 Turnmill Dr, North Chesterfield, VA 23235For Rent
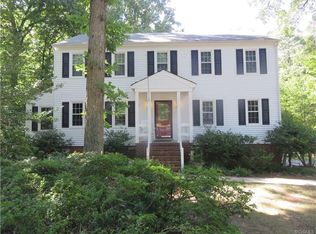
- $474,7004 bd2 ba3k sqft8010 Dulles Dr, North Chesterfield, VA 23235Off Market
- $486,4004 bd4 ba2.8k sqft1501 Turnmill Dr, North Chesterfield, VA 23235Off Market
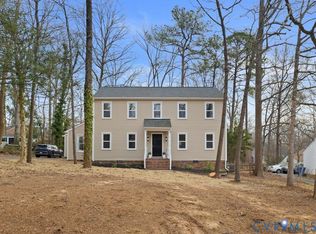
- $429,0004 bd3 ba2.2k sqft1413 Turnmill Dr, North Chesterfield, VA 23235Sold
- $395,5003 bd2 ba1.6k sqft1424 Turnmill Dr, North Chesterfield, VA 23235Off Market
- $450,2004 bd2 ba2.9k sqft8015 Dulles Dr, North Chesterfield, VA 23235Off Market
- $383,0003 bd2 ba2.1k sqft1418 Turnmill Dr, North Chesterfield, VA 23235Off Market
- $444,7004 bd2 ba2.7k sqft8000 Dulles Dr, North Chesterfield, VA 23235Off Market
Nearby schools
GreatSchools rating
- 3/10A M Davis Elementary SchoolGrades: PK-5Distance: 0.8 mi
- 2/10Providence Middle SchoolGrades: 6-8Distance: 0.5 mi
- 5/10Monacan High SchoolGrades: 9-12Distance: 4 mi
Schools provided by the listing agent
- Elementary: A. M. Davis
- Middle: Providence
- High: Monacan
Source: CVRMLS. This data may not be complete. We recommend contacting the local school district to confirm school assignments for this home.
Get a cash offer in 3 minutes
Find out how much your home could sell for in as little as 3 minutes with a no-obligation cash offer.
Estimated market value
$458,700
Get a cash offer in 3 minutes
Find out how much your home could sell for in as little as 3 minutes with a no-obligation cash offer.
Estimated market value
$458,700
- Virginia
- Chesterfield County
- Richmond
- 23235
- 1425 Turnmill Dr
Nearby cities
Nearby neighborhoods
Nearby zip codes
Other Richmond Topics
